Savvy Avenue
Powered by 
- 0
- 5
- Overview
- Description
- Property Details
- Location
- Facts & Features
- Getting Around
- Nearby Homes
 No HOA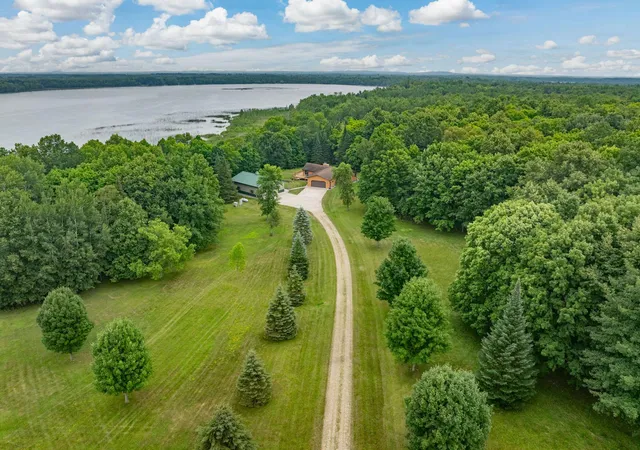

Street View
$678,000
Monthly Est:$3,375
 4 Beds
 4 Baths
1 full bath + 1 half bath
 3,378sqft
46726 County Rd 133, Deer River, MN 56636
$678,000
$3,375/moEst:
Get Pre-Approved
Single Family Residence
Built in 2006
$-- HOA
20 acres lot
$201/sq.ft
Description
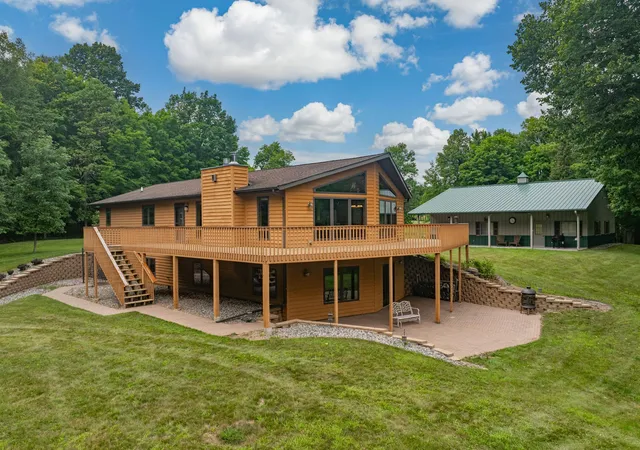
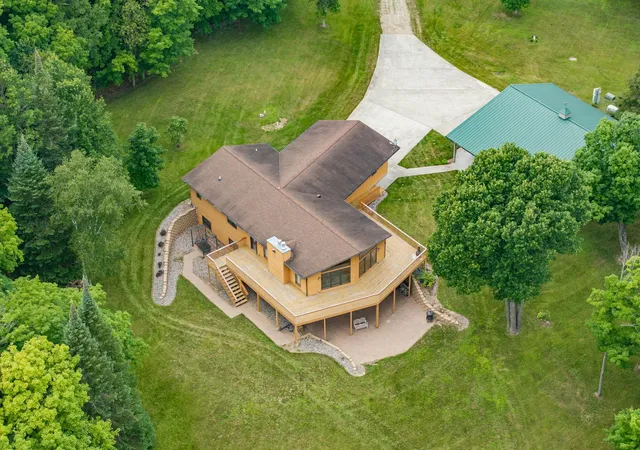
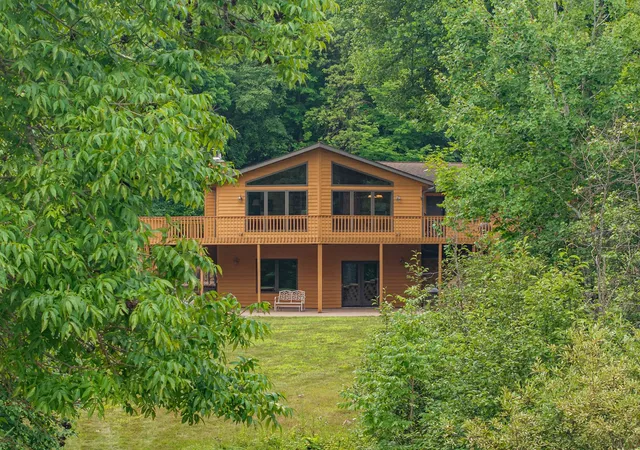
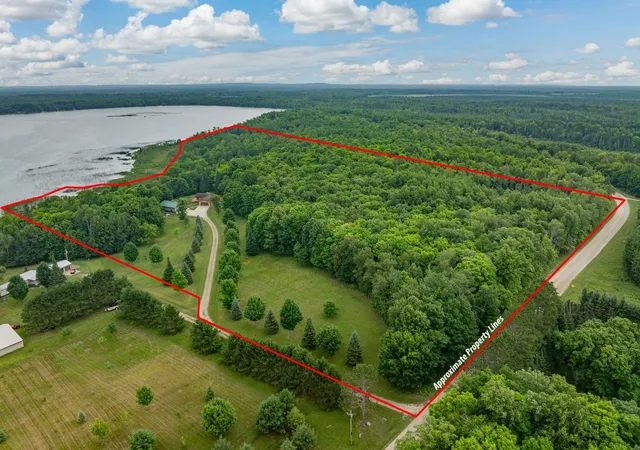
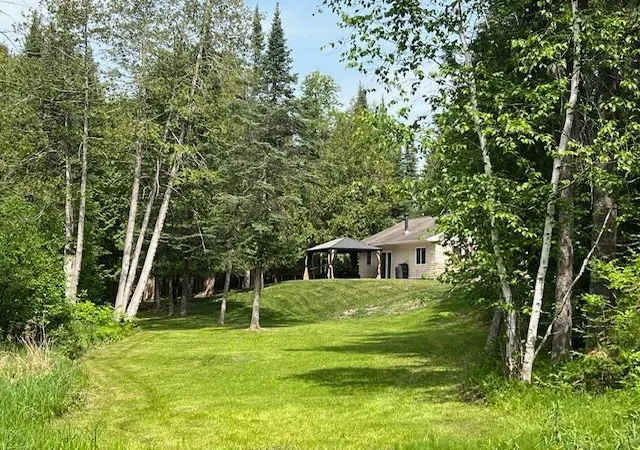
Experience peaceful Northwoods lake living on Little Jessie Lake known for its quiet atmosphere, abundant wildlife, and great fishing, with over 600 acres of water and depths reaching 50 feet. You're minutes from some of the region's premier fishing lakes, including Lake Winnibigoshish and the Bowstring Chain. Set on 20 wooded acres with 673 feet of lakeshore, this 4 bedroom, 4 bath home plus a 1,600 sq. ft. heated workshop offers privacy, room to roam, and true year round living. Easy access to multiple recreational trails puts the whole Northwoods playground at your doorstep, or simply enjoy nature and solitude. This home offers one level living, built to last with no entry stairs, main floor laundry, and a spacious primary suite with a walk-in closet, jetted tub, and separate shower. Warm, radiant in-floor heat runs throughout the bathrooms, lower level, and the attached garage so cold Northwoods mornings are never a concern. A backup generator powers both the house and workshop, ensuring peace of mind through any season. The open floor plan is bright and airy, with vaulted pine ceilings, oak hardwood floors and woodwork, central air, and two fireplaces (one gas, one wood burning) for extra ambiance on cool evenings. The kitchen offers abundant counter space and center island with a raised breakfast bar is a natural gathering spot for guests. Step out onto the wraparound deck for coffee and sunrise views over the lake. The home itself offers abundant storage throughout, beyond the attached garage and heated workshop. A newly remodeled lower level adds a wet bar and even more living and entertaining space. A separate 35x45 workshop with its own in-floor heat and oversized doors handles boats, recreational equipment and projects with room to spare. The attached finished garage includes a half bath perfect for a quick cleanup after fishing, hunting, or a day outdoors. A zoned lake-water irrigation system keeps the grounds and landscaping low-maintenance. With 20 acres, over 600 acres of water, exceptional shop and garage space, with access to multiple snowmobile and ATV/UTV trails and four-season comfort—this is the kind of turnkey Northwoods retreat that's genuinely hard to find.
- Houzeo last checked: 2 hours ago
- Listing updated: October 5, 2026 at 7:48 pm
- Listing Provided by: Wendy J Uzelac (218) 259-7653 | RE/MAX Advantage Plus (218) 326-8200
- Source: Northstar MLS-MN | MLS#: 7125839

Property Details
Status
Active
Type
Single Family Residence
No. of Stories
-
County
City
Neighborhood
--
Year Built
2006
HOA Fees
-
Finished Area
3,378 sqft
Lot Size
20 acres lot
Basement Area
- sqft
MLS Name
Northstar MLS
MLS Number
7125839
Days on Market
55
Cumulative Days on Market
1

Continue Your Journey in App
Find your dream home, receive real-time updates, and many more!
Download App
Continue Your Journey in App
Find your dream home, receive real-time updates, and many more!
Location
Facts & Features
Rooms
Bedrooms & bathrooms
Bedrooms: 4
Bathrooms: 4
Dining Room
Level: Main
Area: 190.40 Square Feet
Dimensions: 14x13.6
Bedroom
Level: Main
Area: 187.68 Square Feet
Dimensions: 13.8x13.6
Bedroom 4
Level: Lower
Area: 148.48 Square Feet
Dimensions: 12.8x11.6
Kitchen
Level: Main
Area: 190.40 Square Feet
Dimensions: 14x13.6
Living Room
Level: Main
Area: 312.80 Square Feet
Dimensions: 23x13.6
Recreation Room
Level: Lower
Area: 676.00 Square Feet
Dimensions: 26x26
Bedroom 2
Level: Main
Area: 149.60 Square Feet
Dimensions: 13.6x11
Bedroom 3
Level: Lower
Area: 156.00 Square Feet
Dimensions: 13x12
Interior
Heating
Forced Air, In Floor Heating, Zoned
Sewer
Private Sewer
Exterior Features
Cedar
Cooling
Central Air
Construction
Year Built
Year Built: 2006
Home type
Single Family Residence
Foundation Details
Poured Concrete
Roof
Asphalt
Construction Materials
Frame
Utilities & Energy
Water Source
4 Inch Submersible, Private, Well
Laundry Features
Main Level
Basement
Egress Window(s), Finished, Full, In Floor Heat, Walkout
Electric
200+ Amp Service
Fireplace Features
Circulating, Family Room, Gas, Living Room, Wood Burning
Parking Features
Attached Garage, Detached Garage, Finished Garage, Heated Garage, Insulated Garage
Other Features
Lot Features
Accessible Shoreline, Tree Coverage Heavy
Price History
| Date | Event | Price |
|---|---|---|
10/05/2026 Source: | Listed for Sale | $678,000 $201/sqft |

Nearby Homes

Find Homes by Property Features in Deer River, MN

Based on information submitted to the MLS GRID from the REGIONAL MULTIPLE LISTING SERVICE OF MINNESOTA, INC through Oct 08, 2026, 11:01AM. IDX information is provided exclusively for consumers’ personal, non-commercial use. It may not be used for any purpose other than to identify prospective properties consumers may be interested in purchasing. The data is deemed reliable but is not guaranteed by MLS GRID. The use of the MLS GRID Data may be subject to an end-user license agreement prescribed by the Member Participant’s applicable MLS, if any and as amended from time to time. All data is obtained from various sources and may not have been verified by the broker or MLS GRID. Supplied Open House Information is subject to change without notice. All information should be independently reviewed and verified for accuracy. Properties may or may not be listed by the office/agent presenting the information.
Information deemed reliable but not guaranteed. The property data presented reflects information otherwise available from public records. The real estate broker participating in MLS and providing this information may not have represented the buyer or seller in some or all of the transactions. Listings courtesy of Northstar MLS as distributed by MLS GRID. © 2026 Regional Multiple Listing Service of Minnesota, Inc. All Rights Reserved.
 Advertising Broker: Moe Mossa (Savvy Avenue) (612) 490-1268 | Savvy Avenue, LLC