- Overview
- Description
- Property Details
- Location
- Facts & Features
- Getting Around
- Nearby Homes


$3,400,000
Monthly Est:$16,923
 4 Beds
 5 Baths
4 full baths + 1 half bath
 6,500sqft
4673 Brooksdale Rd, Mentor, OH 44060
$3,400,000
$16,923/moEst:
Get Pre-Approved
Single Family Residence
Built in 1998
$-- HOA
1 acre lot
$523/sq.ft
Description
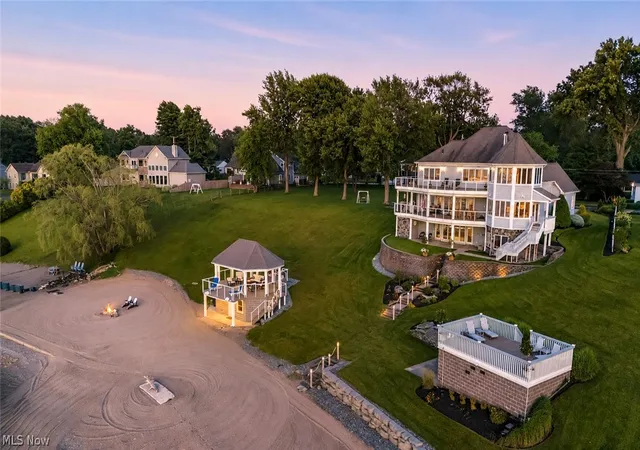
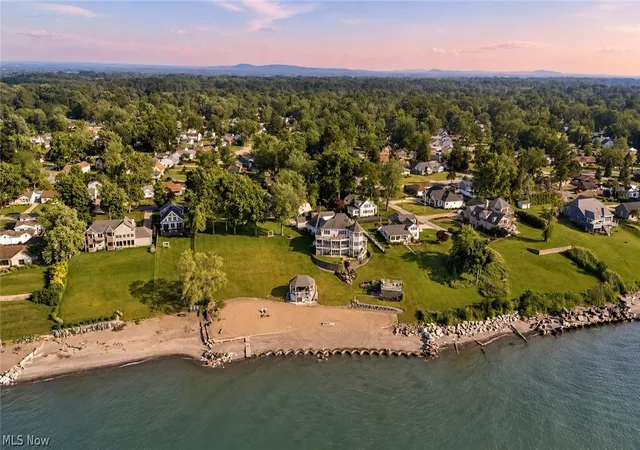
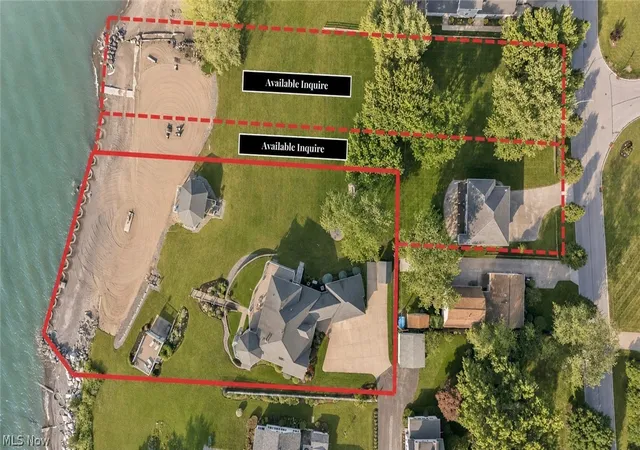
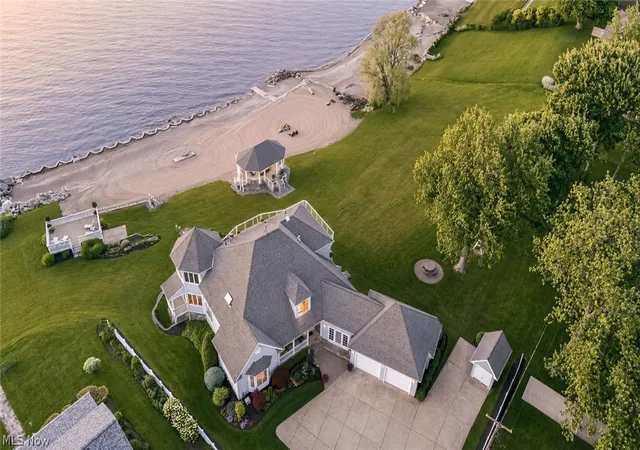
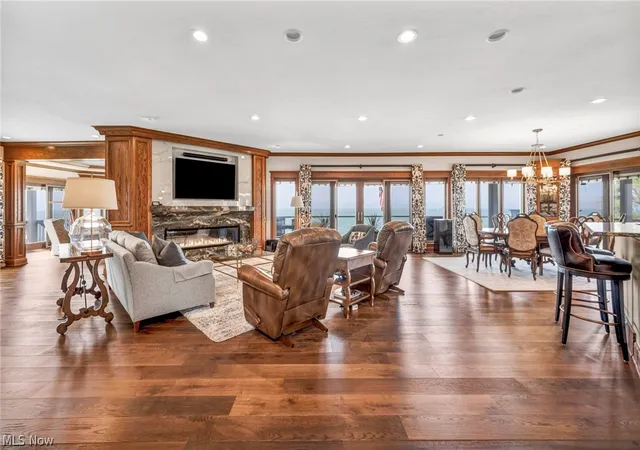
For the one who refuses to settle, this is not just a lakefront home, it is one of the rarest waterfront opportunities on the east side of Cleveland. Set on a pristine acre with one of the largest private sandy beaches along Lake Erie, this custom 3 story estate is the kind of property that simply cannot be recreated. Designed for the bold, the accomplished, and the generational thinker, the home offers uninterrupted Lake Erie views, soaring ceilings, and a lifestyle crafted for elevated indoor outdoor living. From the wraparound porch to the rooftop boathouse lounge with toy storage below, covered two-story pavilion, and private beachfront fire table, every detail was designed to maximize the experience of living directly on the water. Inside, walls of glass frame endless lake views while the chef’s kitchen features granite and quartz surfaces, custom cabinetry, built-in double ovens, and a walk-in pantry designed for both entertaining and everyday luxury. Multiple fireplaces throughout the home create warmth and intimacy across the expansive layout, while a Lutron Caséta lighting system and Sonos whole home audio bring effortless modern living to every space. The walk out lower level offers additional entertainment and lifestyle spaces including a wet bar with dual beverage coolers capable of storing 250+ bottles, gym, woodworking studio, and direct patio access to the lakefront setting beyond. Extensive shoreline protection is already in place, including a professionally engineered break wall designed for long-term erosion control, preserving both the integrity of the beach and the future of the property itself. Quietly luxurious and unapologetically rare, this is where Lake Erie living becomes something almost impossible to find, a true private beachfront estate in Cleveland. Additional opportunities may be available separately. Inquire for details.
- Houzeo last checked: 12 hours ago
- Listing updated: July 10, 2026 at 4:10 pm
- Listing Provided by: Denise M Zervos (216) 440-9089 DRE #434229, Lee J Jarocki (440) 728-6640 DRE #413295 | Platinum Real Estate (888) 974-7253
- Source: MLS Now-OH | MLS#: 5141906

Property Details
Status
Active
Type
Single Family Residence
No. of Stories
3
County
City
Neighborhood
--
Year Built
1998
HOA Fees
-
Finished Area
6,500 sqft
Lot Size
1 acre lot
Basement Area
- sqft
MLS Name
MLS Now
MLS Number
5141906
MLS Status
Active
Days on Market
433
Cumulative Days on Market
341

Continue Your Journey in App
Find your dream home, receive real-time updates, and many more!
Download App
Continue Your Journey in App
Find your dream home, receive real-time updates, and many more!
Location
Facts & Features
Rooms
Bedrooms & bathrooms
Bedrooms: 4
Bathrooms: 5
Interior
Sewer
Public Sewer
Window Features
Screens, Triple Pane Windows, Window Coverings
Cooling
Central Air, Ceiling Fans, Multi Units, Zoned
Exterior Features
Built In Barbecue, Balcony, Barbecue, Fire Pit, Sprinkler Irrigation, Lighting, Outdoor Grill, Outdoor Kitchen, Outdoor Shower, Private Entrance, Private Yard, Storage
Interior Features
Wet Bar, Breakfast Bar, Bookcases, Built In Features, Ceiling Fans, Chandelier, Crown Molding, Double Vanity, Entrance Foyer, Eat In Kitchen, Granite Counters, High Ceilings, His And Hers Closets, Kitchen Island, Primary Downstairs, Multiple Closets, Open Floorplan, Pantry, Stone Counters, Recessed Lighting, Sound System
Heating
Forced Air, Gas, Zoned
Appliances
Built In Oven, Cooktop, Dryer, Dishwasher, Freezer, Disposal, Humidifier, Microwave, Range, Refrigerator, Washer
Construction
Year Built
Year Built: 1998
Home type
Single Family Residence
Roof
Shingle
Property Condition
Updated Remodeled
Architectural Style
Contemporary, Colonial
Construction Materials
Stone, Vinyl Siding
Utilities & Energy
Security Features
Security System, Carbon Monoxide Detectors, Smoke Detectors
Parking Features
Additional Parking, Attached, Boat, Concrete, Driveway, Garage Faces Front, Garage, Garage Door Opener, Guest, Heated Garage, Indoor, Inside Entrance, Kitchen Level, Oversized, Paved, Private, Shared Driveway, Garage Faces Side, On Street, See Remarks
Pool Features
None
Water Source
Public
Fireplace Features
Basement, Bedroom, Bath, Double Sided, Gas, Glass Doors, Great Room, Primary Bedroom, See Through, Stone, Ventless, Recreation Room
Basement
Daylight, Exterior Entry, Full, French Drain, Finished, Interior Entry, Storage Space, Walk Out Access
Laundry Features
Inside, Main Level, Laundry Room, Laundry Tub, Sink
Other Features
Patio And Porch Features
Rear Porch, Covered, Deck, Enclosed, Front Porch, Patio, Porch, Screened, Side Porch, See Remarks, Terrace, Wrap Around, Balcony
Lot Features
Additional Land Available, Beach Front, Back Yard, Dead End, Flat, Gentle Sloping, Sprinklers In Rear, Sprinklers In Front, Interior Lot, Irregular Lot, Lake Erie Front, Lake Front, Landscaped, Level, Private, Rectangular Lot, Rolling Slope, Subdivided, Sloped, Views, Waterfront
Subdivision Name
Mentor Headlands Park Sub
Price History
| Date | Event | Price |
|---|---|---|
05/19/2026 Source: | Price Decreased | $3,400,000 -24.44% $523/sqft |
08/02/2025 Source: | Off Market | $4,500,000 $692/sqft |
08/02/2025 Source: | Listed for Sale | $4,500,000 +130.89% $692/sqft |
12/31/2006 Source: | Listing Removed | $1,949,000 $300/sqft |

Nearby Homes


Find Homes by Property Features in Mentor, OH
Nearby New Homes For Sale

Based on information from the Board/Association of REALTORS® (alternatively, from the Service) through Oct 09, 2026, 02:30PM. The data relating to real estate for sale on this website comes in part from the Internet Data Exchange program of MLS Now. Real estate listings held by brokerage firms other than Houzeo are marked with the Internet Data Exchange logo and detailed information about them includes the name of the listing broker(s). This website may not include listings or property addresses of sellers who have directed their listing brokers to withhold their listing or their property address from display on the Internet. Information is provided exclusively for personal, non-commercial use, and may not be used for any purpose other than to identify prospective properties consumers may be interested in purchasing. All information deemed reliable but not guaranteed. Houzeo participates in MLS Now IDX program, allowing us to display other IDXP’s’ listings on our website. However, Houzeo does not display the entire MLS Now IDX database on this website. The listings of some real estate brokerage firms have been excluded. The photos may be altered, edited, enhanced or virtually staged. © 2026 Multiple Listing Service, Inc. All Rights Reserved
 Advertising Broker: Nicholas Huscroft | Chosen Realty