- Overview
- Description
- Property Details
- Location
- Facts & Features
- Getting Around
- Nearby Homes
 Price Drop: $55K (09/18)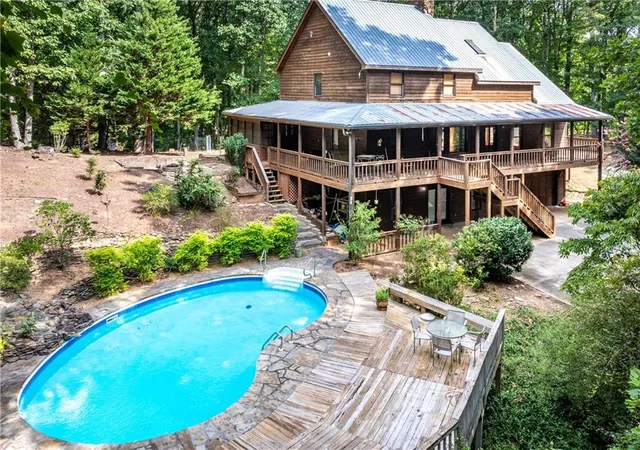

Street View
$625,000
Monthly Est:$3,111
 3 Beds
 3 Baths
2 full baths + 1 half bath
 3,784sqft
4674 Chestatee Hts Rd, Gainesville, GA 30506
$625,000
$3,111/moEst:
Get Pre-Approved
Single Family Residence
Built in 1991
$-- HOA
5 acres lot
$165/sq.ft
Description
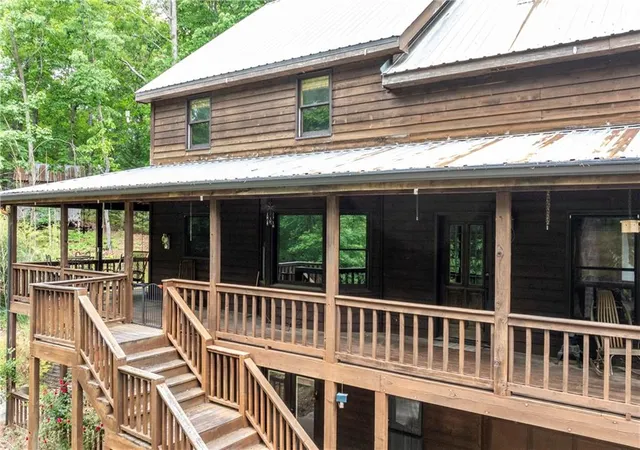
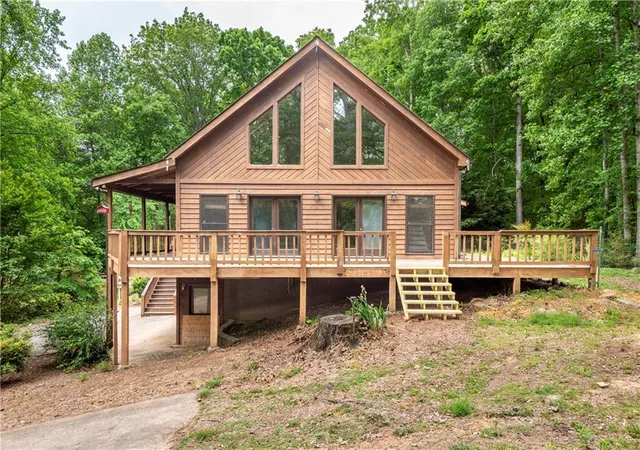
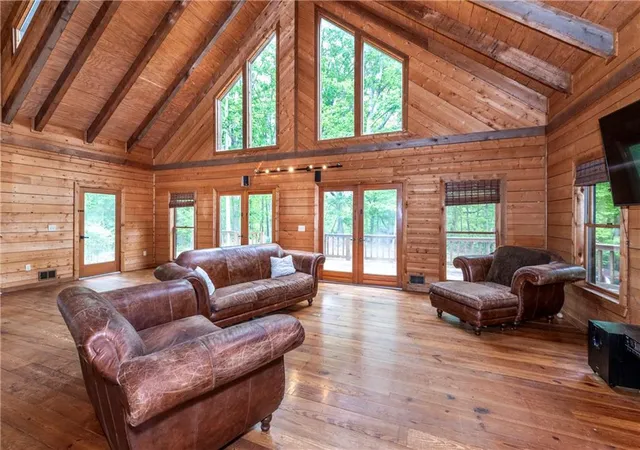
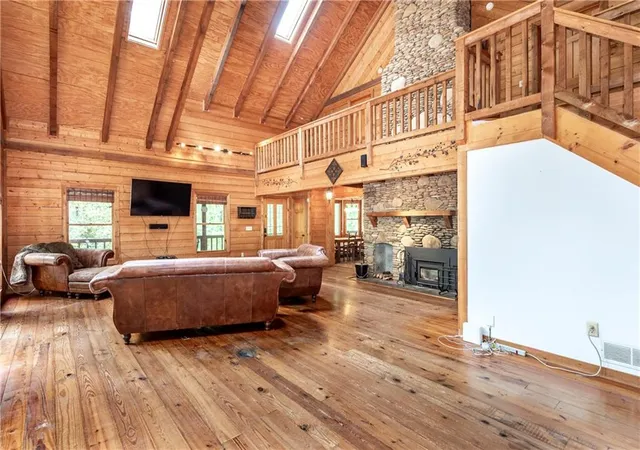
PRICE IMPROVEMENT! Tucked away on 5 private acres in the beautiful North Georgia mountains, this stunning rustic cabin offers the perfect blend of mountain charm and modern comfort while conveniently located in Gainesville, GA with sought-after Forsyth County schools. Just 15 minutes from the intersection of GA 400/Hwy 53, this property provides peaceful living with easy access to shopping, dining, and commuting. This spacious home has had only one owner and features 3 bedrooms, 3.5 bathrooms, and a fully finished basement complete with fireplace, wet bar, full bathroom, finished office space, storage and garage with workshop area—perfect for hobbies, storage, or additional entertaining space. On the main level you’ll find rich reclaimed heart pine flooring salvaged from an 1800s barn in Augusta, abundant natural light throughout, and stunning floor to ceiling stone work with wood burning stove that creates an inviting atmosphere. The kitchen boasts granite with stained wood cabinets and access to covered porch perfect for grilling. The oversized owner's suite offers a beautiful beamed ceiling, separate tiled shower and jetted tub with customized walk in closet. Step outside the bedroom to a sun room filled with light leading you onto a wrap around porch overlooking an inground pool with rock waterfall, ideal for relaxing or entertaining guests all summer long. Upstairs you will find generously sized secondary bedrooms with a private Jack-and-Jill layout ideal for family living. The property also includes a small creek and offers serenity and wildlife sightings in the peaceful wooded surroundings. Whether you’re searching for a full-time residence, mountain getaway, or investment, this one-of-a-kind property will capture the best of North Georgia living. With a little TLC, this dream can become your reality.
*Land directly across from the driveway is owned by Army Corps of Engineers. Behind the home is conservation land from the neighboring subdivision.
- Houzeo last checked: 11 minutes ago
- Listing updated: September 19, 2026 at 12:06 pm
- Listing Provided by: Ashley Rose (770) 314-6762 | Virtual Properties Realty.com (770) 495-5050
- Source: First Multiple Listing Service-GA | MLS#: 7767786

Property Details
Status
Active
Type
Single Family Residence
No. of Stories
-
County
City
Neighborhood
--
Year Built
1991
HOA Fees
-
Finished Area
3,784 sqft
Lot Size
5 acres lot
Basement Area
- sqft
MLS Name
First Multiple Listing Service
MLS Number
7767786
MLS Status
Active
Days on Market
153

Continue Your Journey in App
Find your dream home, receive real-time updates, and many more!
Download App
Continue Your Journey in App
Find your dream home, receive real-time updates, and many more!
Location
Facts & Features
Rooms
Bedrooms & bathrooms
Bedrooms: 3
Bathrooms: 3
Interior
Flooring
Hardwood
Heating
Central
Appliances
Dishwasher, Gas Range, Refrigerator
Cooling
Central Air, Zoned
Window Features
None
Exterior Features
Rain Gutters
Interior Features
Beamed Ceilings, Cathedral Ceiling(s), Vaulted Ceiling(s), Walk In Closet(s), Wet Bar
Sewer
Septic Tank
Construction
Year Built
Year Built: 1991
Home type
Single Family Residence
Construction Materials
Wood Siding
Property Condition
Resale
Foundation Details
Concrete Perimeter
Architectural Style
Cabin, Rustic
Roof
Metal
Utilities & Energy
Security Features
None
Water Source
Well
Fireplace Features
Basement, Living Room, Wood Burning Stove
Basement
Daylight, Driveway Access, Exterior Entry, Finished, Finished Bath, Walk Out Access
Parking Features
Drive Under Main Level, Garage, Garage Door Opener, Garage Faces Front
Laundry Features
In Kitchen, Laundry Room, Main Level
Electric
110 Volts, 220 Volts
Utilities
Cable Available, Electricity Available, Phone Available, Water Available
Pool Features
In Ground, Pool Cover, Waterfall
Other Features
Community Features
None
Patio And Porch Features
Deck, Enclosed, Front Porch, Wrap Around
Lot Features
Creek On Lot, Private, Sloped, Wooded
Subdivision Name
Chestatee Heights
Price History
| Date | Event | Price |
|---|---|---|
09/18/2026 Source: | Listed for Sale | $625,000 -8.09% $165/sqft |
08/09/2026 Source: | Off Market | $680,000 $180/sqft |
08/07/2026 Source: | Listing Removed | $680,000 $180/sqft |
08/07/2026 Source: | Listed for Sale | $680,000 -5.42% $180/sqft |
07/07/2026 Source: | Price Decreased | $719,000 -3.75% $190/sqft |


Show more

Nearby Homes




Find Homes by Property Features in Gainesville, GA
Nearby New Homes For Sale

Listings identified with the FMLS IDX logo come from FMLS and are held by brokerage firms other than the owner of this website. The listing brokerage is identified in any listing details. Information is deemed reliable but is not guaranteed. If you believe any FMLS listing contains material that infringes your copyrighted work, please click here to review our DMCA policy and learn how to submit a takedown request. © 2026 First Multiple Listing Service, Inc.
The listing broker’s offer of compensation is made only to participants of the MLS where the listing is filed.
 Advertising Broker: Fred McGill | Simple Showing, Inc