- Overview
- Description
- Property Details
- Location
- HOA Management
- Facts & Features
- Getting Around
- Nearby Homes
 Price Drop: $10.1K (09/26)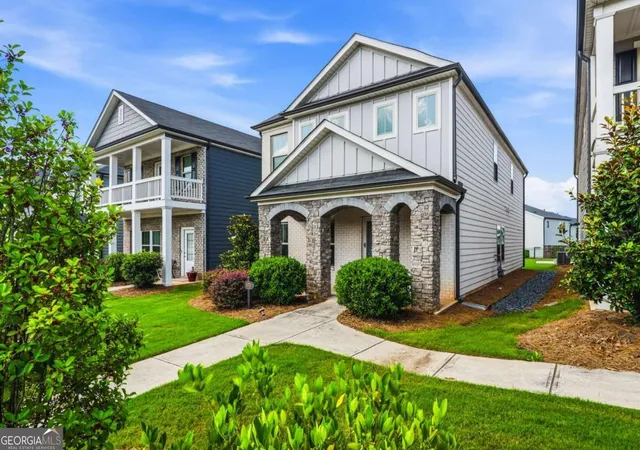
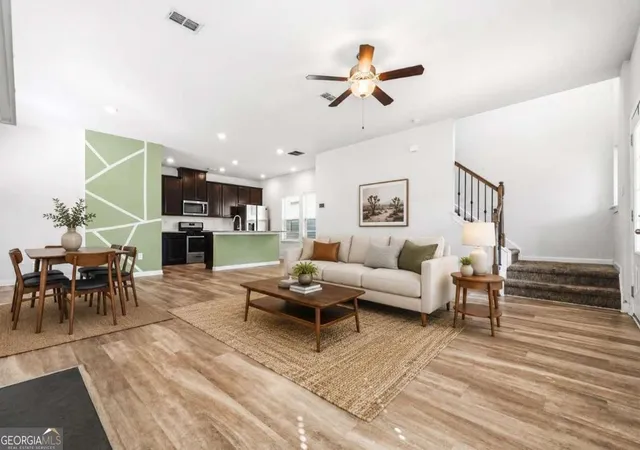

Street View
$399,900
Monthly Est:$1,990
 3 Beds
 3 Baths
2 full baths + 1 half bath
 2,058sqft
4676 Electric Avenue Sw, Mableton, GA 30126
$399,900
$1,990/moEst:
Get Pre-Approved
Single Family Residence
Built in 2020
$-- HOA
1,742.4 sqft lot
$194/sq.ft
Description
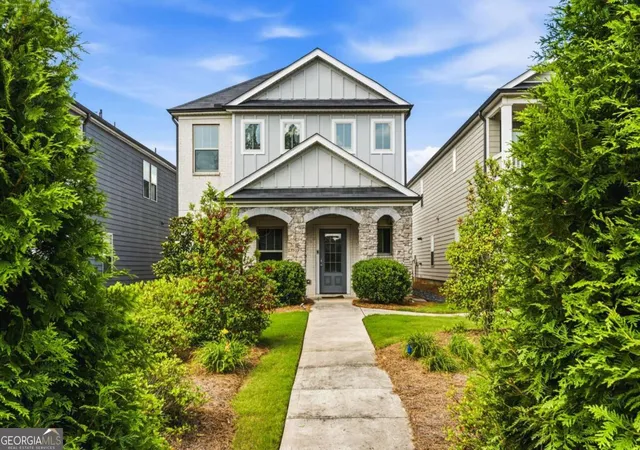
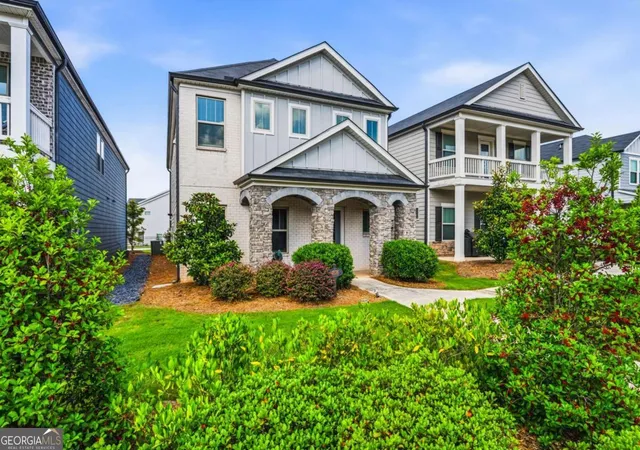
Welcome home to this beautiful 3-bedroom, 2.5-bath residence located in the desirable Willowcrest subdivision. From the moment you arrive, you'll be impressed by the gorgeous stone arches that frame the front patio and create exceptional curb appeal. Enjoy all the neighborhood amenities, including a community pool, clubhouse, playground, tennis courts, and dog park, plus easy access to the nearby Silver Comet Trail for walking, jogging, and enjoying the outdoors. Conveniently located near The Battery at Truist Park, top-rated local restaurants, shopping, and entertainment, this home also offers seamless connectivity with quick access to I-285, I-75, and Hartsfield-Jackson Airport, making both daily commutes and weekend getaways effortless. Inside, the main level features stylish luxury vinyl plank (LVP) flooring throughout and a cozy gas fireplace that serves as the focal point of the spacious living area. The open-concept kitchen overlooks the living room and features dark-stained cabinetry, stone countertops, and ample workspace for cooking and entertaining. A convenient half bath is also located on the main floor. Upstairs, you'll find a spacious primary suite complete with a large walk-in closet and an impressive ensuite bathroom featuring a walk-in glass shower and double vanity with his-and-her sinks. The laundry room is conveniently located upstairs and offers plenty of space with a walk-in layout. Two additional bedrooms and a full bathroom complete the second level. With its ideal blend of community amenities, outdoor recreation, and convenient access to everything the Atlanta area has to offer, this home truly has it all.
- Houzeo last checked: 4 minutes ago
- Listing updated: September 26, 2026 at 5:07 am
- Listing Provided by: | Ansley RE|Christie's Int'l RE (404) 480-8805
- Source: Georgia MLS-GA | MLS#: 10787595

Property Details
Status
Active
Type
Single Family Residence
No. of Stories
-
County
City
Neighborhood
--
Year Built
2020
HOA Fees
-
Finished Area
2,058 sqft
Lot Size
1,742.4 sqft lot
Basement Area
- sqft
MLS Name
Georgia MLS
MLS Number
10787595
MLS Status
Active
Days on Market
117
Cumulative Days on Market
103

Continue Your Journey in App
Find your dream home, receive real-time updates, and many more!
Download App
Continue Your Journey in App
Find your dream home, receive real-time updates, and many more!
Location
HOA Management
N/A
HOA Fees
$3,000/
Amenities
 Amenities and services may be covered by one or multiple associations and service providers.
 Maintenance
 Pest Control
 Pool
Pool
Disclaimer: Amenities are based on third-party information and may vary; buyers must independently verify all amenities, as information is deemed reliable but not guaranteed.
Facts & Features
Rooms
Bedrooms & bathrooms
Bedrooms: 3
Bathrooms: 3
Interior
Sewer
Public Sewer
Appliances
Dishwasher, Disposal, Dryer, Microwave, Refrigerator, Washer
Cooling
Ceiling Fan(s), Central Air
Interior Features
Double Vanity, High Ceilings, Tray Ceiling(s), Walk In Closet(s)
Window Features
Double Pane Windows
Flooring
Carpet
Heating
Central
Construction
Year Built
Year Built: 2020
Home type
Single Family Residence
Property Condition
Resale
Construction Materials
Stone
Architectural Style
Craftsman, Traditional
Foundation Details
Slab
Roof
Composition
Utilities & Energy
Basement
None
Fireplace Features
Family Room, Gas Log, Living Room
Security Features
Carbon Monoxide Detector(s), Security System, Smoke Detector(s)
Parking Features
Garage, Kitchen Level, Garage Door Opener, Side/rear Entrance
Water Source
Public
Laundry Features
In Hall, Upper Level
Utilities
Cable Available, Electricity Available, Natural Gas Available, Phone Available, Sewer Available, Water Available
Other Features
Vegetation
Cleared
Community Features
Clubhouse, Playground, Pool, Sidewalks, Street Lights, Tennis Court(s), Walk To Schools, Near Shopping
Subdivision Name
Willowcrest
Patio And Porch Features
Patio
Lot Features
Level
Price History
| Date | Event | Price |
|---|---|---|
09/23/2026 Source: | Price Decreased | $399,900 -2.46% $194/sqft |
09/09/2026 Source: | Price Decreased | $410,000 -2.38% $199/sqft |
08/31/2026 Source: | Price Decreased | $420,000 -0.71% $204/sqft |
08/20/2026 Source: | Price Decreased | $423,000 -0.47% $206/sqft |
07/27/2026 Source: | Price Decreased | $425,000 -1.16% $207/sqft |

Show more
Nearby Homes


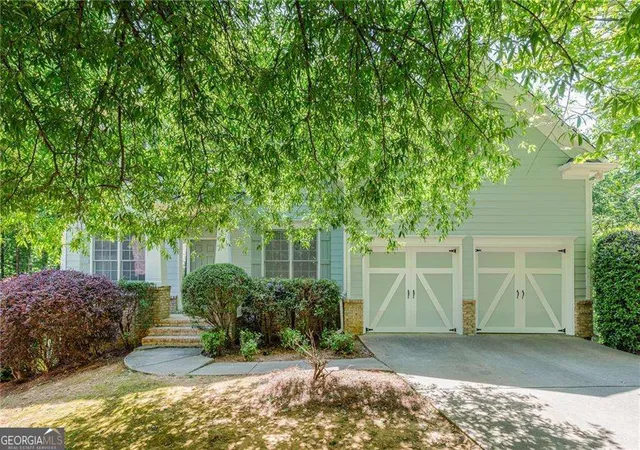
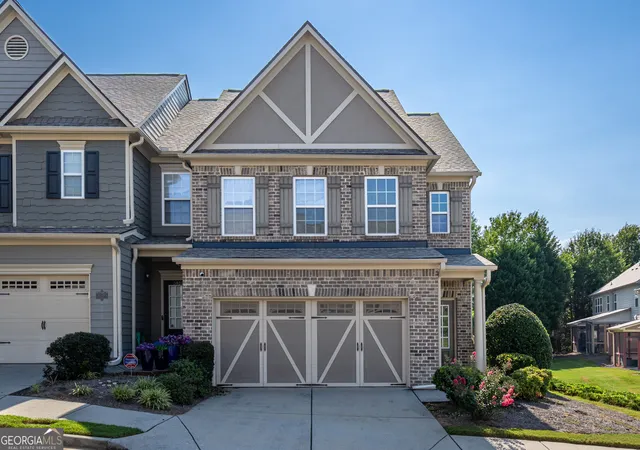

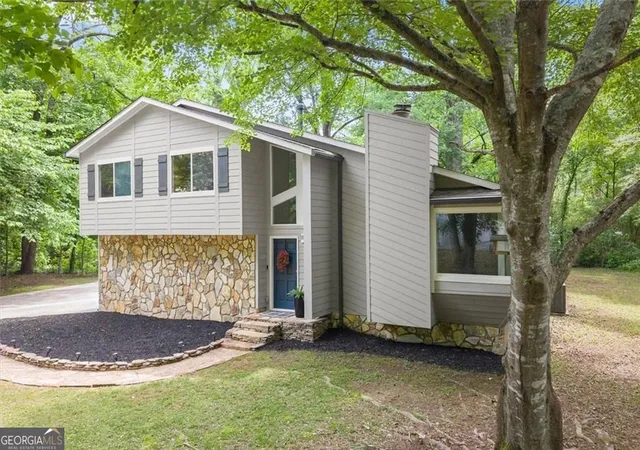

Find Homes by Property Features in Mableton, GA
Nearby New Homes For Sale


Information Deemed Reliable But Not Guaranteed. © 2026 Georgia Multiple Listing Service. All Rights Reserved.
 Advertising Broker: Fred McGill | Simple Showing, Inc