- Overview
- Description
- Property Details
- Location
- HOA Management
- Facts & Features
- Getting Around
- Nearby Homes



$1,275,000
Monthly Est:$6,346
 5 Beds
 5 Baths
4 full baths + 1 half bath
 5,562sqft
4677 Crystal Crk Dr, Plano, TX 75024
$1,275,000
$6,346/moEst:
Get Pre-Approved
Single Family Residence
Built in 2003
$22.92/mo HOA
0.31 acre lot
$229/sq.ft
Description
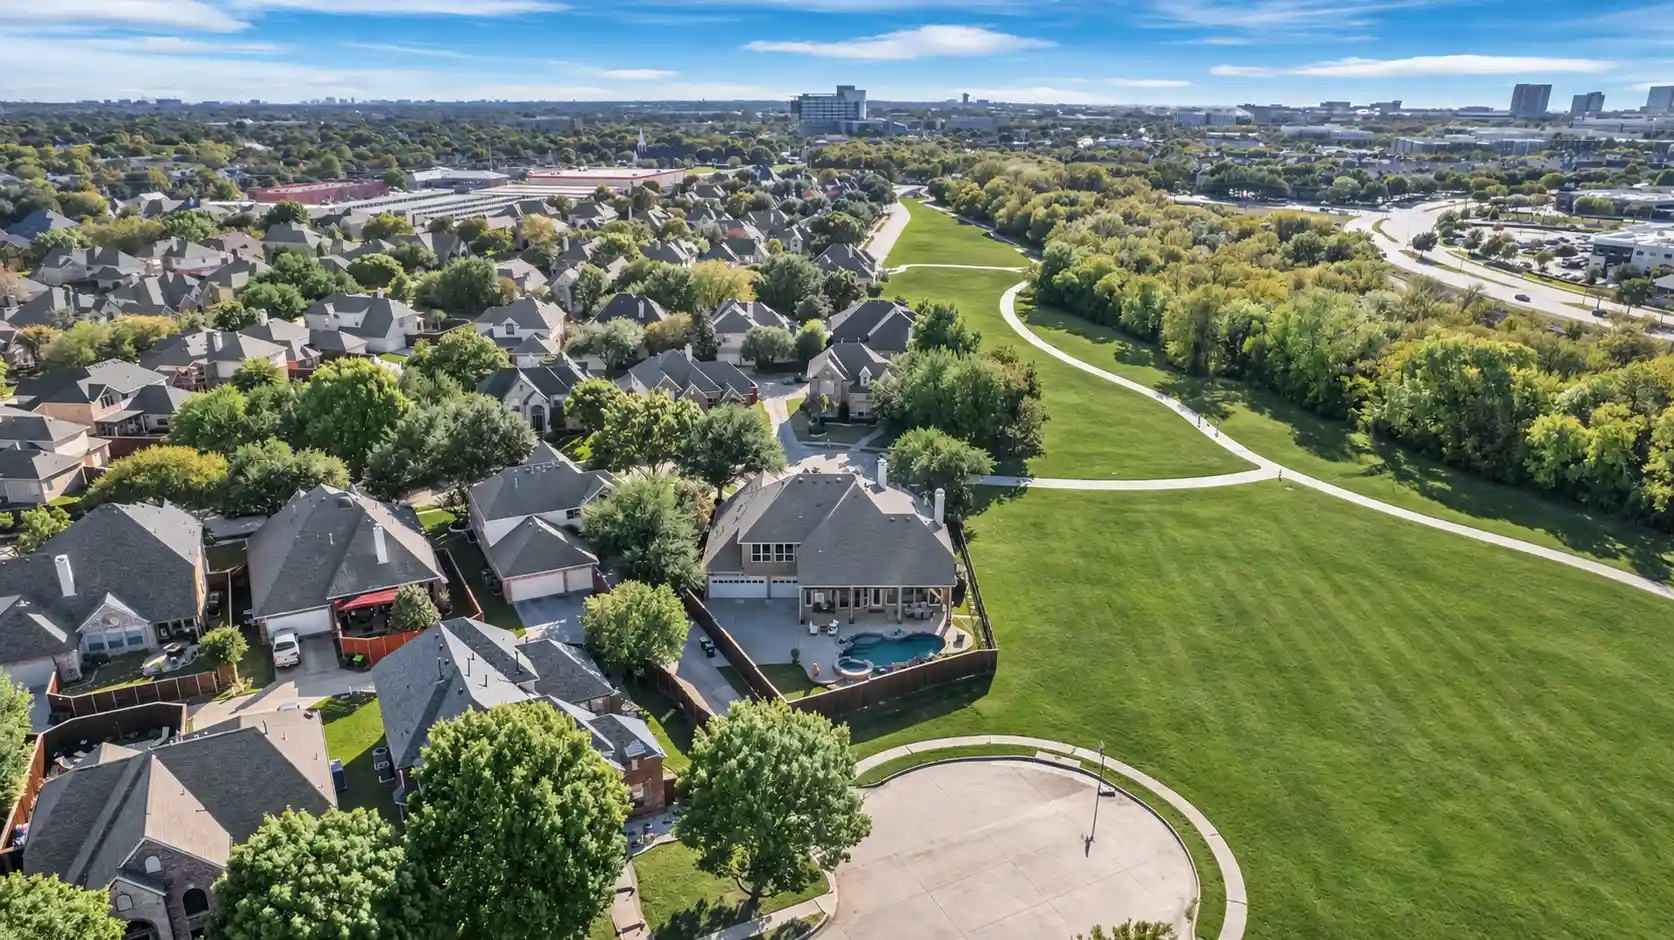
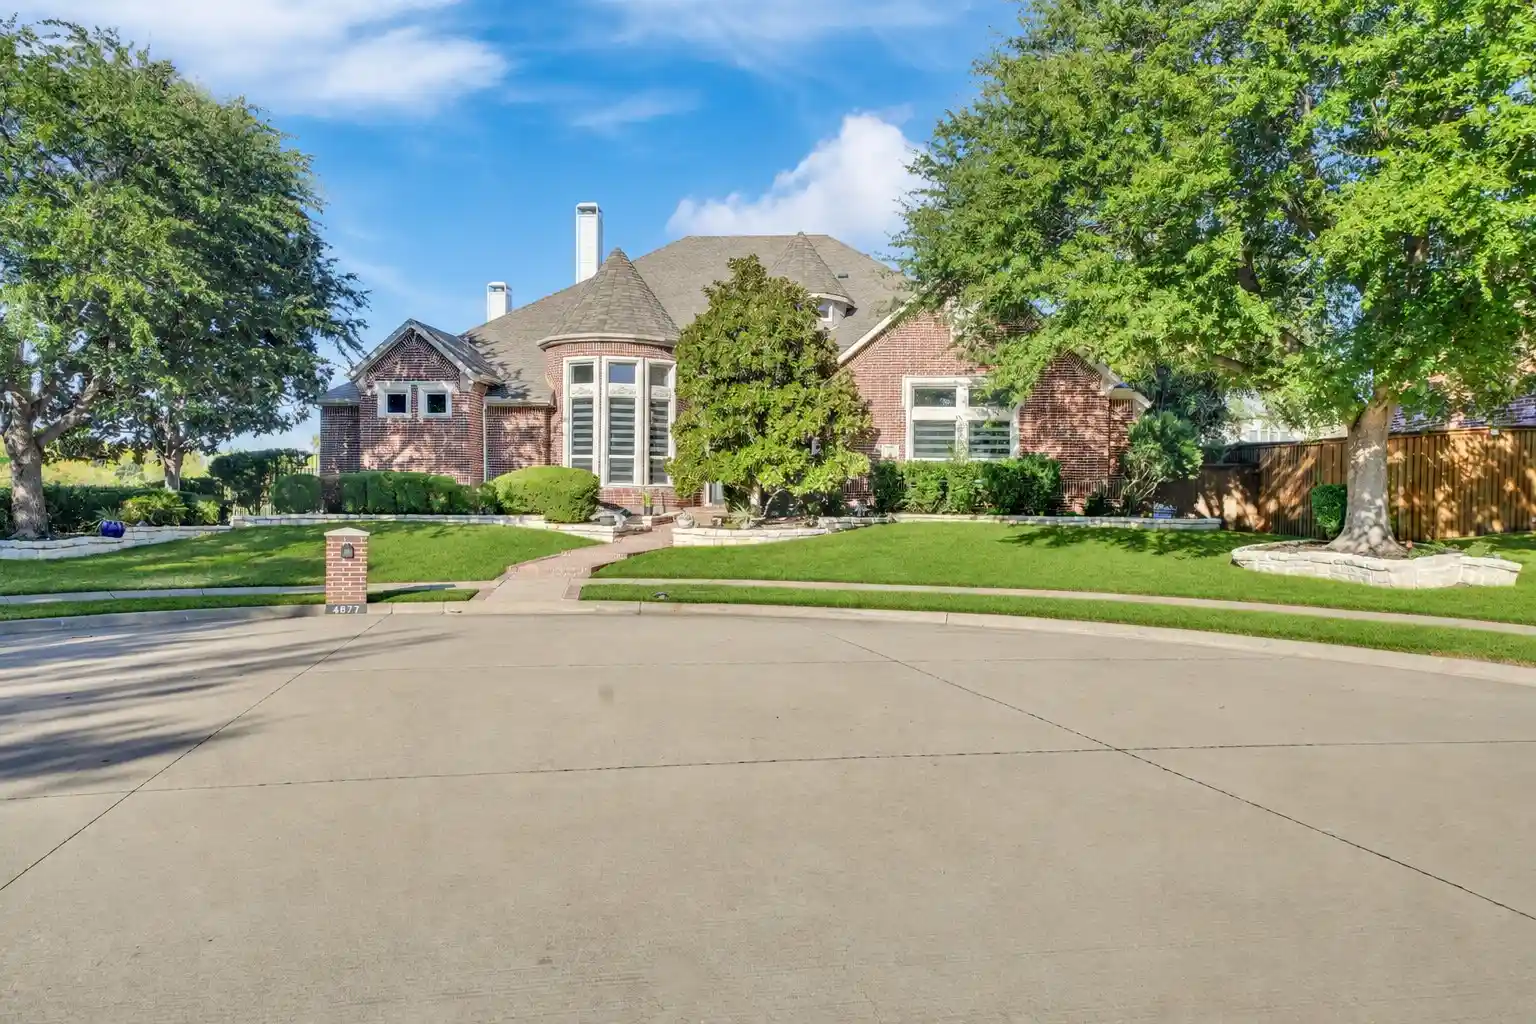
Luxury updates, peaceful greenbelt views, and exceptional outdoor living await at this beautifully remodeled custom Goodman home on a .31-acre lot beside the scenic 10+ mile Legacy Trail loop. Zoned to Frisco ISD with an elementary school within walking distance, this Plano address blends natural beauty with everyday convenience.
Fresh interior paint, newly painted cabinetry, Cambria quartz countertops throughout, new zebra roller shades, and new ceiling fans and light fixtures create a refreshed interior. Remodeled downstairs bathrooms include a brand-new Kohler jetted tub in the primary bath.
Four downstairs bedrooms each feature a full bath. Soaring 12-foot ceilings, 8-foot doors, hand-scraped hardwood floors, and custom cabinetry enhance the home’s distinctive character. A turret-entry office with built-in bookcases and desk offers an inspiring workspace, while the dining room’s built-in serving station makes entertaining effortless.
The kitchen features a gas cooktop, large island, dual pantries, and command center. A spacious laundry room offers plumbing for two washers and a hookup for one dryer. Abundant storage adds everyday practicality. Unwind in the primary suite with a fireplace, or enjoy picture windows framing tranquil backyard views.
Upstairs, a large game room and oversized flex room with a full bath offer possibilities for a potential fifth bedroom, guest retreat, or additional living space.
Your backyard oasis features a Gunite pool and spa, tanning ledge, water features, separate play area, and covered patio with automatic screens. An expansive gated driveway, oversized garage, and front and rear cul-de-sac access provide convenient access and parking. Enjoy nearby corporate campuses, shopping, dining, and entertainment from this inviting retreat.
- Houzeo last checked: 9 minutes ago
- Listing updated: November 10, 2026 at 10:04 pm
- Listing Provided by: Liem Nguyen (469) 605-0196 , Brandon Sherman | TNG Realty (469) 581-8866
- Source: NTREIS MLS-TX | MLS#: 21430406

Property Details
Status
Active
Type
Single Family Residence
No. of Stories
-
County
City
Neighborhood
Year Built
2003
HOA Fees
$22.92/mo
Finished Area
5,562 sqft
Lot Size
0.31 acre lot
Basement Area
- sqft
MLS Name
NTREIS MLS
MLS Number
21430406
MLS Status
Active
Cumulative Days on Market
4

Continue Your Journey in App
Find your dream home, receive real-time updates, and many more!
Continue Your Journey in App
Find your dream home, receive real-time updates, and many more!
Location
HOA Management
Neighborhood Management Inc
HOA Fees
$275/ Annually
Amenities
 Amenities and services may be covered by one or multiple associations and service providers.
 AssociationManagement
Disclaimer: Amenities are based on third-party information and may vary; buyers must independently verify all amenities, as information is deemed reliable but not guaranteed.
Facts & Features
Rooms
Bedrooms & bathrooms
Bedrooms: 5
Bathrooms: 5
Laundry
Level: First
Area: 117.00 Square Feet
Dimensions: 13 x 9
Office
Level: First
Area: 132.00 Square Feet
Dimensions: 12 x 11
BreakfastRoomNook
Level: First
Area: 294.00 Square Feet
Dimensions: 21 x 14
Kitchen
Level: First
Area: 540.00 Square Feet
Dimensions: 27 x 20
DiningRoom
Level: First
Area: 252.00 Square Feet
Dimensions: 18 x 14
GameRoom
Level: Second
Area: 480.00 Square Feet
Dimensions: 20 x 24
LivingRoom
Level: First
Area: 378.00 Square Feet
Dimensions: 18 x 21
Bedroom
Level: Second
Area: 1.00 Square Feet
Dimensions: 1 x 1
Bedroom
Level: First
Area: 132.00 Square Feet
Dimensions: 12 x 11
Bedroom
Level: First
Area: 169.00 Square Feet
Dimensions: 13 x 13
PrimaryBedroom
Level: First
Area: 240.00 Square Feet
Dimensions: 20 x 12
PrimaryBedroom
Level: First
Area: 475.00 Square Feet
Dimensions: 25 x 19
Interior
Appliances
Gas Cooktop, Gas Oven, Gas Water Heater
Sewer
Public Sewer
Interior Features
Vaulted Ceilings
Construction
Year Built
Year Built: 2003
Home type
Single Family Residence
Architectural Style
Detached
Utilities & Energy
Pool Features
Pool
Fireplace Features
Gas, Gas Log, Gas Starter, Great Room, Primary Bedroom
Utilities
Sewer Available, Water Available
Water Source
Public
Parking Features
Garage Faces Rear
Other Features
Subdivision Name
Crystal Creek
Price History
| Date | Event | Price |
|---|---|---|
11/06/2026 Source: | Listed for Sale | $1,275,000 +10.87% $229/sqft |
05/07/2026 Source: | Sold | $1,150,000 $207/sqft |
04/20/2026 Source: | Pending | $1,150,000 $207/sqft |
04/17/2026 Source: | Contingent (Active Under Contract) | $1,150,000 $207/sqft |
04/16/2026 Source: | Listed for Sale | $1,150,000 $207/sqft |

Nearby Homes
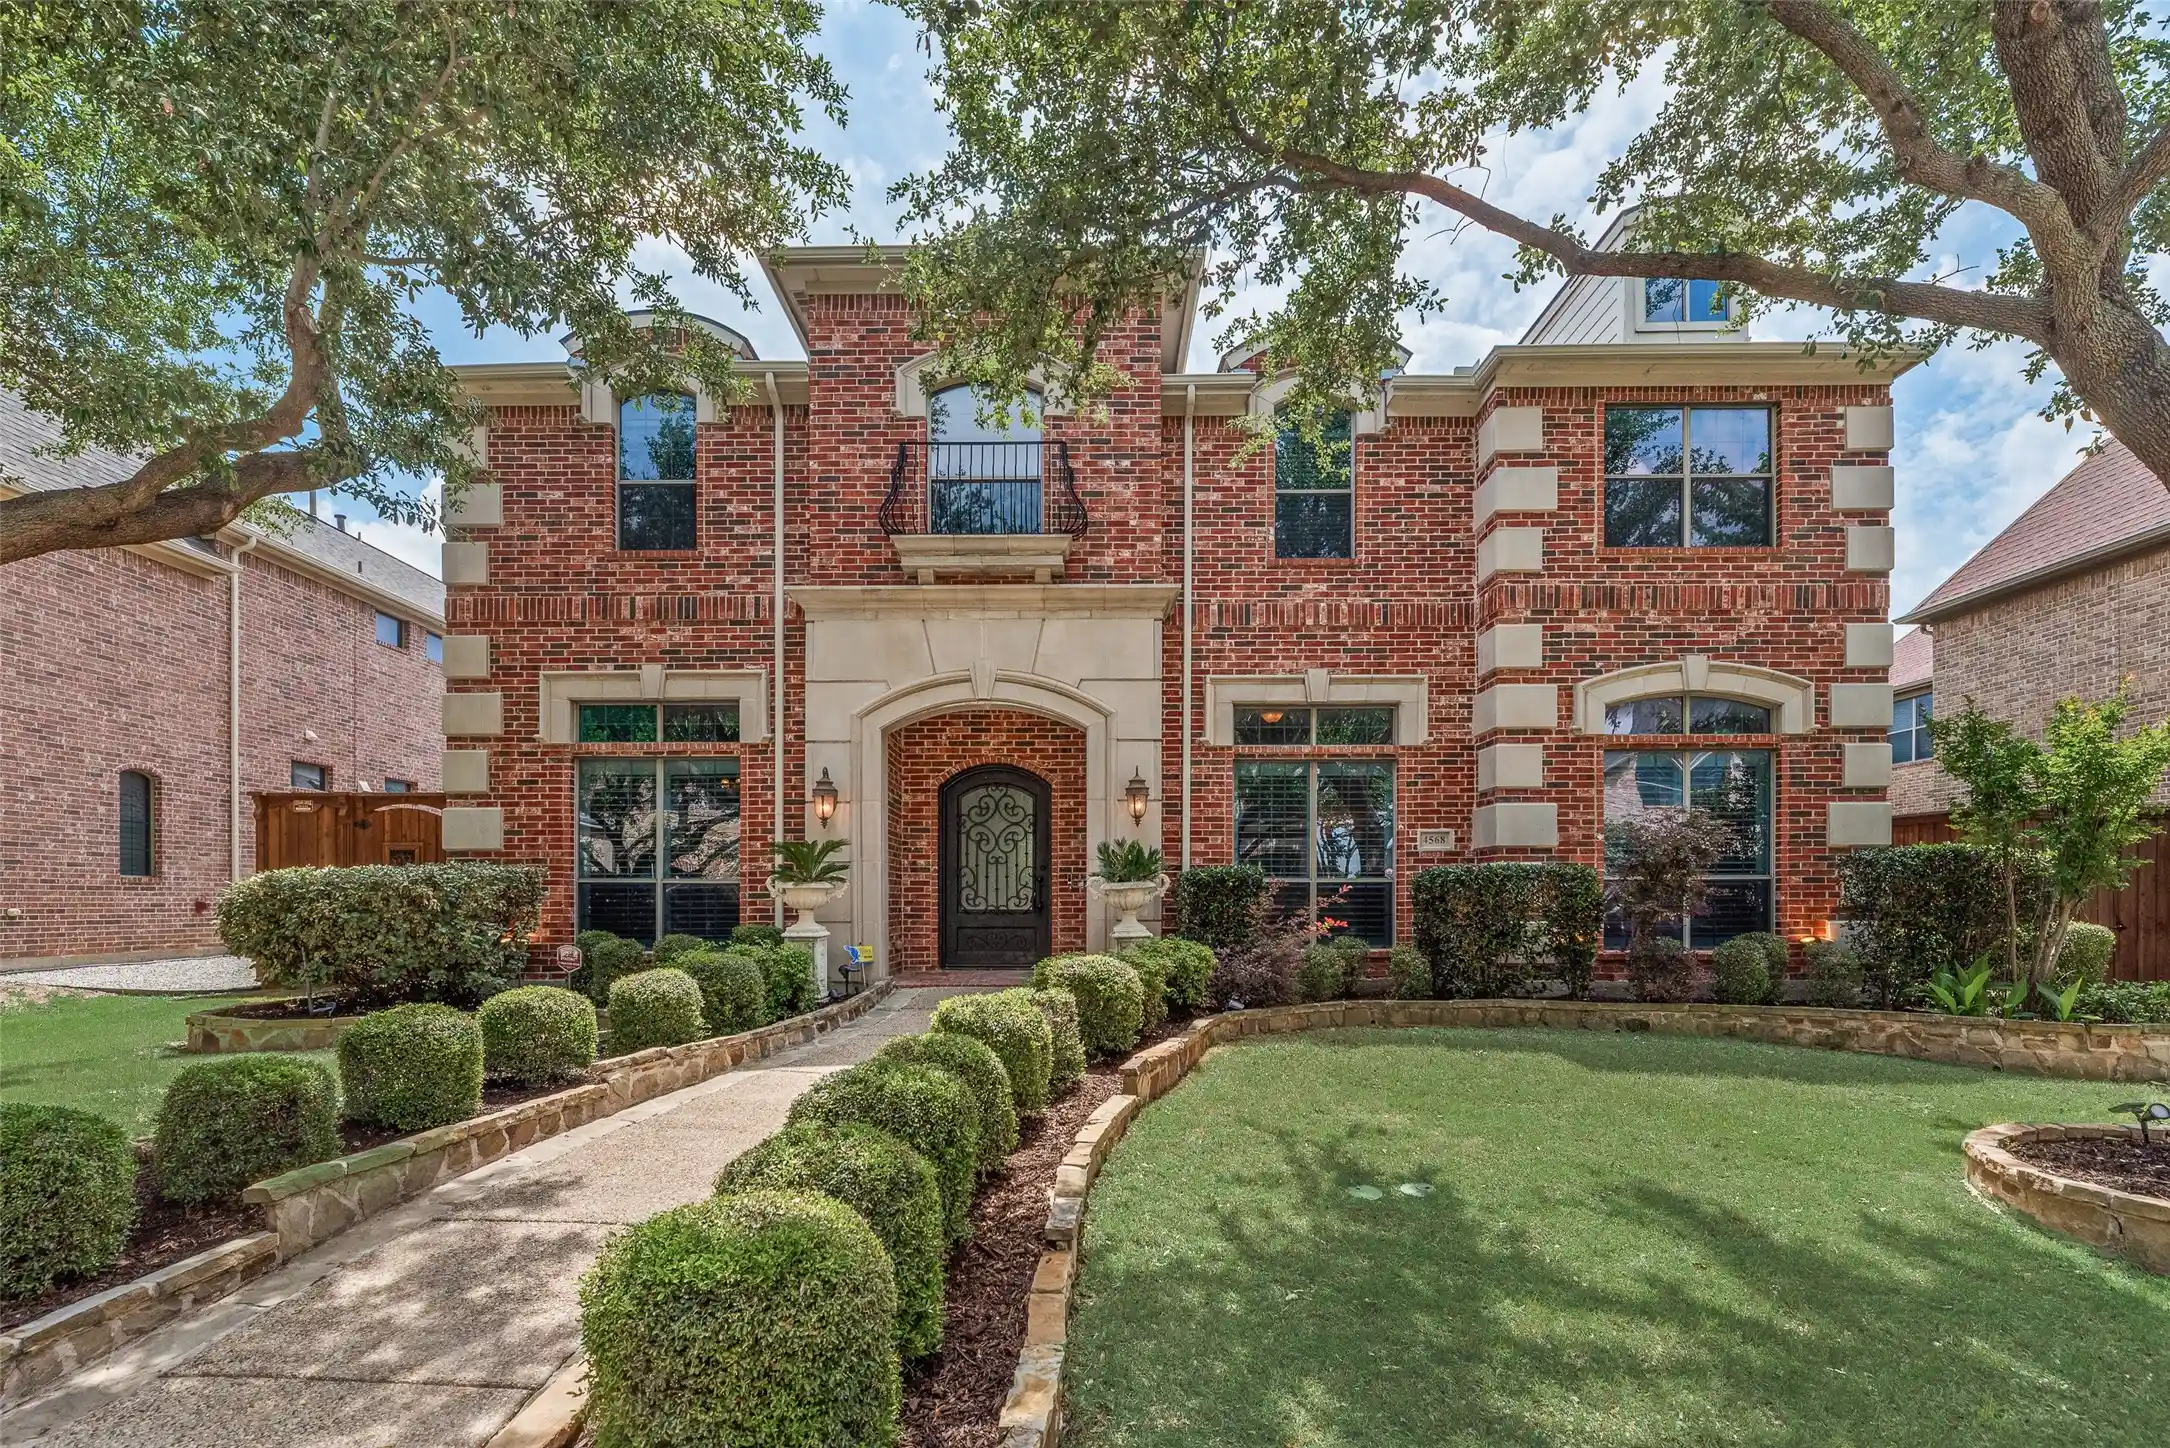
Find Homes by Property Features in Plano, TX
Nearby New Homes For Sale

Based on information from the North Texas Real Estate Information Systems, Inc., through Nov 11, 2026, 03:00AM. Information is provided exclusively for consumers’ personal, non-commercial use. It may not be used for any purpose other than to identify prospective properties consumers may be interested in purchasing. Data is deemed reliable but is not guaranteed accurate. This website may not include listings or property addresses of sellers who have directed their listing brokers to withhold their listing or their property address from display on the Internet. ©2026 North Texas Real Estate Information Systems, Inc. All Rights Reserved.
 Advertising Broker: Michelle Brecker | Pathway To Home Realty
