- Overview
- Description
- Property Details
- Location
- HOA Management
- Facts & Features
- Getting Around
- Nearby Homes



$4,350,000
Monthly Est:$21,652
 4 Beds
 5 Baths
2 full baths + 1 half bath
 3,902sqft
4679 Outlook Peak St, Las Vegas, NV 89135
$4,350,000
$21,652/moEst:
Get Pre-Approved
Single Family Residence
Built in 2024
$334/mo HOA
0.4 acre lot
$1,115/sq.ft
Description
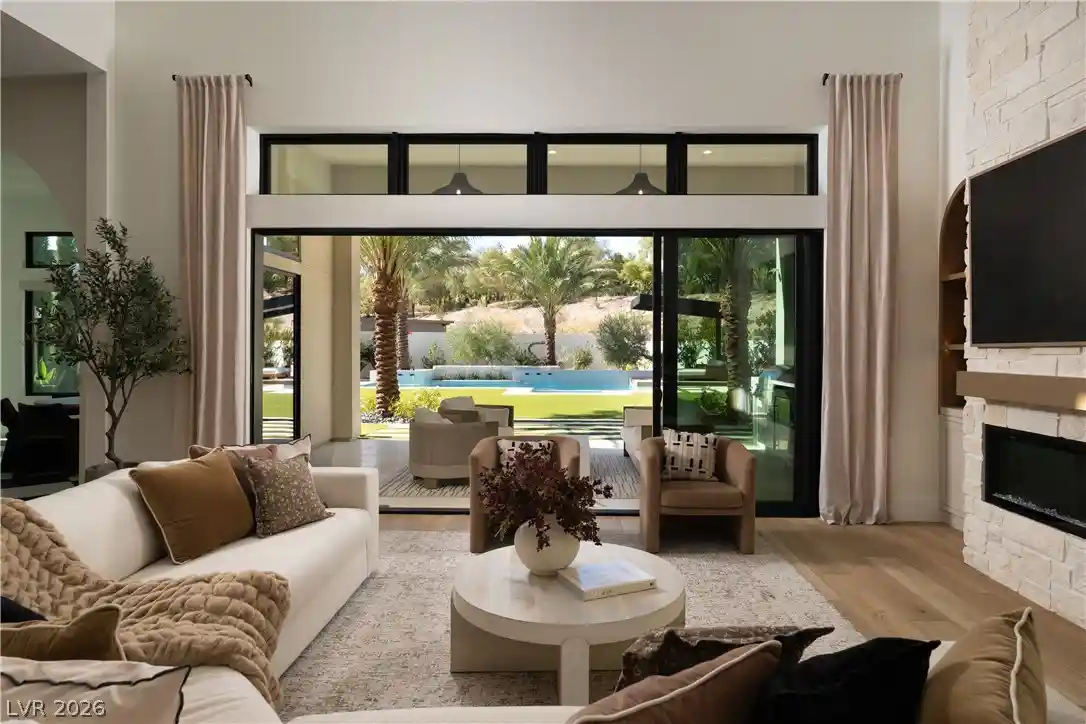
MODEL PERFECT! A rare opportunity in guard-gated Ascension at Summerlin, positioned on one of the community’s most exceptional homesites. Set on an expansive .40-acre (17,424 SF) perimeter homesite at the end of a quiet, non-through street, this single-story residence enjoys no home directly behind and no neighboring residence immediately to the north, offering remarkable privacy and openness. Positioned along Ascension’s northern edge and backing toward prestigious The Summit Club, the backyard is extraordinary in scale—approximately 102 feet wide and 80 feet deep at its widest and deepest points—with extraordinary mountain and sunset views, a resort-style pool and spa, water features, expansive lawn, covered outdoor living and mature landscaping. A substantial side yard provides additional usable space, with room for a potential casita or additional outdoor amenities. A beautifully secluded courtyard creates another intimate outdoor living environment completely removed from the street. Inside, the four-bedroom plus office residence features a soaring 22-foot living room ceiling, 12- to 14-foot ceilings throughout, and extensive custom stonework, woodwork, millwork, designer lighting and curated finishes. Three secondary bedrooms connect to a spacious additional/game room, creating a versatile private wing. Residents of Ascension also enjoy an exceptional private amenity experience, including an approximately 7,500-square-foot clubhouse, state-of-the-art fitness center, golf simulator and pickleball courts. Exceptional privacy, extraordinary outdoor space and an irreplaceable perimeter position set this property apart. Model-level presentation can be recreated. A homesite like this cannot.
- Houzeo last checked: 9 minutes ago
- Listing updated: October 28, 2026 at 11:00 pm
- Listing Provided by: Craig Tann (702) 908-1477 DRE #B.0143698 | Huntington & Ellis, A Real Est (702) 583-3030
- Source: Las Vegas REALTORS (LVR) MLS-NV | MLS#: 2824800

- Originating MLS: GLVAR
Property Details
Status
Active
Type
Single Family Residence
No. of Stories
1
County
City
Neighborhood
--
Year Built
2024
HOA Fees
$334/mo
Finished Area
3,902 sqft
Lot Size
0.4 acre lot
Basement Area
- sqft
MLS Name
Las Vegas REALTORS (LVR) MLS
MLS Number
2824800
MLS Status
Active
Days on Market
21

Continue Your Journey in App
Find your dream home, receive real-time updates, and many more!
Continue Your Journey in App
Find your dream home, receive real-time updates, and many more!
Location
HOA Management
Summerlin Master
HOA Fees
$79/ Monthly
N/A
HOA Fees
$255/ Monthly
Amenities
 Amenities and services may be covered by one or multiple associations and service providers.
 Basket Ball
 Pool
 Maintenance
 Club House
 Spa
 Security Gate
 Park Playground
 Gym
 Security Guard
 Sports Court
Walk path
RecreationFacilities
Disclaimer: Amenities are based on third-party information and may vary; buyers must independently verify all amenities, as information is deemed reliable but not guaranteed.
Facts & Features
Rooms
Bedrooms & bathrooms
Bedrooms: 4
Bathrooms: 5
Interior
Heating
Central, Gas, Multiple Heating Units
Exterior Features
Built In Barbecue, Barbecue, Courtyard, Patio, Private Yard
Window Features
Double Pane Windows, Low Emissivity Windows
Appliances
Built In Gas Oven, Double Oven, Energy Star Qualified Appliances, Gas Cooktop, Gas Water Heater, Microwave, Tankless Water Heater
Cooling
Central Air, Electric, Two Units
Flooring
Luxury Vinyl Plank
Interior Features
Bathroomon Main Level, Bedroom On Main Level, Full Bath On Main Level, Primary Downstairs, None
Sewer
Public Sewer
Construction
Year Built
Year Built: 2024
Home type
Single Family Residence
Roof
Tile
Architectural Style
One Story
Construction Materials
Frame, Stucco
Property Condition
Resale
Utilities & Energy
Water Source
Public
Utilities
Underground Utilities
Security Features
Gated Community
Association Amenities
Basketball Court, Clubhouse, Fitness Center, Gated, Jogging Path, Pickleball, Park, Pool, Guard, Spa Hot Tub
Parking Features
Attached, Garage, Garage Door Opener, Inside Entrance, Private, Tandem
Laundry Features
Cabinets, Gas Dryer Hookup, Main Level, Laundry Room, Sink
Electric
Photovoltaics None
Pool Features
In Ground, Private, Pool Spa Combo, Community
Other Features
Disclosures
Covenants Restrictions Disclosure, Rv Restrictions
Community Features
Pool
Subdivision Name
Summerlin Village 17a Parcel D Phase 1
Lot Features
Quarter To One Acre, Back Yard, Landscaped, No Rear Neighbors, Synthetic Grass
Patio And Porch Features
Covered, Patio
Price History
| Date | Event | Price |
|---|---|---|
10/28/2026 Source: | Listed for Sale | $4,350,000 $1,115/sqft |
10/08/2026 Source: | Coming Soon | $4,350,000 $1,115/sqft |

Nearby Homes


Find Homes by Property Features in Las Vegas, NV
Nearby New Homes For Sale


Based on information from the Greater Las Vegas Association of REALTORS® Multiple Listing Service through Oct 29, 2026, 09:00PM. The data relating to real estate for sale on this web site comes in part from the INTERNET DATA EXCHANGE Program of the Greater Las Vegas Association of REALTORS® MLS. Real estate listings held by brokerage firms other than this site owner are marked with the IDX logo. GLVAR MLS deems information reliable but not guaranteed. Copyright 2026 of the Greater Las Vegas Association of REALTORS® MLS. All rights reserved.
 Advertising Broker: Jared Andrew English | Congress Realty, Inc
