- Overview
- Description
- Property Details
- Location
- HOA Management
- Facts & Features
- Getting Around
- Nearby Homes

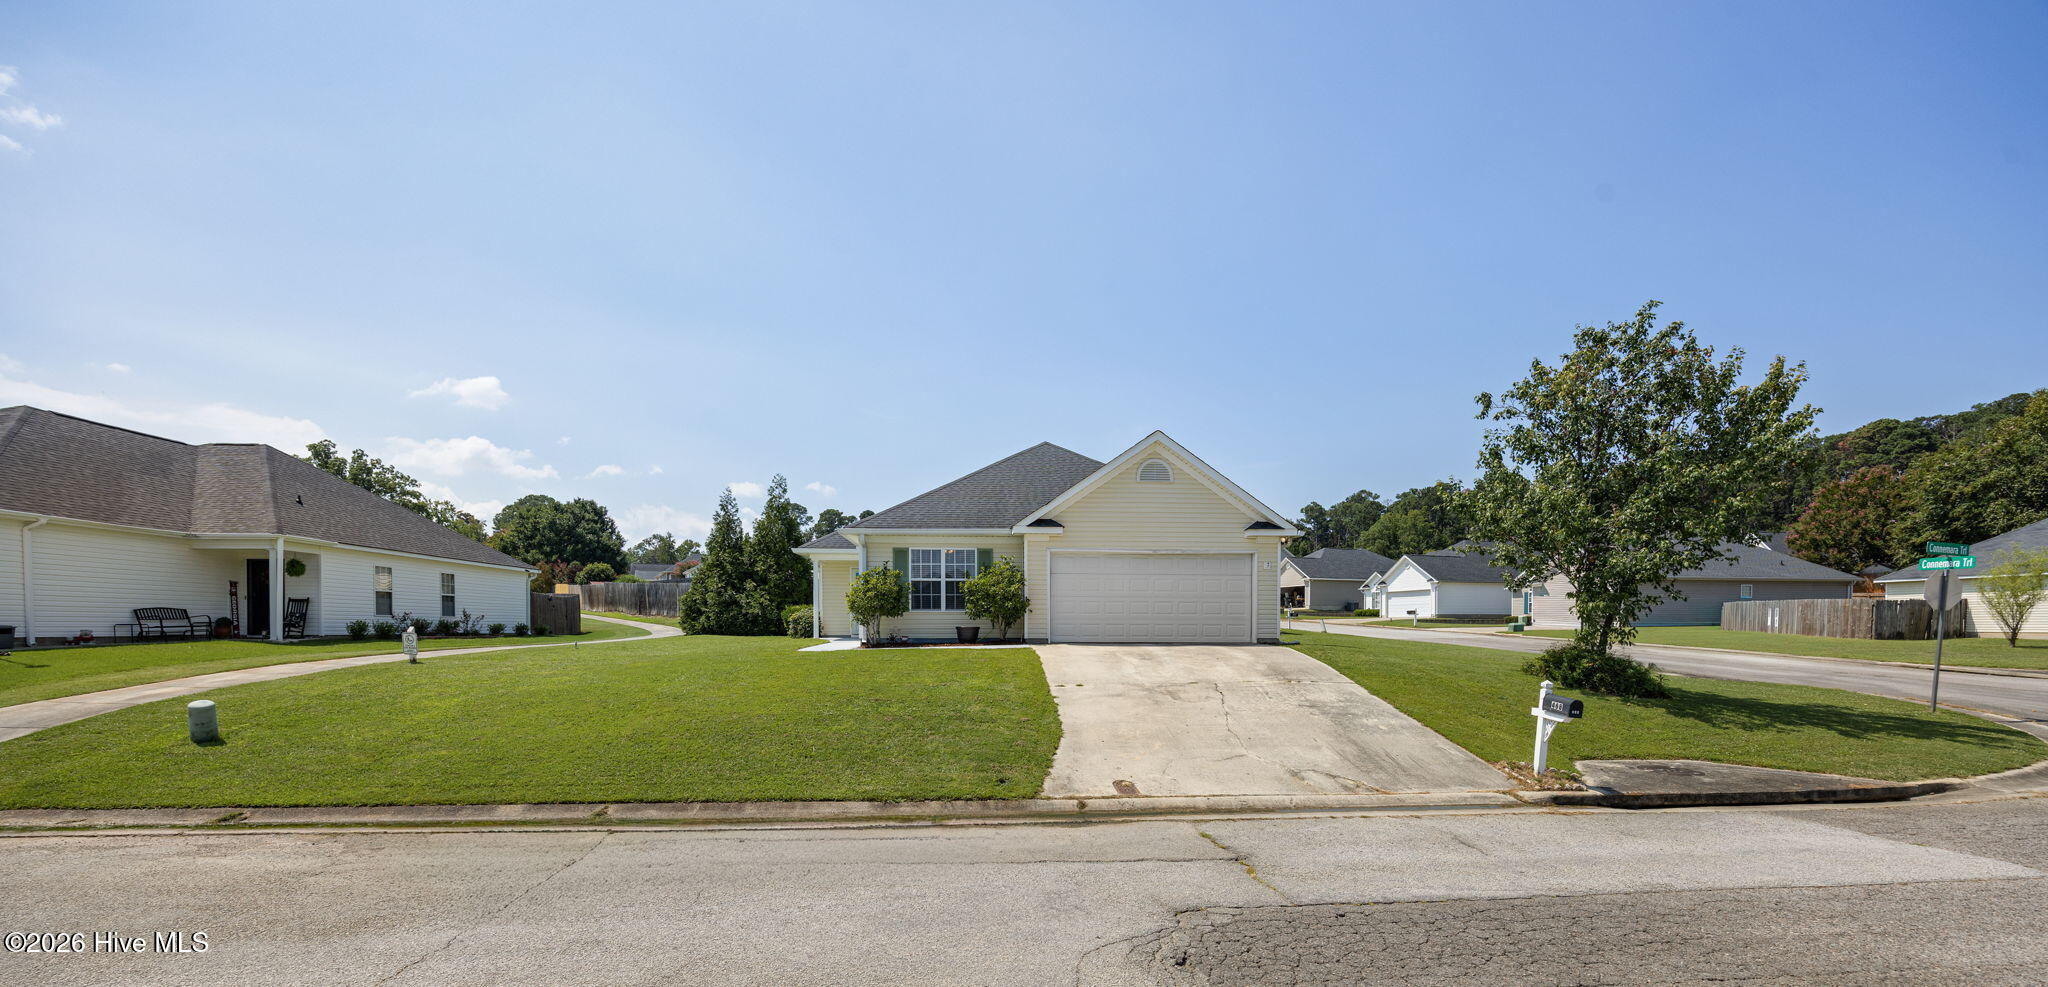


$279,900
Monthly Est:$1,393
 3 Beds
 2 Baths
2 full baths
 1,574sqft
468 Connemara Trl, Evans, GA 30809
$279,900
$1,393/moEst:
Get Pre-Approved
Single Family Residence
Built in 1998
$14.58/mo HOA
0.19 acre lot
$178/sq.ft
Description
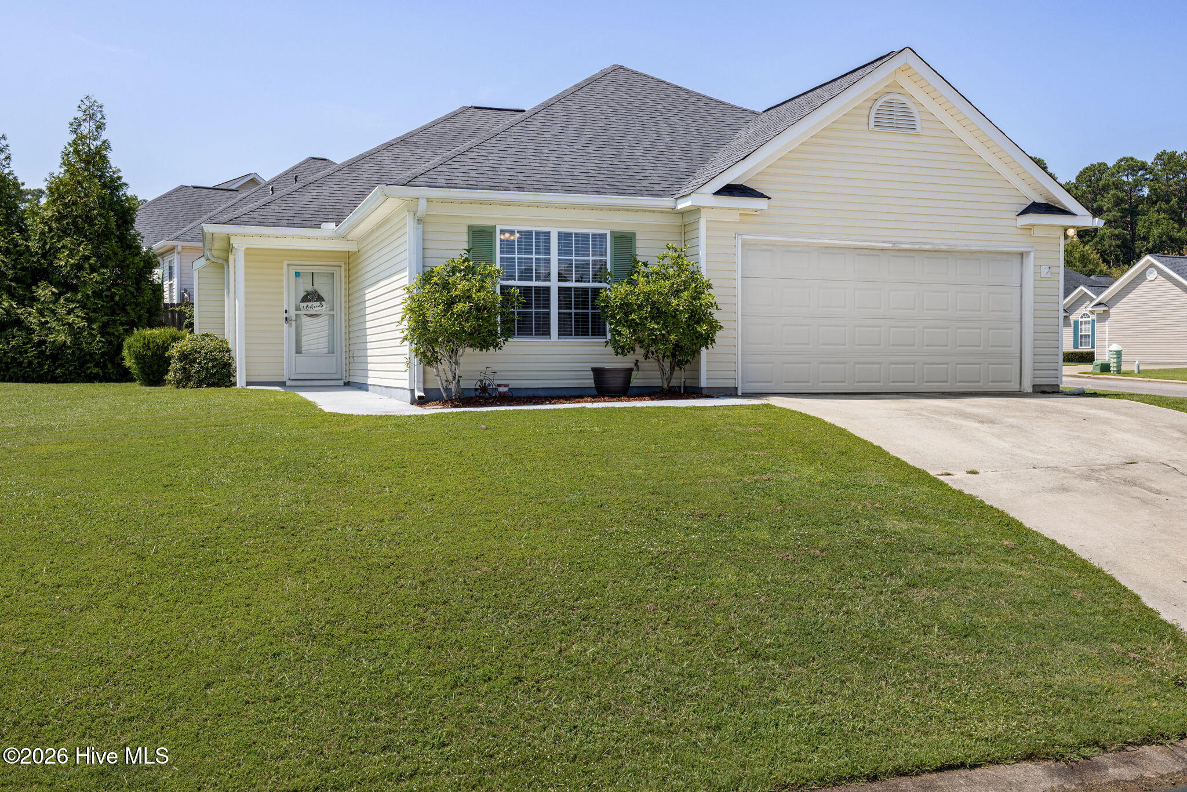
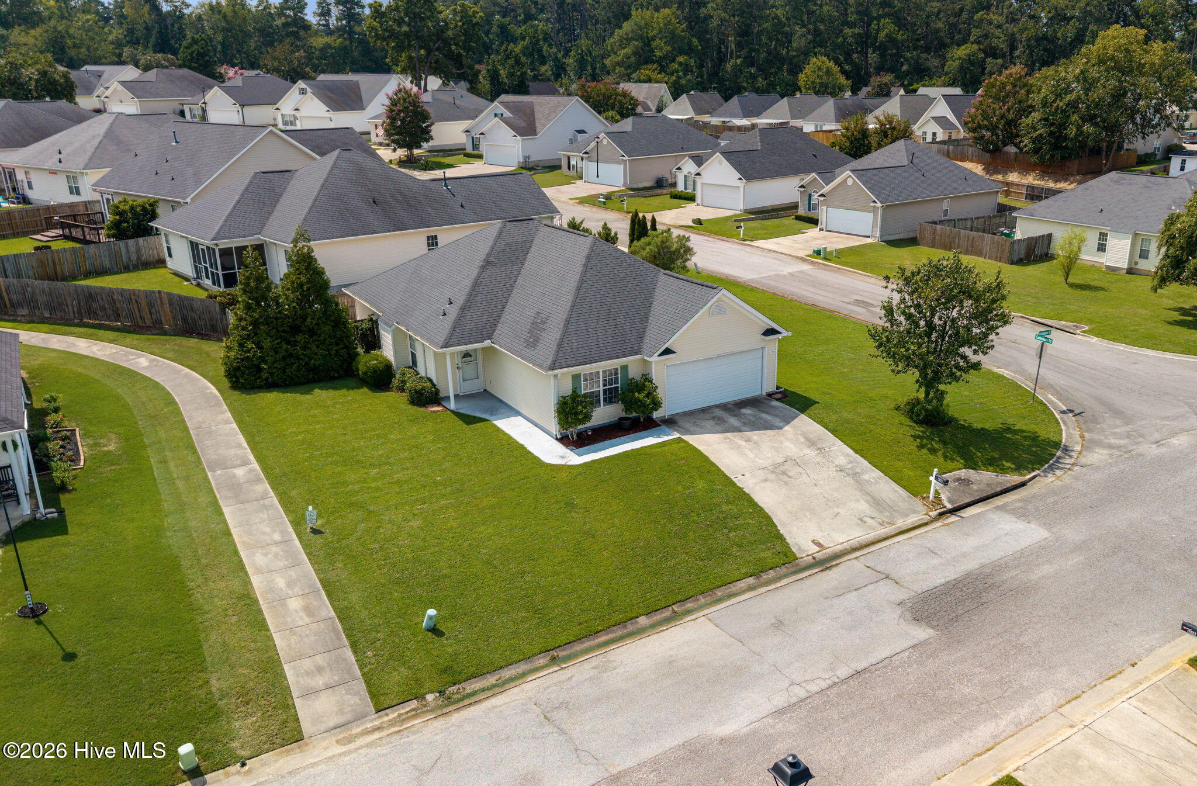
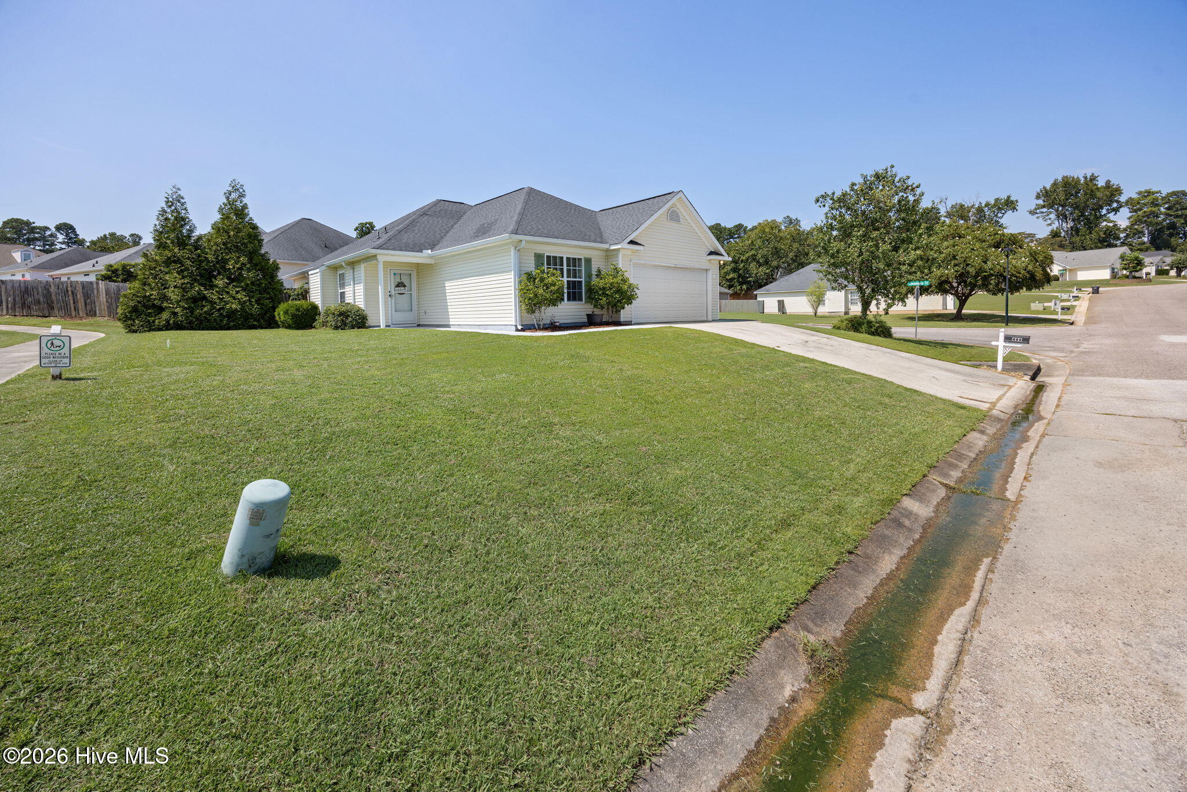
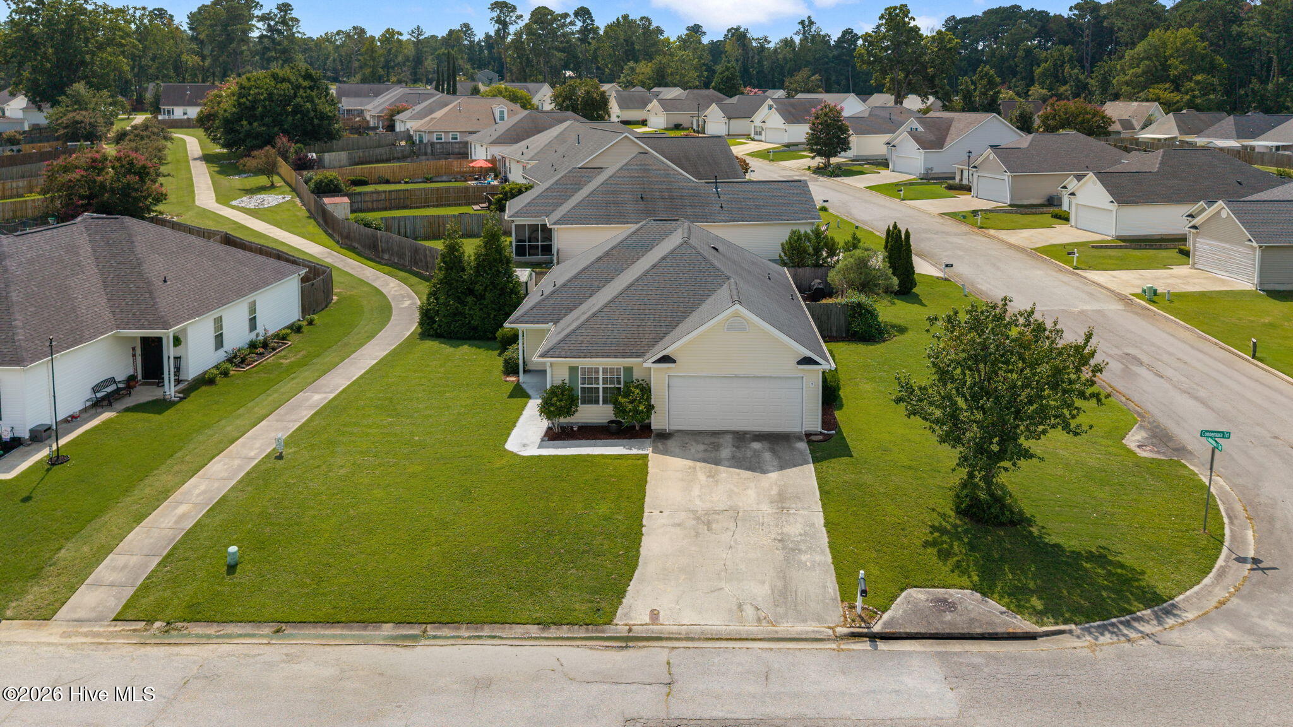
Welcome to Connemara Trail. This 3-bedroom, 2-bathroom ranch-style home sits on a corner lot in on of Evans most conveniently located neighborhoods and offers the kind of layout that is comfortable, functional, and easy to live in.
Inside you'll immediately notice the tall ceilings and bright, airy feel of the main living space. The living room is a great size with plenty of room for everyone to spread out, whether you're having friends over or settling in for a movie night. LVP flooring runs throughout the home, giving a clean look without the hassle of maintaining carpet.
The kitchen is designed for real life, with an eat-in area for everyday meals and not one, but two pantries. That extra storage is a feature you'll appreciate every time you're putting away groceries or trying to keep your countertops clear. The primary bedroom offers a private bath and walk-in closet, while the two additional bedrooms can easily flex to fit your needs, whether that means bedrooms, a home office, playroom, or guest space.
And then there's the backyard. If you love having outdoor space but don't love spending your weekends maintaining it, you'll appreciate the low-maintenance yard. Being on a corner lot gives the property a little extra presence, and there's even a small walking trail right beside the home for an easy morning or evening stroll.
Location is another plus. You're in Evans, close to shopping, dining, parks, schools, and the conveniences of Columbia County. The home is zoned for Evans Elementary, Evans Middle, and Evans High School.
Schedule a private tour today!
- Houzeo last checked: 10 hours ago
- Listing updated: September 14, 2026 at 3:00 pm
- Listing Provided by: Dayanna Sapp (706) 394-5533 DRE #422984, The Thompson Team (706) 840-1528 DRE #392035; 112948 | Meybohm Real Estate - Evans
- Source: Hive MLS-NC | MLS#: 100602277

Property Details
Status
Active Under Contract
Type
Single Family Residence
No. of Stories
1
County
City
Neighborhood
--
Year Built
1998
HOA Fees
$14.58/mo
Finished Area
1,574 sqft
Lot Size
0.19 acre lot
Basement Area
- sqft
MLS Name
Hive MLS
MLS Number
100602277
MLS Status
Pending with Showings
Days on Market
30

Continue Your Journey in App
Find your dream home, receive real-time updates, and many more!
Download App
Continue Your Journey in App
Find your dream home, receive real-time updates, and many more!
Location
HOA Management
Connemara Propert Owners Association
HOA Fees
$175/ Annually
Amenities
 Amenities and services may be covered by one or multiple associations and service providers.
 Bike Trails
 Walk path
Disclaimer: Amenities are based on third-party information and may vary; buyers must independently verify all amenities, as information is deemed reliable but not guaranteed.
Facts & Features
Rooms
Bedrooms & bathrooms
Bedrooms: 3
Bathrooms: 2
Breakfast Room
Level: Main
Area: Square Feet
Dimensions: 130.00
Great Room
Level: Main
Area: Square Feet
Dimensions: 320.00
Master Bedroom
Level: Main
Area: Square Feet
Dimensions: 192.00
Bedroom 2
Level: Main
Area: Square Feet
Dimensions: 121.00
Kitchen
Level: Main
Area: Square Feet
Dimensions: 154.00
Laundry
Level: Main
Area: Square Feet
Dimensions: 72.00
Bedroom 3
Level: Main
Area: Square Feet
Dimensions: 121.00
Interior
Heating
Fireplace(s), Electric
Cooling
Central Air, Ceiling Fan(s)
Interior Features
None, Ceiling Fan(s), Blinds/shades
Exterior Features
None
Appliances
Built In Electric Oven, Refrigerator, Dishwasher
Construction
Year Built
Year Built: 1998
Home type
Single Family Residence
Foundation Details
Slab
Construction Materials
See Remarks, Aluminum Siding
Property Condition
Completed
Roof
Architectural Shingle
Utilities & Energy
Basement
None
Water Source
Public
Parking Features
Concrete
Laundry Features
Dryer Hookup, Washer Hookup
Association Amenities
Sidewalks, Trail(s)
Utilities
High Speed Internet
Other Features
Subdivision Name
Connemara
Patio And Porch Features
Front Porch
Lot Features
Corner Lot
Price History
| Date | Event | Price |
|---|---|---|
09/14/2026 Source: | Contingent (Active Under Contract) | $279,900 $178/sqft |
09/10/2026 Source: | Listed for Sale | $279,900 $178/sqft |
09/09/2026 Source: | Coming Soon | $279,900 +7.70% $178/sqft |
05/03/2023 Source: #512812 | Sold | $259,900 $165/sqft |

Getting Around 468 Connemara Trl
Bike Score®

Somewhat Bikeable
21/100
Walk Score®

Car-Dependent
12/100
Data provided by Redfin
Nearby Homes
Find Homes by Property Features in Evans, GA
Nearby New Homes For Sale

Based on information from the Hive MLS, through Oct 09, 2026, 02:30PM. This website may not include listings or property addresses of sellers who have directed their listing brokers to withhold their listing or their property address from display on the Internet. The data relating to real estate on this web site comes in part from the Internet Data Exchange program of Hive MLS, and is updated as of Oct 09, 2026, 02:30PM. All information is deemed reliable but not guaranteed and should be independently verified. All properties are subject to prior sale, change, or withdrawal. Neither listing broker(s) nor Chosen Realty LLC nor Houzeo shall be responsible for any typographical errors, misinformation, or misprints, and shall be held totally harmless from any damages arising from reliance upon these data. IDX information is provided exclusively for personal, non-commercial use, and may not be used for any purpose other than to identify prospective properties consumers may be interested in purchasing. © 2026 Hive MLS. All Rights Reserved.
 Advertising Broker: Nicholas Huscroft | Chosen Realty