- Overview
- Description
- Property Details
- Location
- HOA Management
- Facts & Features
- Getting Around
- Nearby Homes


$394,900
Monthly Est:$1,966
 3 Beds
 3 Baths
2 full baths + 1 half bath
 2,193sqft
468 Faulkner Dr, Lithopolis, OH 43136
$394,900
$1,966/moEst:
Get Pre-Approved
Single Family Residence
Built in 2023
$30/mo HOA
5,662.8 sqft lot
$180/sq.ft
Description
Opportunity To Assume Seller's Existing FHA Loan And Potentially Benefit From Below-Market Financing, Subject To Lender Qualification And Approval. Built In 2023 By D.R. Horton, This Pendleton Model In Wagnalls Run / The Summit At Wagnalls Offers Refined Newer Construction In Bloom Carroll Schools. With 2,193 Square Feet, 3 Bedrooms, Large Loft Area, A Quaint Reading Room/Small Office/Book Nook or Upstairs Storage/Toy Room, 2 Full Baths, 1 Half Bath, And A Full Unfinished Basement, The Home Delivers Beautifully Designed Space Today With Exceptional Flexibility For The Future. The Main Level Feels Bright, Open, And Elevated, Featuring Wide Plank Luxury Vinyl Flooring, Recessed Lighting, And An Easy Flow From The Great Room To The Casual Dining Area And Kitchen. The Kitchen Is A True Centerpiece With Dark Modern Cabinetry, Granite Counters, Stainless Steel Appliances, Gas Range, Pantry Storage, And An Oversized Island With Seating. A First Floor Study Creates A Polished Work From Home Space, Library, Playroom, Or Quiet Retreat. Upstairs, The Spacious Owner's Suite Offers Natural Light, A Large Walk In Closet, And A Private Bath With Dual Vanity And Walk In Shower. Additional Bedrooms, A Loft, Bonus Flex Space, And Second Floor Laundry Add Everyday Convenience And Room To Spread Out. The Full Basement Provides Space For Future Recreation, Fitness, Storage, Or Customized Living. Additional Features Include A Two Car Attached Garage With Opener, Level 2 EV Charger, Water Filtration System, Humidifier, Public Water, Public Sewer, Neutral Finishes, And Well Maintained Common Areas. Enjoy The Ease Of Living Moments From Lithopolis And Canal Winchester, Where Historic Downtown Charm, Local Dining, Shops, Breweries, Seasonal Festivals, Parks, Trails, Wagnalls Memorial, And Everyday Conveniences Create A Connected Small Town Lifestyle With Commuter Friendly Access.
- Houzeo last checked: 12 hours ago
- Listing updated: July 29, 2026 at 6:22 am
- Listing Provided by: Julie R Wills (614) 558-1579 | Howard Hanna Real Estate Svcs (614) 855-8700
- Source: Columbus and Central Ohio Regional MLS-OH | MLS#: 226015813

Property Details
Status
Active
Type
Single Family Residence
No. of Stories
-
County
City
Neighborhood
--
Year Built
2023
HOA Fees
$30/mo
Finished Area
2,193 sqft
Lot Size
5,662.8 sqft lot
Basement Area
- sqft
MLS Name
Columbus and Central Ohio Regional MLS
MLS Number
226015813
MLS Status
Active
Days on Market
155

Continue Your Journey in App
Find your dream home, receive real-time updates, and many more!
Download App
Continue Your Journey in App
Find your dream home, receive real-time updates, and many more!
Location
HOA Management
N/A
HOA Fees
$180/ Semi-Annually
Amenities
 Amenities and services may be covered by one or multiple associations and service providers.
 Insurance
Disclaimer: Amenities are based on third-party information and may vary; buyers must independently verify all amenities, as information is deemed reliable but not guaranteed.
Facts & Features
Rooms
Bedrooms & bathrooms
Bedrooms: 3
Bathrooms: 3
Interior
Window Features
Insulated All
Appliances
Dishwasher, Gas Range, Gas Water Heater, Humidifier, Microwave, Refrigerator, Water Purifier
Sewer
Public Sewer
Heating
Forced Air
Flooring
Carpet
Cooling
Central Air
Construction
Year Built
Year Built: 2023
Home type
Single Family Residence
Architectural Style
Traditional
Foundation Details
Poured
Utilities & Energy
Laundry Features
Electric Dryer Hookup
Parking Features
Garage Door Opener, Attached Garage
Basement
Full
Water Source
Public
Other Features
Subdivision Name
Wagnalls Run / The Summit At Wagnalls Run
Price History
| Date | Event | Price |
|---|---|---|
05/08/2026 Source: | Price Increased | $409,900 +3.80% $187/sqft |
05/08/2026 Source: | Listed for Sale | $394,900 $180/sqft |

Nearby Homes
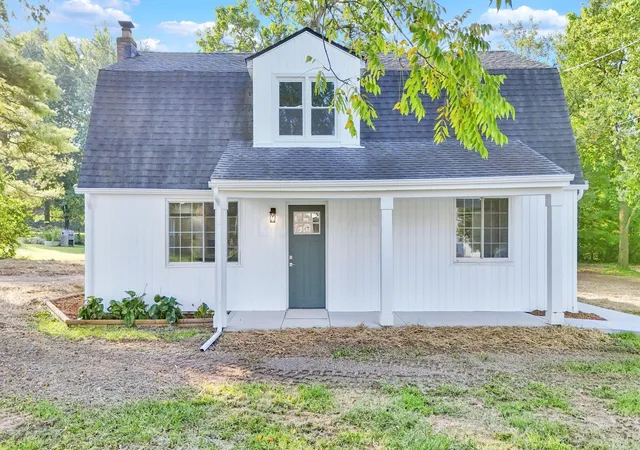


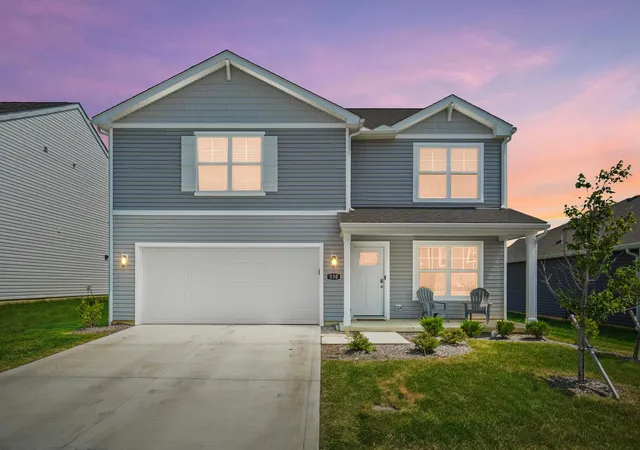
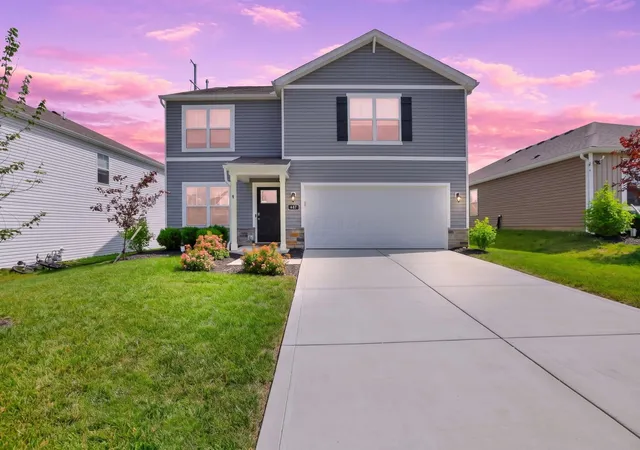
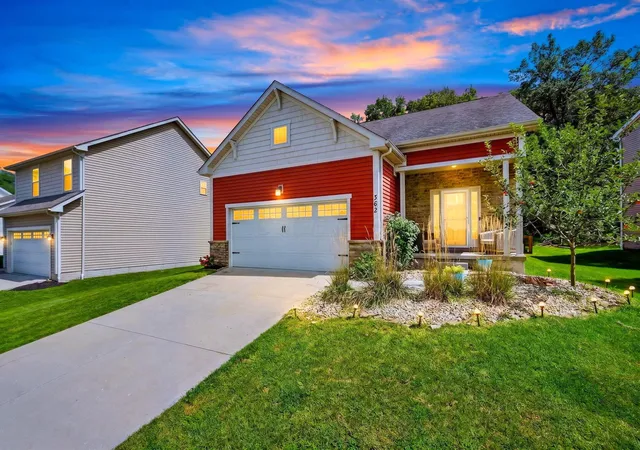

Find Homes by Property Features in Lithopolis, OH

Based on information from the Columbus Association of REALTORS (alternatively, from Multiple Listing Service of the Columbus Association of Realtors, Inc.) through Oct 09, 2026, 02:30PM. Information is provided exclusively for consumers’ personal, non-commercial use. It may not be used for any purpose other than to identify prospective properties that consumers may be interested in purchasing. The data is deemed reliable but is not guaranteed accurate by the MLS. No guarantee, warranty or representation of any kind is made regarding the completeness or accuracy of property information; such should be independently verified. Columbus Association of REALTORS expressly disclaims any liability in connection therewith. This website may not include listings or property addresses of sellers who have directed their listing brokers to withhold their listing or their property address from display on the Internet. © 2026 Copyright Columbus Association of REALTORS. All rights reserved.
 Advertising Broker: Nicholas Huscroft | Chosen Realty