- Overview
- Description
- Property Details
- Location
- Facts & Features
- Getting Around
- Nearby Homes
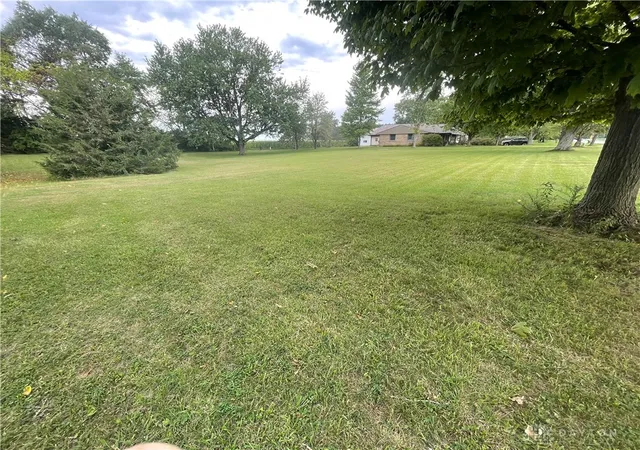

Street View
$374,900
Monthly Est:$1,866
 3 Beds
 2 Baths
2 full baths
 1,788sqft
468 Kiser Lake Rd, Saint Paris, OH 43072
$374,900
$1,866/moEst:
Get Pre-Approved
Single Family Residence
Built in 1962
$-- HOA
1.43 acres lot
$210/sq.ft
Description
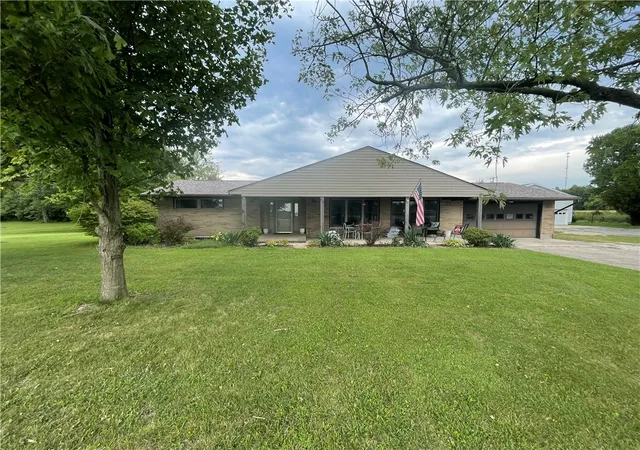
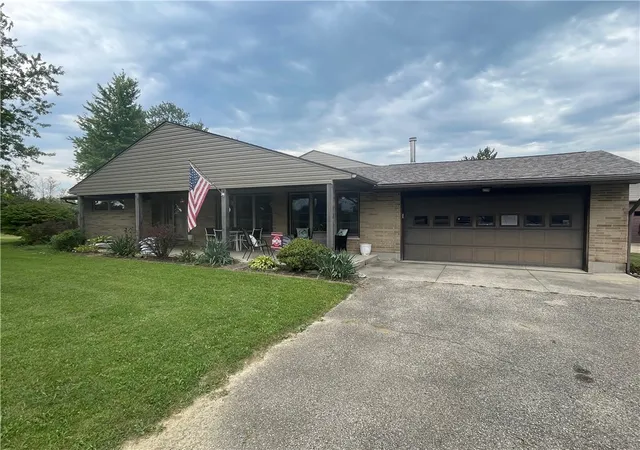
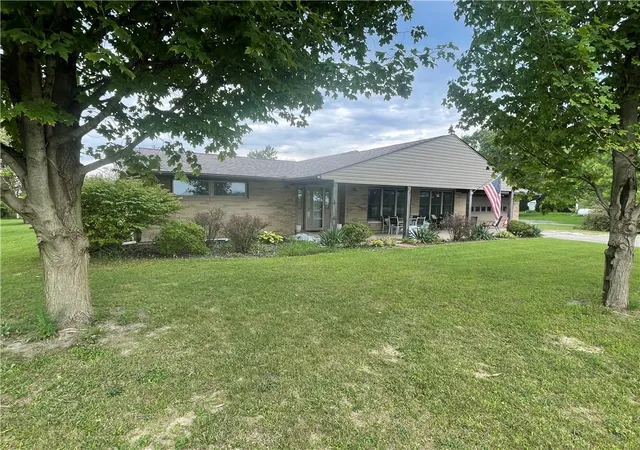
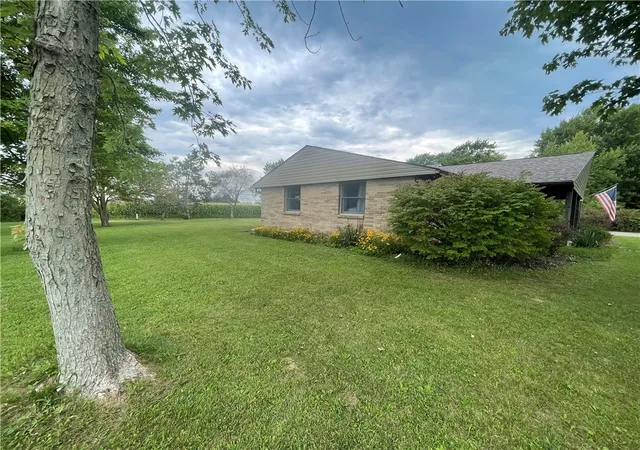
Welcome to this ranch style home that offers a serene country setting on a 1.43 acre double lot spanning 1788 sq. ft. on the main level and opportunities for expansion in the full basement, which features an unfinished area with a stone-faced bar, and a rustic brick and stone fireplace area. Enjoy coffee or tea on the front porch with beautiful morning sunrises or relax with spectacular sun sets on the covered back porch. Enjoy peaceful living in this home featuring wood accents paired with fresh paint creating a warm, inviting atmosphere throughout the easy flow layout. An updated kitchen serves as the heart of the home, equipped with granite countertops, dishwasher, microwave, range, refrigerator, garbage disposal, and new reverse osmosis. The interior also features three bedrooms, two full bathrooms, two living room spaces large enough for dining areas, washer and dryer area, new water softener system and new Generac generator.
The outdoor space off the great room is ideal for outside dining, beautiful views, and memorable sunsets. In addition to the main living structure, the property features a 2-car detached garage ready for your workshop, workout space, or additional garage space for vehicles or outdoor rec equipment. Make this home yours today!
- Houzeo last checked: 12 hours ago
- Listing updated: October 4, 2026 at 7:05 pm
- Listing Provided by: Tiffany Shepherd (937) 417-5052 , Kelly Curtis | Key Realty (877) 539-7859
- Source: Dayton Realtors MLS-OH | MLS#: 967860

Property Details
Status
Active
Type
Single Family Residence
No. of Stories
1
County
City
Neighborhood
--
Year Built
1962
HOA Fees
-
Finished Area
1,788 sqft
Lot Size
1.43 acres lot
Basement Area
- sqft
MLS Name
Dayton Realtors MLS
MLS Number
967860
MLS Status
Active
Days on Market
36

Continue Your Journey in App
Find your dream home, receive real-time updates, and many more!
Download App
Continue Your Journey in App
Find your dream home, receive real-time updates, and many more!
Location
Facts & Features
Rooms
Bedrooms & bathrooms
Bedrooms: 3
Bathrooms: 2
GreatRoom
Level: Main
Area: 285.00 Square Feet
Dimensions: 19 x 15
Kitchen
Level: Main
Area: 210.00 Square Feet
Dimensions: 21 x 10
Bedroom
Level: Main
Area: 100.00 Square Feet
Dimensions: 10 x 10
Bedroom
Level: Main
Area: 130.00 Square Feet
Dimensions: 13 x 10
Bedroom
Level: Main
Area: 182.00 Square Feet
Dimensions: 13 x 14
LivingRoom
Level: Main
Area: 336.00 Square Feet
Dimensions: 24 x 14
EntryFoyer
Level: Main
Area: 64.00 Square Feet
Dimensions: 8 x 8
Interior
Heating
Baseboard, Oil
Appliances
Dryer, Dishwasher, Disposal, Microwave, Range, Refrigerator, Water Softener, Washer, Electric Water Heater
Window Features
Double Pane Windows, Insulated Windows, Vinyl, Wood Frames
Interior Features
Wet Bar, Granite Counters, Kitchen Family Room Combo, Pantry, Remodeled, Bar
Exterior Features
Porch, Patio
Sewer
Septic Tank
Cooling
Central Air
Construction
Year Built
Year Built: 1962
Home type
Single Family Residence
Construction Materials
Brick, Vinyl Siding
Utilities & Energy
Water Source
Well
Electric
Volts220in Garage
Utilities
Septic Available, Water Available
Parking Features
Attached, Detached, Garage, Two Car Garage, Garage Door Opener
Basement
Full, Unfinished
Other Features
Patio And Porch Features
Patio, Porch
Subdivision Name
Mevalin Purk Sub
Price History
| Date | Event | Price |
|---|---|---|
09/30/2026 Source: | Listed for Sale | $374,900 $210/sqft |
09/03/2026 Source: | Contingent (Active Under Contract) | $374,900 +19.02% $210/sqft |
02/23/2026 Source: | Sold | $315,000 +5.00% $176/sqft |
01/19/2026 Source: | Pending | $300,000 $168/sqft |
01/16/2026 Source: | Listed for Sale | $300,000 $168/sqft |

Nearby Homes




Find Homes by Property Features in Saint Paris, OH

Based on information from Dayton Realtors® MLS through Oct 07, 2026, 06:00AM. Information is provided exclusively for consumers’ personal, non-commercial use, that it may not be used for any purpose other than to identify prospective properties consumers may be interested in purchasing. The data is deemed reliable but is not guaranteed accurate by the MLS. The MLS may, at its discretion, require use of other disclaimers as necessary to protect participants and/or the MLS from liability. This website may not include listings or property addresses of sellers who have directed their listing brokers to withhold their listing or their property address from display on the Internet. © 2026 Dayton Area Board of Realtors®, Inc. All rights reserved.
 Advertising Broker: Nicholas Huscroft | Chosen Realty