- Overview
- Description
- Property Details
- Location
- Facts & Features
- Getting Around
- Nearby Homes


Street View
$465,000
Monthly Est:$2,314
 3 Beds
 3 Baths
2 full baths + 1 half bath
 2,778sqft
468 Roxbury Ave NW, Massillon, OH 44646
$465,000
$2,314/moEst:
Get Pre-Approved
Single Family Residence
Built in 1978
$-- HOA
0.48 acre lot
$167/sq.ft
Description
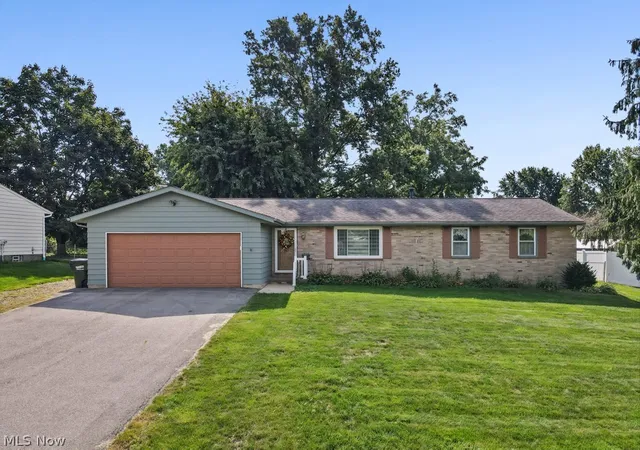
Imagine waking up to beautiful lake views, spending summer afternoons by the pool and becoming the home everyone wants to visit. This rare lakefront property with lake privileges at no additional cost to the owner offers the setting, space and outdoor lifestyle buyers dream about but rarely find.
Designed for entertaining and making memories, this home offers multiple spacious living areas, including a large living room, oversized great room and an impressively sized lower-level family room. Two of these spaces open through sliding glass doors to the outdoor living areas, creating a wonderful connection between the home, pool and lakefront setting.
Outside is where this property truly shines. The pool is beautifully incorporated into the surrounding deck, giving it the look and feel of an inground pool while creating an incredible space for relaxing, entertaining and those unforgettable summer pool-volleyball games. Add the gazebo and covered deck on the upper tier, extensive landscaping and hardscaping, tiered deck and lakefront backdrop, and you have your own private getaway right at home.
The owners have made numerous improvements, including driveway concrete, deck and pool, backyard landscaping and hardscaping, gazebo, improved walk-out basement accessibility, rear patio concrete, updated upstairs full bath, fresh interior paint throughout, basement accent wall, updated basement ceiling and recessed lighting, sliding doors to the deck, dining room windows and more.
Whether you envision quiet mornings by the water, afternoons around the pool or evenings filled with family and friends, this is more than a home—it’s the lakefront lifestyle you’ve been waiting for.
The pool is being kept open through the first open house so buyers can experience the complete outdoor setting. Kayaks & ping pong table stay. Don’t miss this opportunity—schedule your private showing today with your favorite REALTOR® or contact the listing agent for additional information.
- Houzeo last checked: 12 hours ago
- Listing updated: October 7, 2026 at 8:20 pm
- Listing Provided by: Beth Dibell (330) 224-6237 DRE #2013003119, Ruth Ann Martin (330) 605-8075 DRE #370044 | Coldwell Banker Schmidt Realty (330) 497-3115
- Source: MLS Now-OH | MLS#: 5250461

Property Details
Status
Active
Type
Single Family Residence
No. of Stories
2
County
City
Neighborhood
--
Year Built
1978
HOA Fees
-
Finished Area
2,778 sqft
Lot Size
0.48 acre lot
Basement Area
- sqft
MLS Name
MLS Now
MLS Number
5250461
MLS Status
Active
Days on Market
2
Cumulative Days on Market
2
Open House

Continue Your Journey in App
Find your dream home, receive real-time updates, and many more!
Download App
Continue Your Journey in App
Find your dream home, receive real-time updates, and many more!
Location
Facts & Features
Rooms
Bedrooms & bathrooms
Bedrooms: 3
Bathrooms: 3
Bedroom
Level: Second
Area: 144.00 Square Feet
Dimensions: 12 x 12
Bathroom
Level: Second
Area: NaN Square Feet
Dimensions: ND x ND
Bedroom
Level: Second
Area: 156.00 Square Feet
Dimensions: 13 x 12
FamilyRoom
Level: Basement
Area: 729.00 Square Feet
Dimensions: 27 x 27
Bathroom
Level: First
Area: NaN Square Feet
Dimensions: ND x ND
PrimaryBathroom
Level: Second
Area: NaN Square Feet
Dimensions: ND x ND
PrimaryBedroom
Level: Second
Area: 195.00 Square Feet
Dimensions: 15 x 13
DiningRoom
Level: First
Area: 154.00 Square Feet
Dimensions: 14 x 11
Office
Level: Basement
Area: 65.00 Square Feet
Dimensions: 13 x 5
GreatRoom
Level: First
Area: 286.00 Square Feet
Dimensions: 22 x 13
LivingRoom
Level: First
Area: 247.00 Square Feet
Dimensions: 19 x 13
Kitchen
Level: First
Area: 182.00 Square Feet
Dimensions: 14 x 13
Interior
Appliances
Dishwasher, Microwave, Range, Refrigerator
Interior Features
Central Vacuum
Heating
Fireplaces, Gas
Sewer
Public Sewer
Exterior Features
Lighting
Cooling
Central Air
Construction
Year Built
Year Built: 1978
Home type
Single Family Residence
Architectural Style
Colonial
Construction Materials
Brick, Vinyl Siding
Roof
Asphalt
Property Condition
Updated Remodeled
Utilities & Energy
Pool Features
Above Ground, Fenced, See Remarks
Water Source
Public
Parking Features
Attached, Concrete, Garage
Laundry Features
In Basement
Basement
Partially Finished
Other Features
Subdivision Name
Lakeland Hills
Lot Features
Lake Front
Patio And Porch Features
Covered, Deck, Front Porch
Price History
| Date | Event | Price |
|---|---|---|
10/05/2026 Source: | Listed for Sale | $465,000 +144.74% $167/sqft |
01/27/2016 Source: | Price Decreased | $190,000 -2.51% $68/sqft |
07/03/2015 Source: | Sold | $194,900 $70/sqft |

Getting Around 468 Roxbury Ave NW
Bike Score®

Somewhat Bikeable
25/100
Walk Score®

Car-Dependent
24/100
Data provided by Redfin
Nearby Homes



Find Homes by Property Features in Massillon, OH

Based on information from the Board/Association of REALTORS® (alternatively, from the Service) through Oct 07, 2026, 06:00AM. The data relating to real estate for sale on this website comes in part from the Internet Data Exchange program of MLS Now. Real estate listings held by brokerage firms other than Houzeo are marked with the Internet Data Exchange logo and detailed information about them includes the name of the listing broker(s). This website may not include listings or property addresses of sellers who have directed their listing brokers to withhold their listing or their property address from display on the Internet. Information is provided exclusively for personal, non-commercial use, and may not be used for any purpose other than to identify prospective properties consumers may be interested in purchasing. All information deemed reliable but not guaranteed. Houzeo participates in MLS Now IDX program, allowing us to display other IDXP’s’ listings on our website. However, Houzeo does not display the entire MLS Now IDX database on this website. The listings of some real estate brokerage firms have been excluded. The photos may be altered, edited, enhanced or virtually staged. © 2026 Multiple Listing Service, Inc. All Rights Reserved
 Advertising Broker: Nicholas Huscroft | Chosen Realty