Realty Solution
Powered by 
- 2
- Overview
- Description
- Property Details
- Location
- HOA Management
- Facts & Features
- Getting Around
- Nearby Homes

Street View
Listed by: MEGHAN HARDIN (909) 273-7074 DRE #01975109 | COLDWELL BANKER SKY RIDGE REALTY (909) 336-2131
$2,395,000
Monthly Est:$11,921
 4 Beds
 4 Baths
3 full baths + 1 half bath
 2,379sqft
468 Sky View Ridge Dr, Lake Arrowhead, CA 92352
$2,395,000
$11,921/moEst:
Get Pre-Approved
Single Family Residence
Built in 1971
$133.33/mo HOA
9,450 sqft lot
$1,007/sq.ft
Description
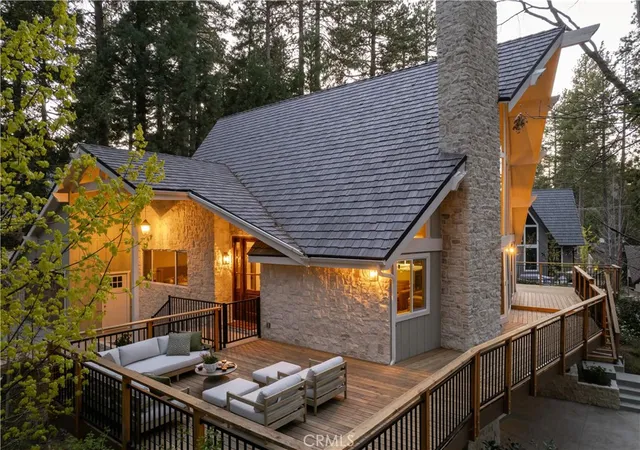
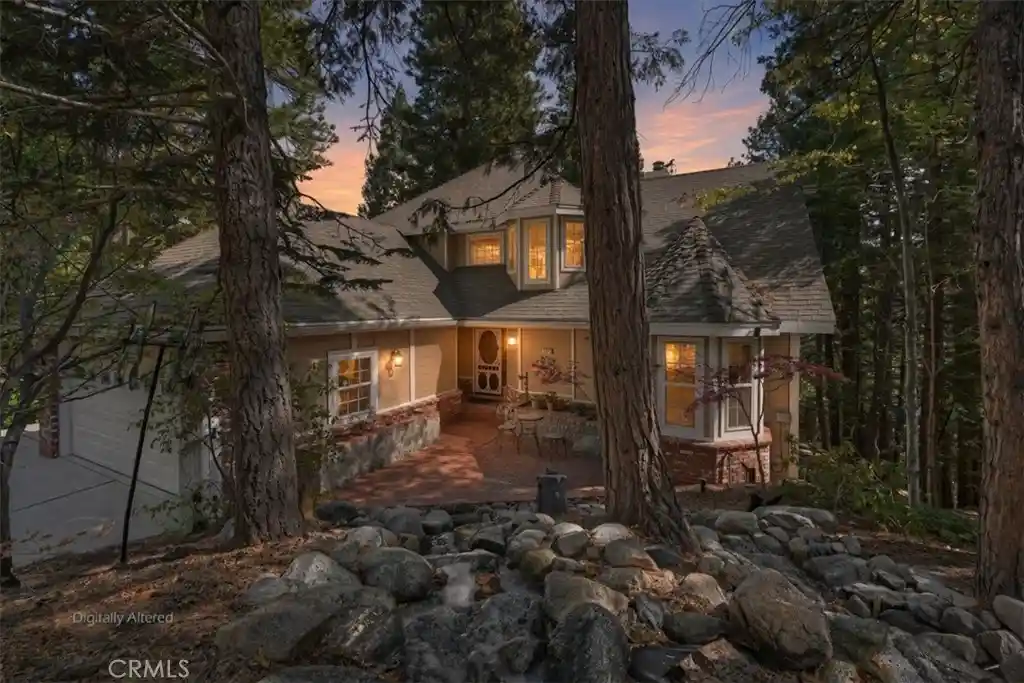
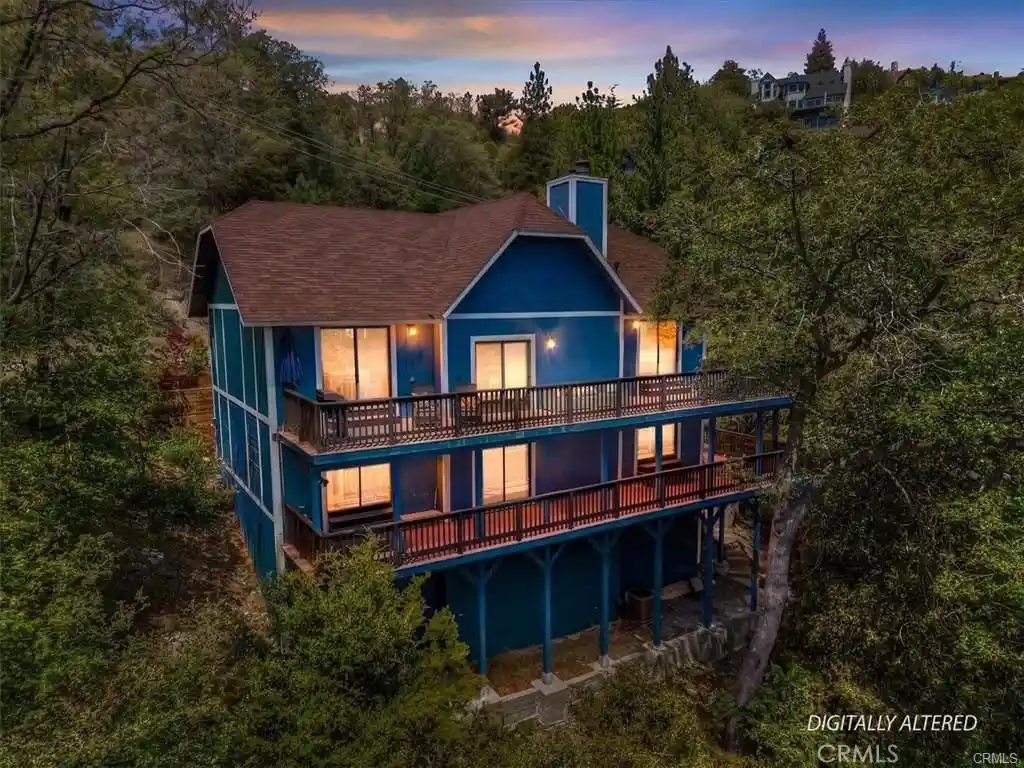
The SkyStone LakeHouse. Welcome to luxurious lake living in the exclusive, guard-gated community of Point Hamiltair—Lake Arrowhead’s most prestigious and sought-after enclave. Known for its 24/7 security, concierge services for home upkeep, and a long-standing legacy of celebrity and socialite residents, this community offers the ultimate in comfort, privacy, and prestige. Located directly across from a $12 million estate and just a short stroll or golf cart ride to your private boat slip, this exquisitely remodeled lakeview home blends timeless mountain charm with top-tier modern upgrades—offering a true turnkey lifestyle.
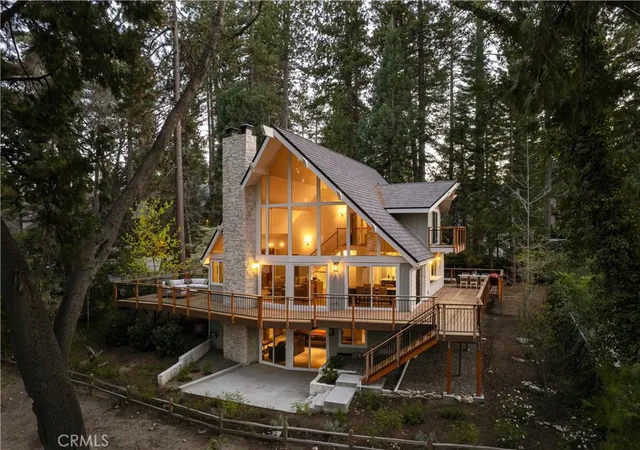
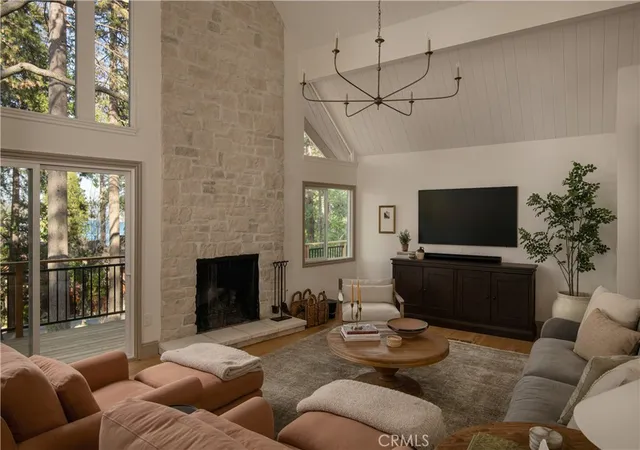
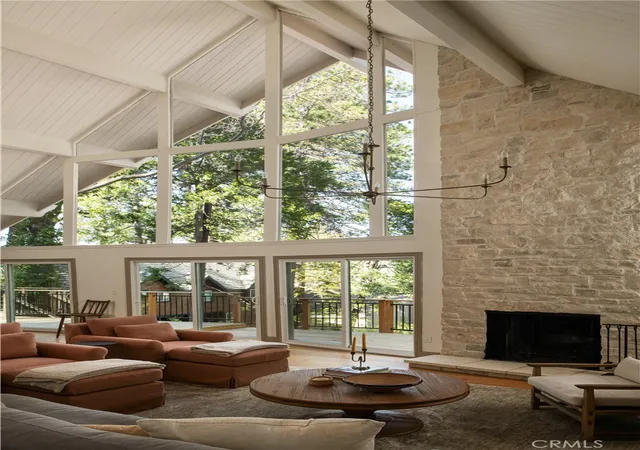
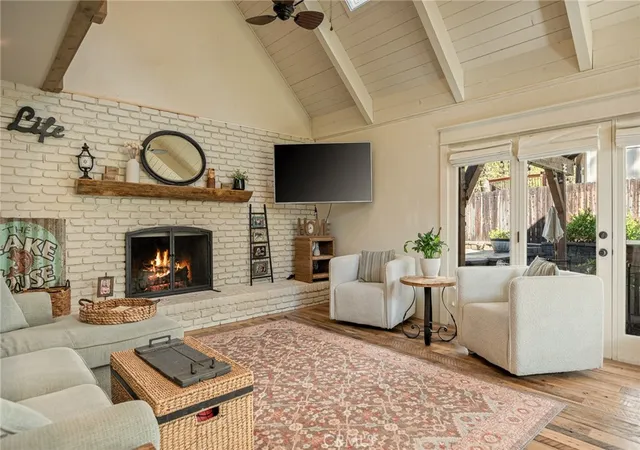
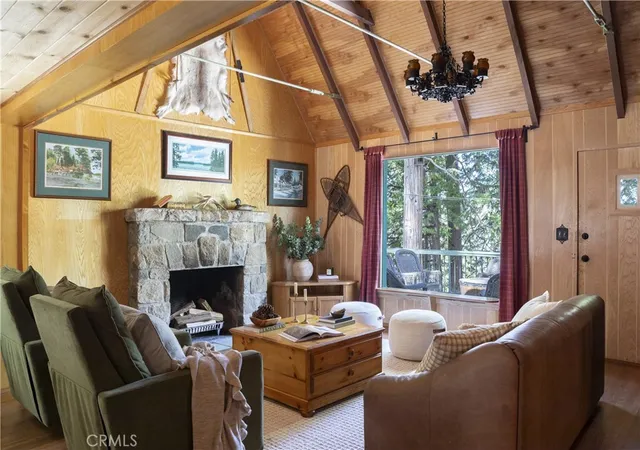
From the moment you arrive, you’re greeted by breathtaking lake and tree views framed by soaring high-beam A-frame ceilings and an iconic wall of windows. Natural light pours into the open-concept living space, where wide plank European white oak floors and a floor-to-ceiling stone fireplace create the perfect balance of warmth and sophistication. The spacious living area is ideal for entertaining, with abundant seating to relax and soak in the views.
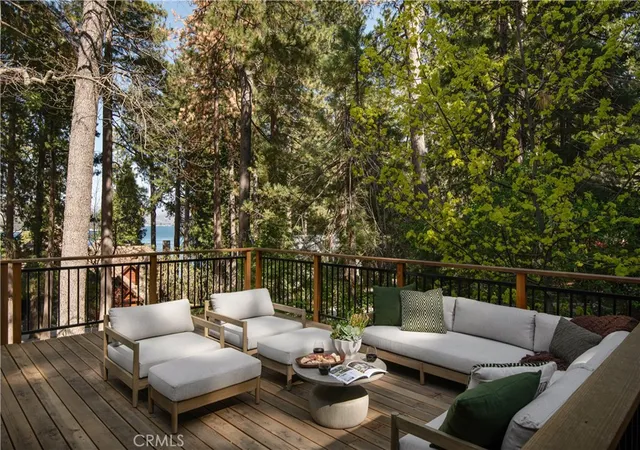
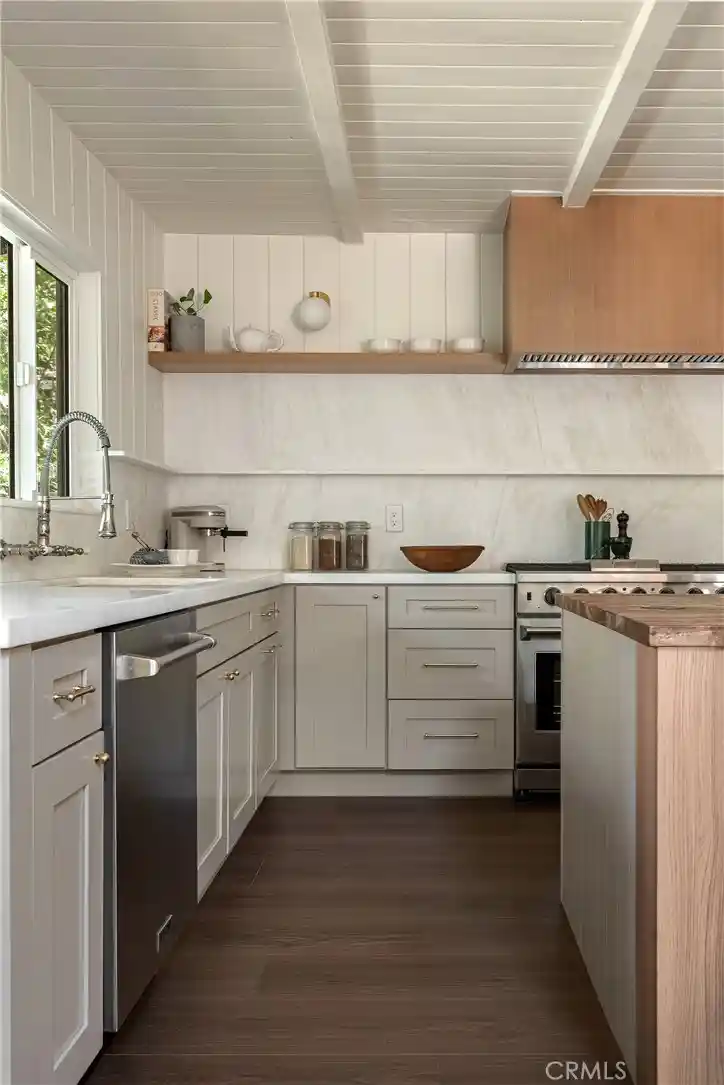
The gourmet kitchen is a designer’s dream, featuring marble countertops, custom cabinetry, a show-stopping Ilve Italian range, European fixtures, and a convenient pass-through shelf that connects directly to the expansive outdoor dining area. Step outside to your wrap-around deck, thoughtfully designed with multiple lounge and dining zones, a built-in BBQ area, and serene spaces to enjoy al fresco meals beneath the stars.
The main-level primary suite is a tranquil retreat with a walk-in closet and spa-inspired ensuite bathroom, complete with marble counters, a custom tile steam shower, and luxury plumbing fixtures. Upstairs, two bright guest bedrooms with vaulted ceilings share a stylish full bath with a walk-in shower and designer vanity. The lower level offers a brick-floored entertainment lounge with a second fireplace, wet bar, game area, ¾ bath, and direct access to the fenced yard and lower patio.
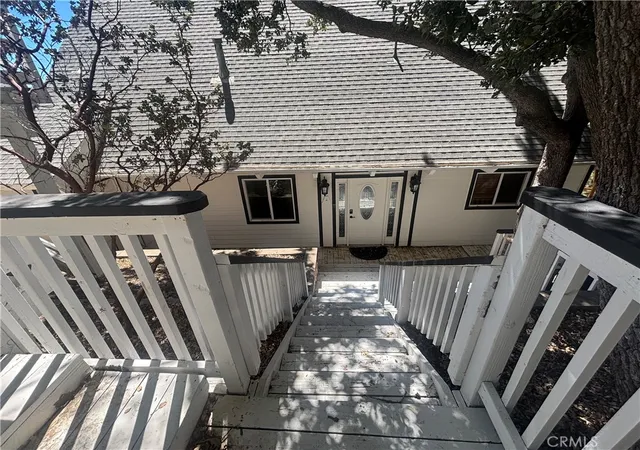
Additional upgrades include a new roof, rebuilt decks and railings, exterior stonework, concrete walkways, professional landscaping, and a subterranean sprinkler system. Offered beautifully furnished (furniture negotiable), this lake view masterpiece is ready to enjoy. A rare opportunity to own in one of Lake Arrowhead’s most iconic and luxurious communities.
- Houzeo last checked: 12 hours ago
- Listing updated: July 1, 2026 at 5:19 am
- Source: California Regional MLS-CA | MLS#: IG25095030

Property Details
Status
Active
Type
Single Family Residence
No. of Stories
3
County
City
Neighborhood
--
Year Built
1971
HOA Fees
$133.33/mo
Finished Area
2,379 sqft
Lot Size
9,450 sqft lot
Basement Area
- sqft
MLS Name
California Regional MLS
MLS Number
IG25095030
MLS Status
Active
Days on Market
551
Cumulative Days on Market
425

Continue Your Journey in App
Find your dream home, receive real-time updates, and many more!
Continue Your Journey in App
Find your dream home, receive real-time updates, and many more!
Location
HOA Management
Point Hamiltair
HOA Fees
$1,600/ Annually
Amenities
 Amenities and services may be covered by one or multiple associations and service providers.
 Trash Pickup
 Security Guard
 Management
Disclaimer: Amenities are based on third-party information and may vary; buyers must independently verify all amenities, as information is deemed reliable but not guaranteed.
Facts & Features
Rooms
Bedrooms & bathrooms
Bedrooms: 4
Bathrooms: 4
Interior
Heating
Central
Interior Features
Bedroom On Main Level, Main Level Primary, Primary Suite
Cooling
Central Air
Sewer
Public Sewer
Utilities & Energy
Water Source
Public
Laundry Features
Laundry Closet
Association Amenities
Management, Guard, Security, Trash
Fireplace Features
Family Room, Recreation Room
Pool Features
None
Other Features
Subdivision Name
Arrowhead Woods (awhw)
Lot Features
Back Yard, Landscaped
Community Features
Golf, Lake, Mountainous
Price History
| Date | Event | Price |
|---|---|---|
05/01/2025 Source: | Listed for Sale | $2,695,000 -2.00% $1,133/sqft |
05/01/2025 Source: | Price Increased | $2,750,000 +14.82% $1,156/sqft |
05/01/2025 Source: | Price Decreased | $2,395,000 -33.93% $1,007/sqft |
05/28/2024 Source: | Off Market | $3,625,000 +119.70% $1,524/sqft |
04/23/2022 Source: | Price Increased | $1,650,000 +106.25% $694/sqft |

Show more
Nearby Homes
Find Homes by Property Features in Lake Arrowhead, CA
Nearby New Homes For Sale


Based on information from California Regional Multiple Listing Service, Inc. as of Nov 02, 2026, 02:15PM and /or other sources. All data, including all measurements and calculations of area, is obtained from various sources and has not been, and will not be, verified by broker or MLS. All information should be independently reviewed and verified for accuracy. Properties may or may not be listed by the office/agent presenting the information. Information being provided is for consumers’ personal, non-commercial use and may not be used for any purpose other than to identify prospective properties consumers may be interested in purchasing. This website may not include listings or property addresses of sellers who have directed their listing brokers to withhold their listing or their property address from display on the Internet. © 2026 California Regional Multiple Listing Service. All Rights Reserved.
 Advertising Broker: William Johnson DRE #01463271 | William Johnson Brokerage
