- Overview
- Description
- Property Details
- Location
- HOA Management
- Facts & Features
- Getting Around
- Nearby Homes



$1,216,187
Monthly Est:$6,053
 3 Beds
 4 Baths
3 full baths + 1 half bath
 3,105sqft
468 Village Green Dr, Carmel, IN 46032
$1,216,187
$6,053/moEst:
Get Pre-Approved
Townhouse
Built in 2026
$350/mo HOA
2,614 sqft lot
$392/sq.ft
Description
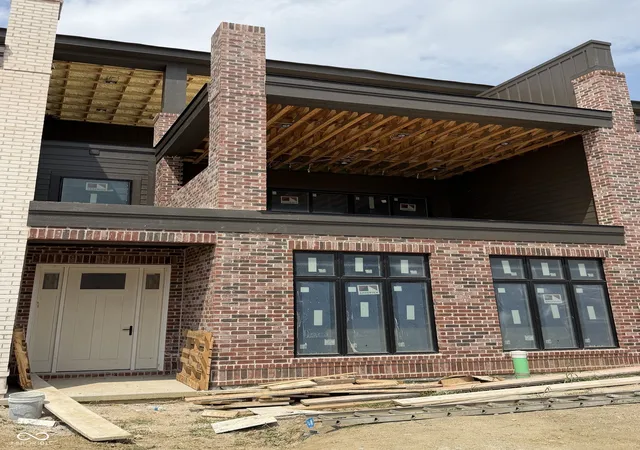
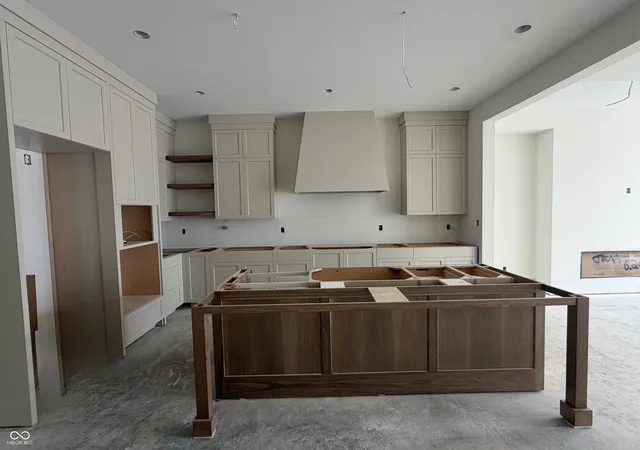
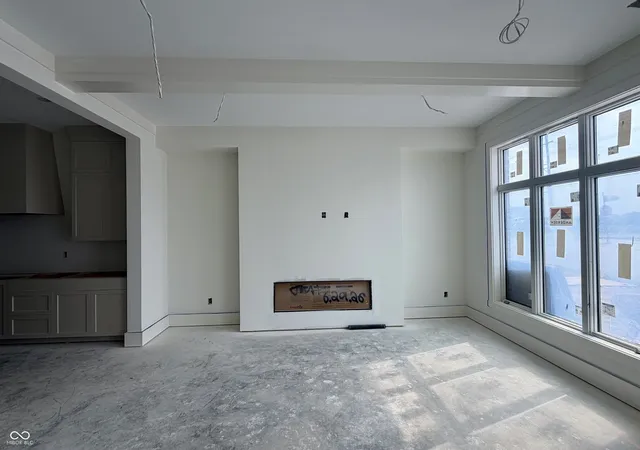
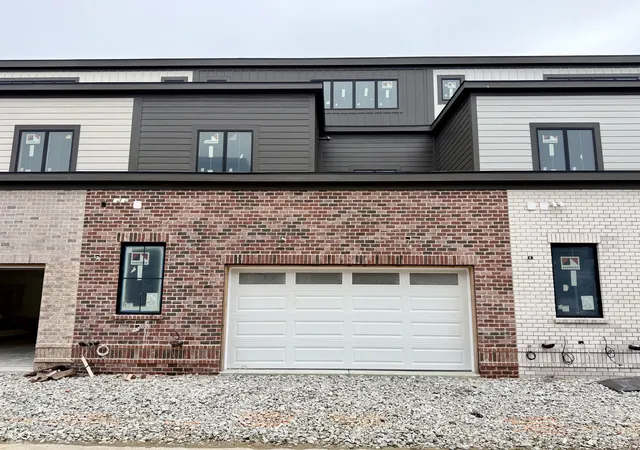
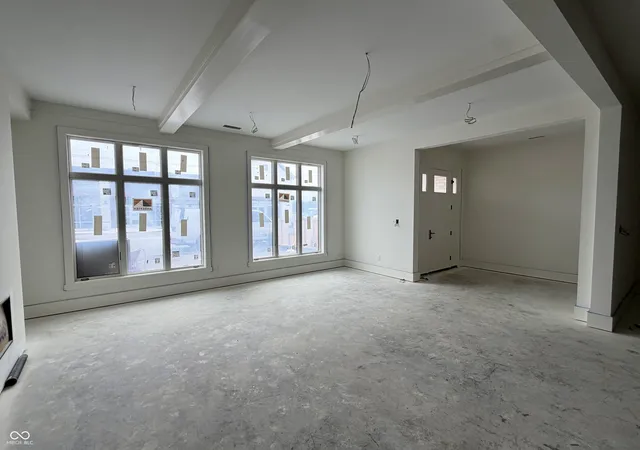
Elevate your lifestyle with the stunning 3 Story Townhome in JG Village of Carmel, an exceptional residence brought to you by the McKenzie Collection. Designed for those who value both luxury and thoughtful functionality, this townhome redefines sophisticated urban living across three impeccably designed levels. Step inside to over 3,100 square feet of exquisitely finished living space where elegance meets innovation. The main living room showcases two striking ceiling beams, adding architectural depth to the open-concept design. Just off the main living area, a dedicated office space offers privacy with sleek pocket doors -perfect for remote work or quiet retreat. The heart of the home, the kitchen, exemplifies modern luxury with custom stacked cabinetry, a quartz waterfall island, and premium Sub-Zero Wolf appliances. Take the elevator, or earn your steps up the hardwood stairs that enhance the home's timeless design, while 10' ceilings on the main floor and 9' ceilings on the upper levels amplify the sense of spaciousness. Smart and sustainable features abound, including a video doorbell, Brilliant smart home technology, an EV charger in the garage, and energy-efficient spray foam insulation for added soundproofing and comfort. The third floor is where luxury outdoor living takes center stage. A direct vent gas linear fireplace anchors the expansive outdoor rooftop area. Entertain with ease at the 8' wet bar with under-cabinet refrigerator, cook out using the gas line ready for a grill, or prepare for future relaxation with a hot tub rough-in. Unlike typical plans, this layout includes a full bath with a shower, maximizing functionality for guests and residents alike. From its elevated finishes to its cutting-edge smart tech and rooftop retreat, every detail embodies intentional design and refined living-making this more than just a home, but a true sanctuary. Anticipated completion is December 2026.
- Houzeo last checked: 2 minutes ago
- Listing updated: September 22, 2026 at 7:41 pm
- Listing Provided by: Erin Hundley | Compass Indiana, LLC (317) 339-2259
- Source: Metropolitan Indianapolis Board of REALTORS (MIBOR) MLS-IN | MLS#: 22090434

Property Details
Status
Active
Type
Townhouse
No. of Stories
-
County
City
Neighborhood
--
Year Built
2026
HOA Fees
$350/mo
Finished Area
3,105 sqft
Lot Size
2,614 sqft lot
Basement Area
- sqft
MLS Name
Metropolitan Indianapolis Board of REALTORS (MIBOR) MLS
MLS Number
22090434
MLS Status
Active
Days on Market
202
Cumulative Days on Market
187

Continue Your Journey in App
Find your dream home, receive real-time updates, and many more!
Download App
Continue Your Journey in App
Find your dream home, receive real-time updates, and many more!
Location
HOA Management
N/A
HOA Fees
$350/ Monthly
Amenities
 Amenities and services may be covered by one or multiple associations and service providers.
 Maintenance
 Snow Removal
 Lawncare
Disclaimer: Amenities are based on third-party information and may vary; buyers must independently verify all amenities, as information is deemed reliable but not guaranteed.
Facts & Features
Rooms
Bedrooms & bathrooms
Bedrooms: 3
Bathrooms: 4
Dining Room
Level: Main
Area: 208.00 Square Feet
Dimensions: 16x13
Kitchen
Level: Main
Area: 196.00 Square Feet
Dimensions: 14x14
Laundry
Level: Main
Area: 70.00 Square Feet
Dimensions: 10x7
Living Room
Level: Main
Area: 285.00 Square Feet
Dimensions: 15x19
Bedroom 2
Level: Upper
Area: 168.00 Square Feet
Dimensions: 12x14
Office
Level: Main
Area: 132.00 Square Feet
Dimensions: 12x11
Play Room
Level: Upper
Area: 391.00 Square Feet
Dimensions: 17x23
Bedroom 3
Level: Upper
Area: 168.00 Square Feet
Dimensions: 12x14
Master Bedroom
Level: Upper
Area: 225.00 Square Feet
Dimensions: 15x15
Interior
Flooring
Hardwood
Heating
Zoned, Natural Gas, High Efficiency (90%+ Afue )
Appliances
Dishwasher, Disposal, Microwave, Gas Oven, Tankless Water Heater, Water Heater
Cooling
Central Air
Window Features
Wood Frames
Exterior Features
Balcony
Interior Features
High Ceilings, Kitchen Island, Elevator, Pantry, Walk In Closet(s), Wet Bar
Construction
Year Built
Year Built: 2026
Home type
Townhouse
Construction Materials
Brick, Cement Siding
Property Condition
New Construction
Foundation Details
Slab
Architectural Style
Traditional
Utilities & Energy
Water Source
Public
Fireplace Features
Gas Starter, Outside
Parking Features
Attached, Concrete, Electric Vehicle Service Equipment (evse), Garage Door Opener, Garage Faces Rear, Storage
Association Amenities
Maintenance Grounds, Maintenance, Snow Removal
Laundry Features
Main Level
Utilities
Electricity Connected, Natural Gas Connected, Sewer Connected, Water Connected
Other Features
Community Features
Clubhouse, Fitness Center, Sidewalks, Street Lights
Patio And Porch Features
Covered, Rooftop
Subdivision Name
Jg Village
Price History
| Date | Event | Price |
|---|---|---|
03/20/2026 Source: | Listed for Sale | $1,216,187 $392/sqft |

Getting Around 468 Village Green Dr
Bike Score®

Bikeable
66/100
Walk Score®

Car-Dependent
34/100
Data provided by Redfin
Nearby Homes

Find Homes by Property Features in Carmel, IN

Based on information from MIBOR REALTOR® Association through Oct 09, 2026, 12:45AM. The Broker Listing Cooperative® listing service's Listing information is deemed reliable but is not guaranteed accurate by the Broker Listing Cooperative® listing service. All data is obtained from various sources and may not have been verified by broker or Broker Listing Cooperative listing service. Supplied Open House Information is subject to change without notice. All information should be independently reviewed and verified for accuracy. Properties may or may not be listed by the office/agent presenting the information.. All Rights Reserved. © 2026 MIBOR REALTOR® Association.
 Advertising Broker: Jonah Hartsburg | Hoosier Hub Realty