
- Overview
- Description
- Property Details
- Location
- Facts & Features
- Getting Around
 Hot

Street View
$2,999,000
Monthly Est:$14,927
 11 Beds
 8 Baths
7 full baths + 1 half bath
 3,717sqft
468 W 146th Street, New York, NY 10031
$2,999,000
Get Pre-Approved
Single Family Residence
Built in 1910
$-- HOA
2,498 sqft lot
$807/sq.ft
Description
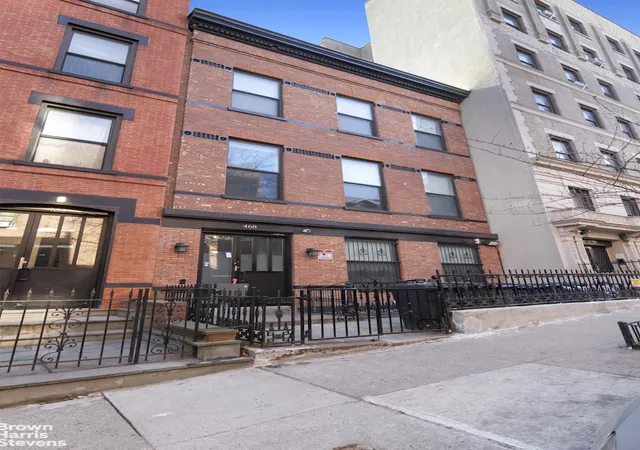
Exceptional Single-Family Townhouse in Historic Sugar Hill designed for flexible, elevated living.
A rare chance to own a 25-foot-wide, fully renovated townhouse in the heart of Hamilton Heights / Sugar Hill, one of Upper Manhattan's most coveted and supply-limited townhouse neighborhoods. This expansive, move-in-ready home combines grand scale, modern systems, and remarkable flexibility-ideal for a discerning buyer seeking space, light, and long-term value. Spanning over 5,000 square feet across three stories plus a finished basement, the home is currently configured to maximize bedrooms but can be effortlessly reimagined as a luxurious single-family residence with generous living, entertaining, and work-from-home spaces.
Property Highlights
- LOT: 25' wide x 100' deep lot
- Building: 25' wide x 40' deep plus 10' x 20' four-story rear extension
- Soaring 12-foot ceilings throughout
- Zoned central air conditioning (12 zones)
- Weil-McLain gas boiler & AO Smith gas water heater
- Thermal double-pane windows and doors
- Fully insulated walls, ceilings, and floors
- Private outdoor patio and garden
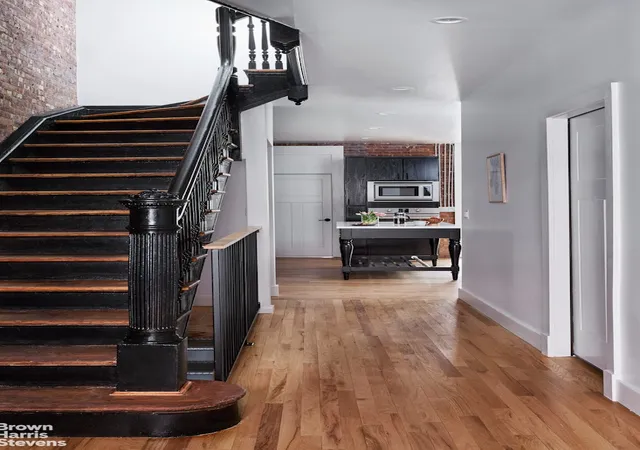
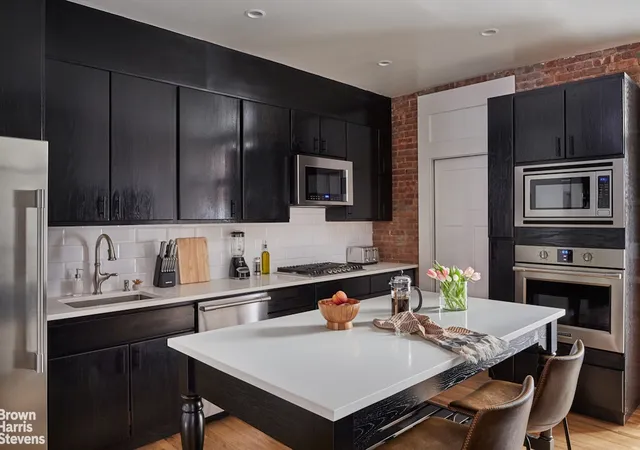
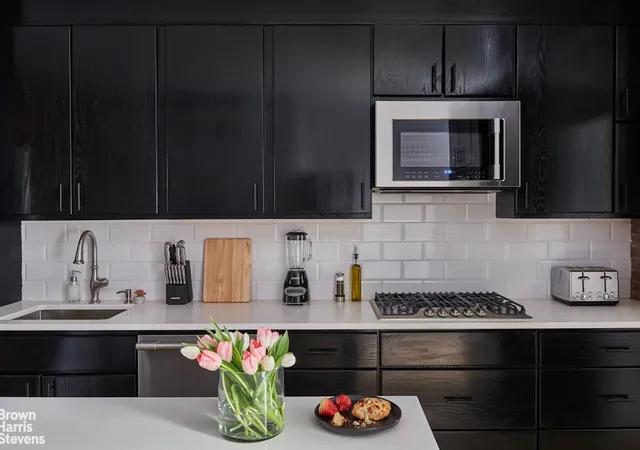
Garden Level - Ideal for Entertaining - The garden level offers an expansive dining and entertaining area anchored by a gourmet kitchen with custom cabinetry, tiled backsplash, wide-plank hardwood floors, and professional-grade stainless steel appliances. Three rooms on this level can easily be converted into a formal living room, home office, and den or guest suite. Oversized north- and south-facing windows and soaring ceilings create a bright, airy atmosphere rarely found in townhouse living.
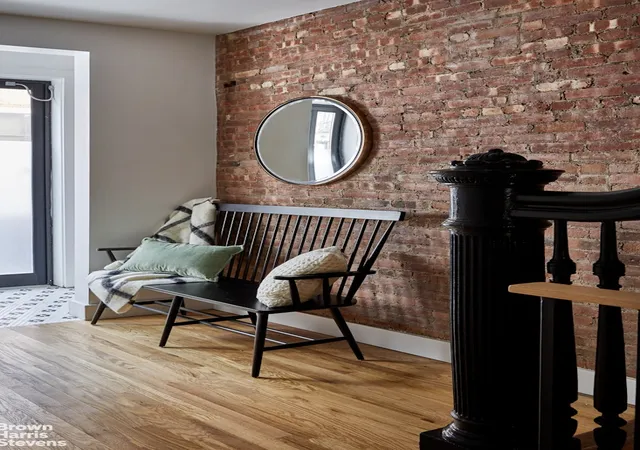
Second & Third Floors - Private Living Quarters - Each upper floor features generous, loft-like rooms with high ceilings, hardwood floors, and large windows. Select rooms showcase exposed brick for added character. Bathrooms are finished with classic subway tile, tubs and showers, and ample storage-well suited for a refined primary suite, additional bedrooms and/or guest accommodations.
Finished Basement - Bonus Space - The approximately 1,000 sq ft finished lower level adds tremendous flexibility:
- Recreation room, media room, gym, or workspace
- Direct access to the garden
- Laundry room with two washers and two dryers
- Utility area and half bathroom
- New windows providing natural light and ventilation
Transportation & Neighborhood
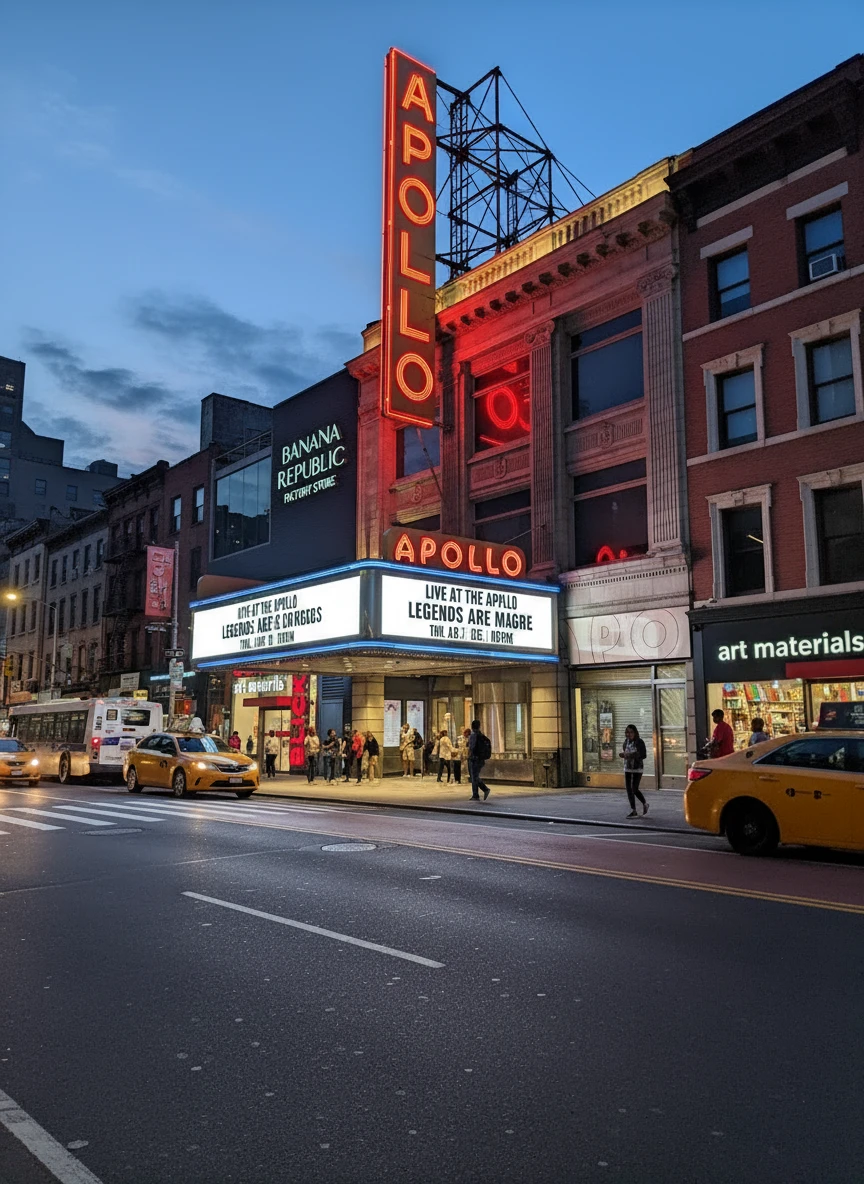
Enjoy excellent access to the 1, A, B, C, and D subway lines and multiple bus routes. Nearby green spaces include Riverbank State Park, St. Nicholas Park, and Jackie Robinson Park, offering pools, ice rink, running tracks, and more. The neighborhood is rich with local favorites such as Sugar Hill Creamery, Bird in Hand, Harlem Public, L'Artista, Briciola, FUMO, and Sugar Hill Café, along with grocery stores, fruit stands, yoga studios, and gyms-delivering a vibrant yet residential lifestyle.
- Houzeo last checked: 1 hour ago
- Listing updated: May 5, 2026 at 6:28 pm
- Listing Provided by: Leanne Stella (917) 273-4405 , eyitayo adegoke (646) 361-0072 | Brown Harris Stevens Residential Sales LLC (212) 906-9234
- Source: Rebny MLS-NY | MLS#: RLS20069301

Property Details
Status
Active
Type
Single Family Residence
No. of Stories
3
County
City
Neighborhood
Year Built
1910
HOA Fees
-
Finished Area
3,717 sqft
Lot Size
2,498 sqft lot
Basement Area
- sqft
MLS Name
Rebny MLS
MLS Number
RLS20069301
Days on Market
278

Continue Your Journey in App
Find your dream home, receive real-time updates, and many more!
Continue Your Journey in App
Find your dream home, receive real-time updates, and many more!
Location
Facts & Features
Rooms
Bedrooms & bathrooms
Bedrooms: 11
Bathrooms: 8
Interior
Exterior Features
Building Roof Deck, Private Outdoor Space Over60sqft
Interior Features
Smoke Free
Appliances
Washer Dryer Allowed
Cooling
Central Air
Construction
Year Built
Year Built: 1910
Home type
Single Family Residence
Architectural Style
Walk Up
Utilities & Energy
Fireplace Features
Other
Basement
Other
Laundry Features
Building Other, Washer Hookup, In Unit
Other Features
Patio And Porch Features
None
Subdivision Name
Hamilton Heights
Price History
| Date | Event | Price |
|---|---|---|
01/29/2026 Source: | Price Increased | $3,150,000 +5.04% $847/sqft |
01/29/2026 Source: | Listed for Sale | $2,999,000 $807/sqft |

Harlem Ranks # in New York, NY

Homes

Rental Prices

Median Home Price
Find Homes by Property Features in New York, NY


The real estate listing data marked with this icon comes from the IDX program of the RLS at REBNY Listing Service (RLS). Listing information for certain New York City properties provided courtesy of the Real Estate Board of New York's Residential Listing Service (the "RLS") through Nov 04, 2026, 11:45AM. Information deemed reliable but not guaranteed. Information is provided exclusively for consumers' personal, non-commercial use, and may not be used for any purpose other than the identification of potential properties for purchase. The information contained in this listing has not been verified by the RLS and should be verified by the consumer. The listing information provided here is for the consumer's personal, non-commercial use. Retransmission, redistribution or copying of this listing information is strictly prohibited except in connection with a consumer's consideration of the purchase and/or sale of an individual property. This listing information is not verified for authenticity or accuracy and is not guaranteed and may not reflect all real estate activity in the market. Buyer to verify all information. © 2026 The Real Estate Board of New York, Inc. All rights reserved.
 Advertising Broker: Derek Greene | The Greene Realty Group
