- Overview
- Description
- Property Details
- Location
- Facts & Features
- Getting Around
- Nearby Homes




$1,125,000
Monthly Est:$5,600
 4 Beds
 4 Baths
3 full baths + 1 half bath
 4,904sqft
4680 S 1000 W, Rensselaer, IN 47978
$1,125,000
$5,600/moEst:
Get Pre-Approved
Single Family Residence
Built in 1994
$-- HOA
22.66 acres lot
$229/sq.ft
Description
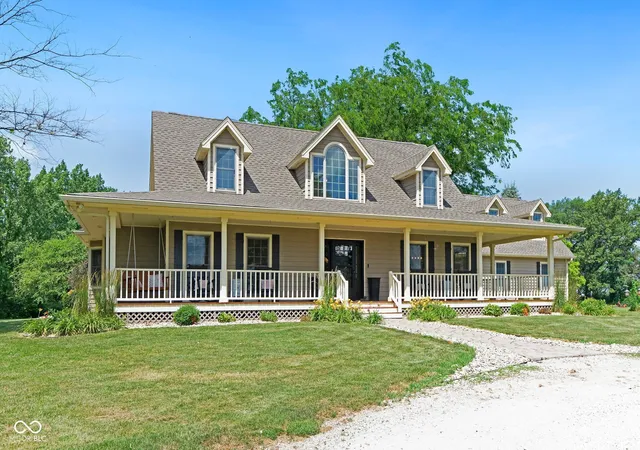
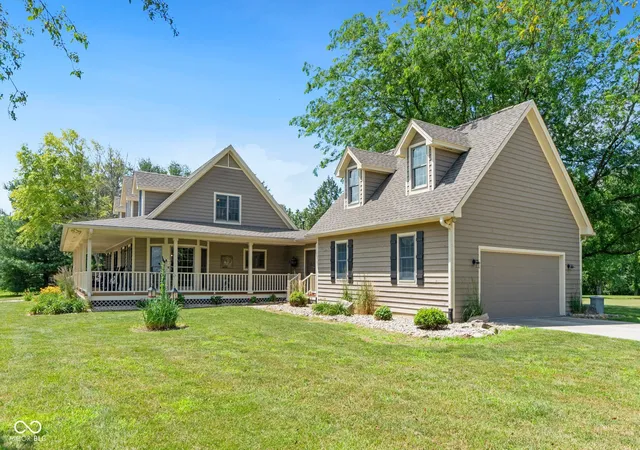
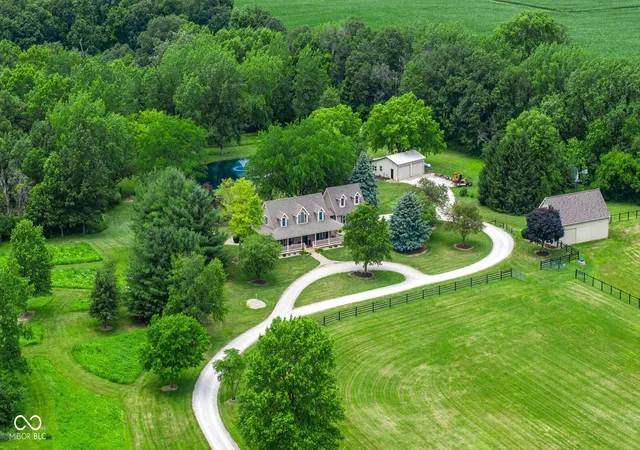
* Back on Market due to buyer financing. *This is the once-in-a-lifetime gated homestead you've been waiting for. Set on 22+ beautifully maintained acres, this 4-bedroom, 3.5-bath estate offers the perfect blend of luxury, comfort, and self-sufficiency. Inside, enjoy cathedral ceilings, a two-story living room with a gas fireplace, refinished hardwood floors, fresh paint and carpet, modern updates in every room, and a fully finished basement. Recent upgrades include two new septic systems for the main and guest house, new well pump, newer appliances, new roof on the home and barn and a refinished decks. The exterior is equally impressive: two fully stocked ponds with fountains, a fully furnished guest cabin with full RV hookups, a horse barn with 3 stables, fenced pastures, a chicken coop, vegetable and flower gardens, and once you pass the security gate you find a tree-lined driveway leading to the wraparound front porch. The home and entire property are equipped with a whole-home Generac backup generator, ensuring continuous power and peace of mind. Located just minutes from I-65 and convenient to Carpenter Creek Winery, Fair Oaks Farm, and the future Marvella Sports Complex, this extraordinary homestead combines rural serenity with modern convenience. A rare and truly complete property-ready for your next chapter. Please Use Broker Bay or Call agent directly to show. Jake Hemrick 317-412-5310
- Houzeo last checked: 12 hours ago
- Listing updated: September 22, 2026 at 10:59 pm
- Listing Provided by: Jacob Hemrick (317) 412-5310 | Hemrick Property Group Inc. (317) 696-2969
- Source: Metropolitan Indianapolis Board of REALTORS (MIBOR) MLS-IN | MLS#: 22049451

Property Details
Status
Active
Type
Single Family Residence
No. of Stories
-
County
City
Neighborhood
--
Year Built
1994
HOA Fees
-
Finished Area
4,904 sqft
Lot Size
22.66 acres lot
Basement Area
- sqft
MLS Name
Metropolitan Indianapolis Board of REALTORS (MIBOR) MLS
MLS Number
22049451
MLS Status
Active
Days on Market
457
Cumulative Days on Market
418

Continue Your Journey in App
Find your dream home, receive real-time updates, and many more!
Download App
Continue Your Journey in App
Find your dream home, receive real-time updates, and many more!
Location
Facts & Features
Rooms
Bedrooms & bathrooms
Bedrooms: 4
Bathrooms: 4
Dining Room
Level: Main
Area: 99.00 Square Feet
Dimensions: 11x9
Kitchen
Level: Main
Area: 216.00 Square Feet
Dimensions: 24x9
Laundry
Level: Main
Area: 108.00 Square Feet
Dimensions: 12x9
Living Room
Level: Main
Area: 272.00 Square Feet
Dimensions: 17x16
Master Bedroom
Level: Main
Area: 288.00 Square Feet
Dimensions: 16x18
Bedroom 2
Level: Main
Area: 110.00 Square Feet
Dimensions: 11x10
Bedroom 3
Level: Upper
Area: 140.00 Square Feet
Dimensions: 14x10
Bedroom 4
Level: Upper
Area: 140.00 Square Feet
Dimensions: 14x10
Interior
Cooling
Central Air
Window Features
Skylight(s)
Appliances
Electric Cooktop, Dishwasher, Dryer, Microwave, Oven, Refrigerator, Wine Cooler, Double Oven, Washer, Range Hood
Interior Features
Breakfast Bar, Cathedral Ceiling(s), High Ceilings, Tray Ceiling(s), Kitchen Island, Entrance Foyer, In Law Floorplan, Walk In Closet(s), Wet Bar, Wood Work Stained
Flooring
Hardwood
Exterior Features
Carriage/guest House, Fire Pit, Rv Hookup, Water Feature Fountain
Heating
Geothermal, Propane
Construction
Year Built
Year Built: 1994
Home type
Single Family Residence
Foundation Details
Concrete Perimeter
Construction Materials
Cedar, Wood Siding
Architectural Style
Craftsman
Utilities & Energy
Electric
200+ Amp Service
Laundry Features
Sink, Laundry Room
Utilities
Electricity Connected, Septic System
Fireplace Features
Gas Log, Living Room, Masonry
Basement
Finished, Interior Entry
Parking Features
Attached, Concrete, Gravel, Garage Door Opener, Golf Cart Garage
Water Source
Well, Private
Other Features
Patio And Porch Features
Breeze Way, Covered, Deck, Wrap Around
Subdivision Name
No Subdivision
Price History
| Date | Event | Price |
|---|---|---|
06/23/2026 Source: | Listed for Sale | $1,125,000 $229/sqft |
06/01/2026 Source: | Pending | $1,125,000 $229/sqft |
04/10/2026 Source: | Price Decreased | $1,125,000 -2.17% $229/sqft |
07/10/2025 Source: | Listed for Sale | $1,150,000 $235/sqft |

Nearby Homes



Find Homes by Property Features in Rensselaer, IN

Based on information from MIBOR REALTOR® Association through Oct 09, 2026, 02:31PM. The Broker Listing Cooperative® listing service's Listing information is deemed reliable but is not guaranteed accurate by the Broker Listing Cooperative® listing service. All data is obtained from various sources and may not have been verified by broker or Broker Listing Cooperative listing service. Supplied Open House Information is subject to change without notice. All information should be independently reviewed and verified for accuracy. Properties may or may not be listed by the office/agent presenting the information.. All Rights Reserved. © 2026 MIBOR REALTOR® Association.
 Advertising Broker: Jonah Hartsburg | Hoosier Hub Realty