- Overview
- Description
- Property Details
- Location
- Facts & Features
- Getting Around
- Nearby Homes
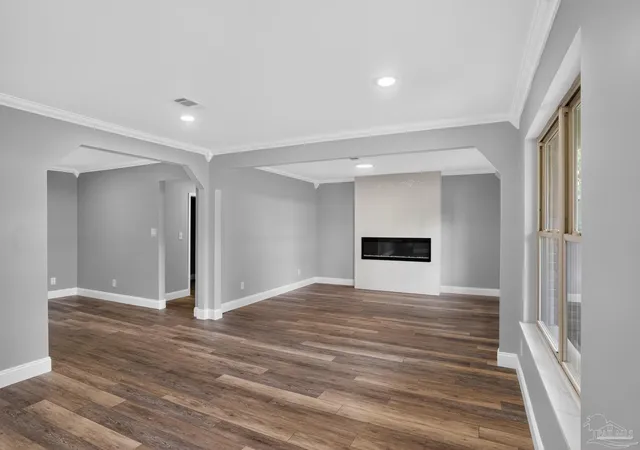

Street View
$250,000
Monthly Est:$1,244
 3 Beds
 2 Baths
2 full baths
 1,485sqft
4681 Pine Ln, Milton, FL 32571
$250,000
$1,244/moEst:
Get Pre-Approved
Single Family Residence
Built in 1978
$-- HOA
0.32 acre lot
$168/sq.ft
Description
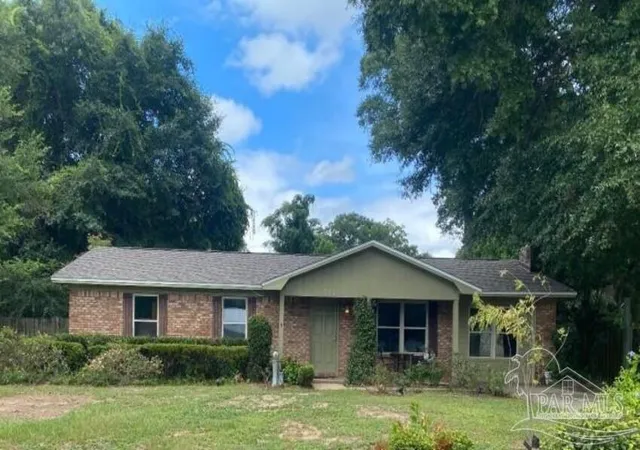
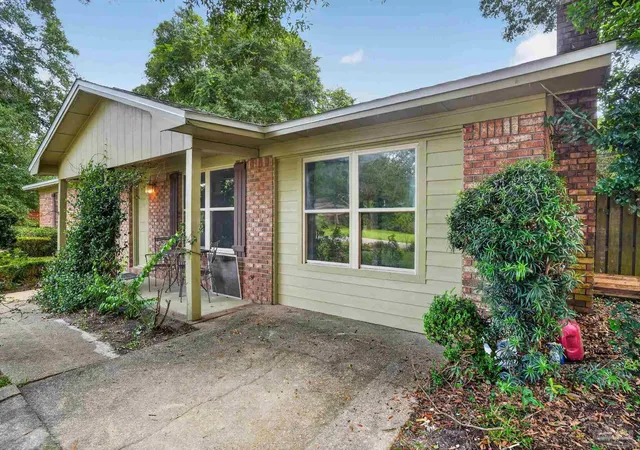
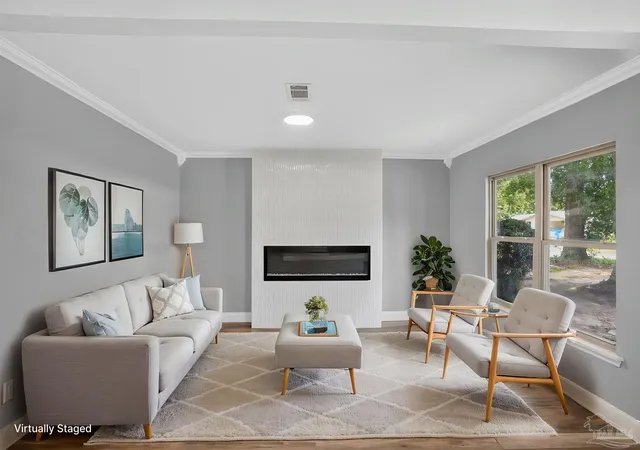
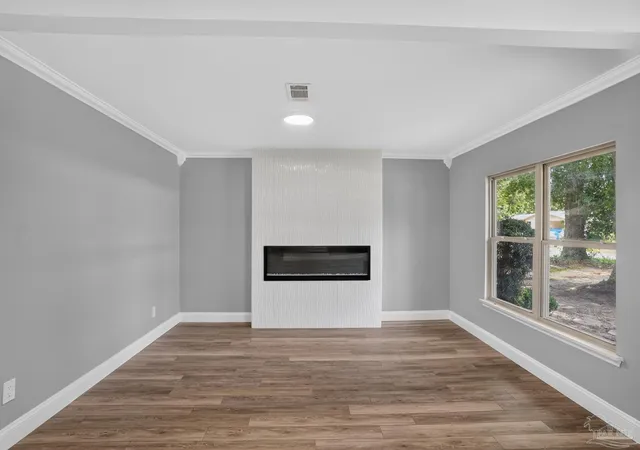
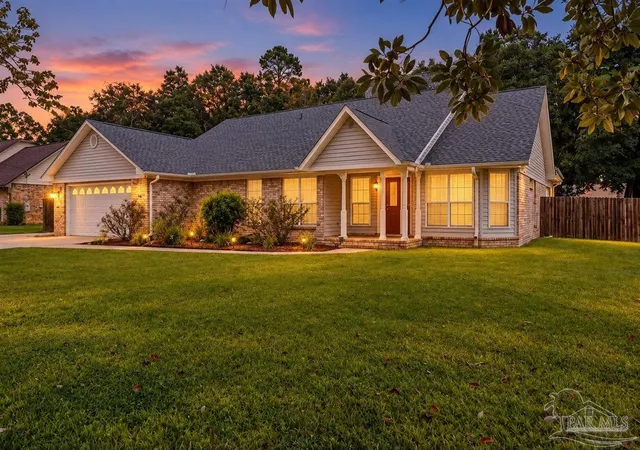
Welcome home to this beautifully renovated, move-in ready property offering the perfect blend of modern updates and timeless charm. Major improvements include a brand-new roof (2026), new hot water heater, updated windows, fresh interior paint, and new luxury vinyl plank flooring throughout. The completely remodeled kitchen is the centerpiece of the home, featuring white shaker cabinets, quartz countertops, stainless steel appliances, and ample cabinet and counter space for everyday living and entertaining. Both bathrooms have been tastefully updated with modern finishes, creating a clean and contemporary feel throughout. The spacious living room is highlighted by a beautiful gas fireplace, providing a warm and inviting focal point. Step outside to the screened-in back porch—an ideal space to enjoy your morning coffee, relax in the evenings, or entertain guests while overlooking the backyard. No HOA. Conveniently located in Pace, this home offers easy access to top-rated Santa Rosa County schools, shopping, dining, parks, and major roadways while maintaining the quiet feel of an established neighborhood. With all the major updates already completed, this turnkey home is ready for its next owner.
- Houzeo last checked: 6 hours ago
- Listing updated: September 25, 2026 at 2:33 pm
- Listing Provided by: Moe Mossa (888) 490-1268 | Savvy Avenue, LLC (888) 490-1268
- Source: Pensacola AOR MLS-FL | MLS#: 685953

Property Details
Status
Active
Type
Single Family Residence
No. of Stories
1
County
City
Neighborhood
--
Year Built
1978
HOA Fees
-
Finished Area
1,485 sqft
Lot Size
0.32 acre lot
Basement Area
- sqft
MLS Name
Pensacola AOR MLS
MLS Number
685953
MLS Status
Active
Days on Market
98
Cumulative Days on Market
72

Continue Your Journey in App
Find your dream home, receive real-time updates, and many more!
Download App
Continue Your Journey in App
Find your dream home, receive real-time updates, and many more!
Location
Facts & Features
Rooms
Bedrooms & bathrooms
Bedrooms: 3
Bathrooms: 2
Interior
Sewer
Public Sewer
Cooling
Central Air
Appliances
Electric Water Heater
Flooring
Tile
Heating
Central
Construction
Year Built
Year Built: 1978
Home type
Single Family Residence
Architectural Style
Traditional
Construction Materials
Block
Foundation Details
Slab
Roof
Shingle
Property Condition
Resale
Utilities & Energy
Parking Features
Driveway
Pool Features
None
Water Source
Public
Electric
Circuit Breakers
Other Features
Subdivision Name
The Woodlands
Price History
| Date | Event | Price |
|---|---|---|
09/25/2026 Source: | Listed for Sale | $250,000 $168/sqft |

Nearby Homes


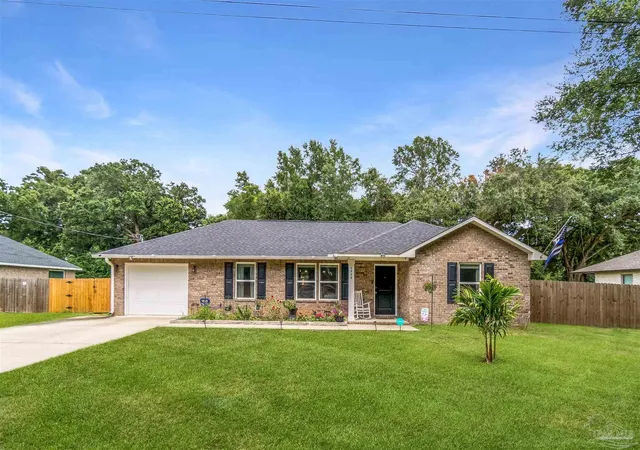
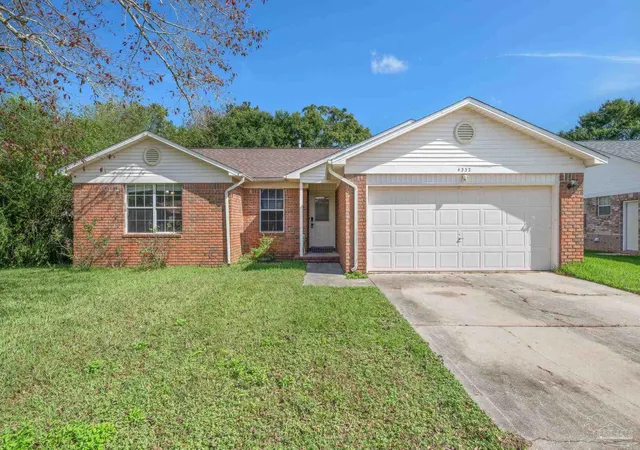
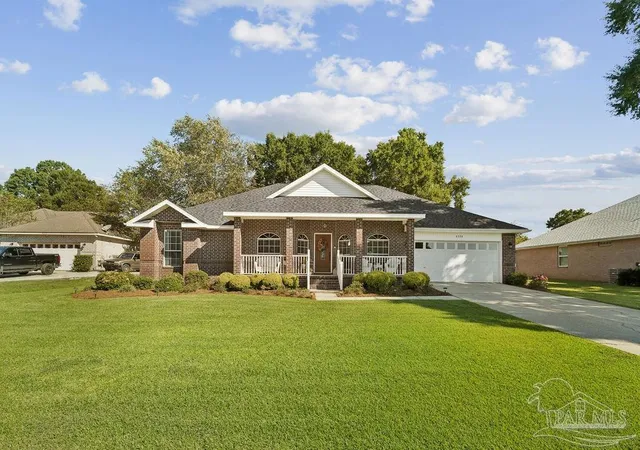
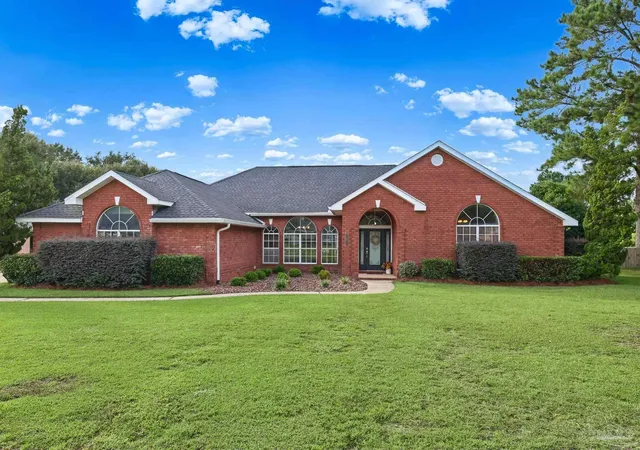
Find Homes by Property Features in Milton, FL
Nearby New Homes For Sale

Based on information from the Pensacola Association of REALTORS (alternatively, from the Pensacola MLS) through (date). This information is believed to be accurate but is not guaranteed. Subject to verification by all parties. This data is copyrighted and may not be transmitted, retransmitted, copied, framed, repurposed, or altered in any way for any other site, individual and/or purpose without the express written permission of the Multiple Listing Service of the Pensacola Association of REALTORS®. Florida recognizes single and transaction agency relationships. Information deemed reliable but not guaranteed. Any use of search facilities of data on this site, other than by a consumer looking to purchase real estate, is prohibited. IDX information is provided exclusively for personal, non-commercial use, and may not be used for any purpose other than to identify prospective properties consumers may be interested in purchasing. © 2026 Multiple Listing Service of the Pensacola Association of REALTORS®. All Rights Reserved.
 Advertising Broker: Moe Mossa (Savvy Avenue) | Savvy Avenue, LLC
