- Overview
- Description
- Property Details
- Location
- Facts & Features
- Getting Around
- Nearby Homes

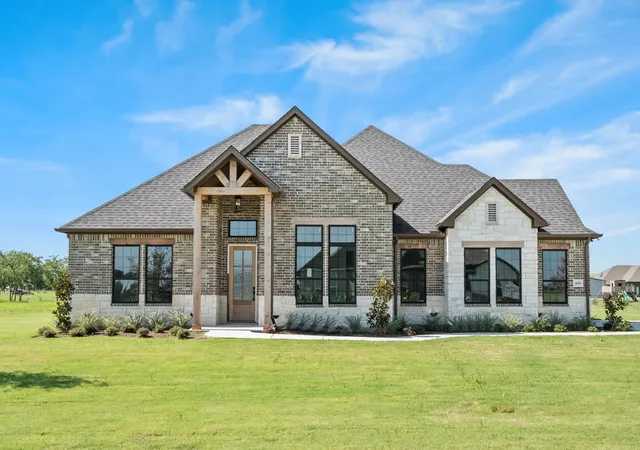
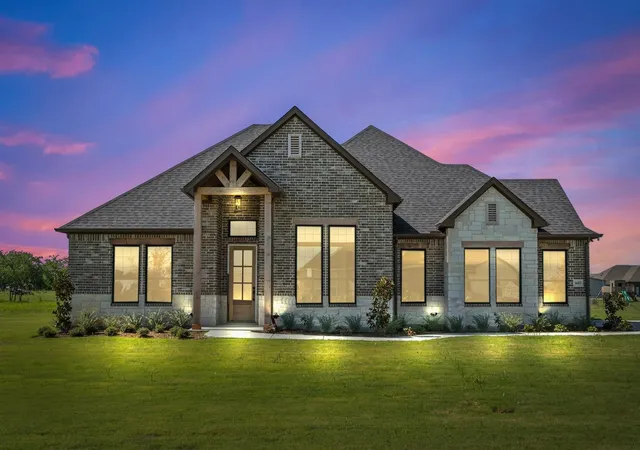


$599,000
Monthly Est:$2,981
 4 Beds
 3 Baths
3 full baths
 2,636sqft
4683 Christie Ave, Caddo Mills, TX 75135
$599,000
$2,981/moEst:
Get Pre-Approved
Single Family Residence
Built in 2023
$-- HOA
1 acre lot
$227/sq.ft
Description
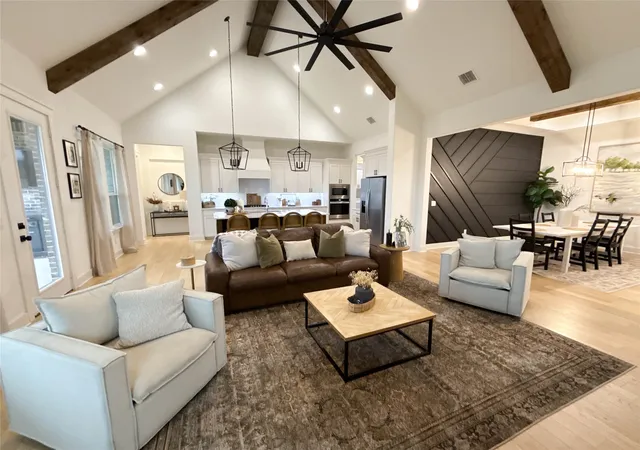
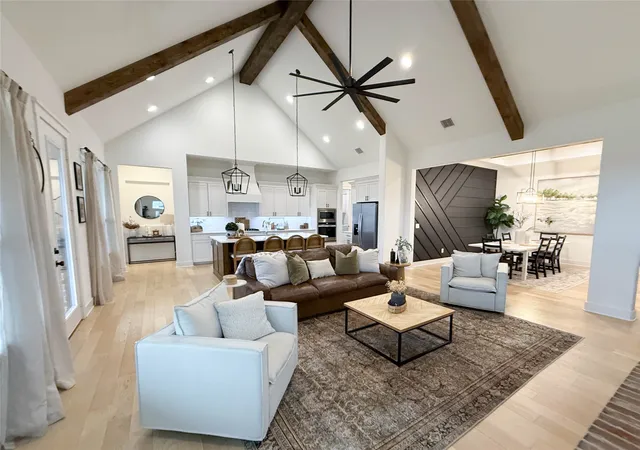
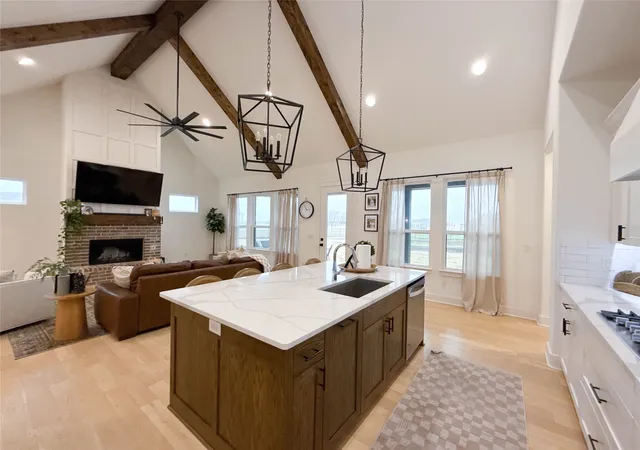
MOTIVATED SELLER! This beautiful custom home has it all, every detail of the home thought out perfectly. This home sits on 1 Acre, wide open floor plan for hosting, Jack and Jill bathrooms that connect 2 bedrooms. A front bedroom or office with its own full bathroom, perfect for multigenerational living. The laundry room is right off of the master closet for convivence. The gas fireplace is the centerpiece in the living room, as well as the woodwork on the vaulted ceilings and the kitchen island. This home is a dream all while sitting on some land for the kids and pets to roam. A few of the home's features are; Propane Gas Cooktop, Tankless Water Heater, 10' Ceilings. 8' Entry door. Stone Fireplace floor to ceiling with Electric Insert and Stained Mantle. Vaulted Ceiling in Living Room through to Kitchen. White Painted Cabinets and Quartz Counter tops through-out. White Subway tile Kitchen backsplash, Custom Island and Trash Pull-out. Custom Vent hood, built-in Microwave, Single Oven, Stainless Undermount Stainless Steel Sink with Garbage Disposal. Hardwoods in Entry, Dining Room, Living Room, Kitchen. Ceramic Tile in all Bathrooms and Laundry room. All Bedrooms and their closets will be carpeted. Mud-bench in Mud room. Master Bath will have a Walk-in double Head Shower, Slipper Tub, Double Vanities and Large Walk-in closet. Sod, Sprinklers, Gutters and much more to see in person.
- Houzeo last checked: 12 minutes ago
- Listing updated: July 21, 2026 at 2:05 pm
- Listing Provided by: Peggy Selby | Peggy Selby (214) 500-7175
- Source: NTREIS MLS-TX | MLS#: 21164587

Property Details
Status
Active
Type
Single Family Residence
No. of Stories
1
County
City
Neighborhood
--
Year Built
2023
HOA Fees
-
Finished Area
2,636 sqft
Lot Size
1 acre lot
Basement Area
- sqft
MLS Name
NTREIS MLS
MLS Number
21164587
MLS Status
Active
Cumulative Days on Market
173

Continue Your Journey in App
Find your dream home, receive real-time updates, and many more!
Download App
Continue Your Journey in App
Find your dream home, receive real-time updates, and many more!
Location
Facts & Features
Rooms
Bedrooms & bathrooms
Bedrooms: 4
Bathrooms: 3
Laundry
Level: First
Area: 63.00 Square Feet
Dimensions: 7 x 9
DiningRoom
Level: First
Area: 156.00 Square Feet
Dimensions: 12 x 13
Bedroom
Level: First
Area: 154.00 Square Feet
Dimensions: 11 x 14
Bedroom
Level: First
Area: 144.00 Square Feet
Dimensions: 12 x 12
Bedroom
Level: First
Area: 154.00 Square Feet
Dimensions: 11 x 14
PrimaryBedroom
Level: First
Area: 210.00 Square Feet
Dimensions: 15 x 14
PrimaryBathroom
Level: First
Area: 88.00 Square Feet
Dimensions: 11 x 8
MudRoom
Level: First
Area: 15.00 Square Feet
Dimensions: 3 x 5
Kitchen
Level: First
Area: 240.00 Square Feet
Dimensions: 12 x 20
LivingRoom
Level: First
Area: 360.00 Square Feet
Dimensions: 18 x 20
Interior
Heating
Central, Electric
Flooring
Carpet, Ceramic Tile, Hardwood, Laminate
Sewer
Aerobic Septic
Cooling
Central Air, Electric
Appliances
Dishwasher, Electric Oven, Disposal, Gas Range, Microwave, Tankless Water Heater
Interior Features
Decorative Designer Lighting Fixtures, Double Vanity, High Speed Internet, Kitchen Island, Open Floorplan, Pantry, Vaulted Ceilings, Natural Woodwork, Walk In Closets, Wired For Sound
Construction
Year Built
Year Built: 2023
Home type
Single Family Residence
Foundation Details
Slab
Roof
Asphalt
Architectural Style
Detached
Utilities & Energy
Fireplace Features
Gas
Laundry Features
Electric Dryer Hookup
Water Source
Public
Utilities
Electricity Available, Electricity Connected, Septic Available, Separate Meters, Water Available
Parking Features
Door Single, Garage
Pool Features
None
Security Features
Security System
Other Features
Lot Features
Acreage
Patio And Porch Features
Rear Porch, Covered
Community Features
Community Mailbox
Subdivision Name
Kelly Ranch
Price History
| Date | Event | Price |
|---|---|---|
05/02/2026 Source: | Listed for Sale | $614,999 +2.67% $233/sqft |
05/02/2026 Source: | Price Decreased | $599,000 -2.60% $227/sqft |
04/10/2026 Source: | Off Market | $614,999 -1.60% $233/sqft |
03/09/2026 Source: | Price Decreased | $625,000 -1.57% $237/sqft |
02/02/2026 Source: | Listed for Sale | $635,000 -1.63% $241/sqft |

Show more
Nearby Homes





Find Homes by Property Features in Caddo Mills, TX
Nearby New Homes For Sale

Based on information from the North Texas Real Estate Information Systems, Inc., through Oct 10, 2026, 09:45PM. Information is provided exclusively for consumers’ personal, non-commercial use. It may not be used for any purpose other than to identify prospective properties consumers may be interested in purchasing. Data is deemed reliable but is not guaranteed accurate. This website may not include listings or property addresses of sellers who have directed their listing brokers to withhold their listing or their property address from display on the Internet. ©2026 North Texas Real Estate Information Systems, Inc. All Rights Reserved.
 Advertising Broker: Michelle Brecker | Pathway To Home Realty