Realty Solution
Powered by 
- 0
- 7
- Overview
- Description
- Property Details
- Location
- HOA Management
- Facts & Features
- Getting Around
- Nearby Homes



Listed by: Oriana Shea (562) 477-3388 DRE #01217538 | Real Brokerage Technologies (855) 450-0442
$1,299,000
Monthly Est:$6,466
 4 Beds
 3 Baths
1 full bath + 1 half bath
 2,252sqft
4689 Holly Ave, Long Beach, CA 90805
$1,299,000
$6,466/moEst:
Get Pre-Approved
Single Family Residence
Built in 2018
$269/mo HOA
5,370 sqft lot
$577/sq.ft
Description
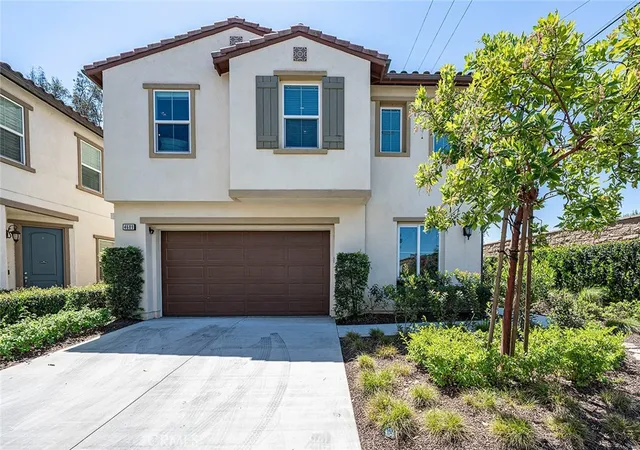
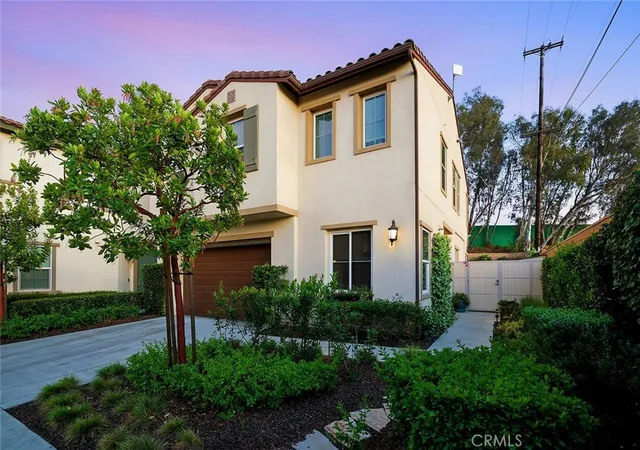
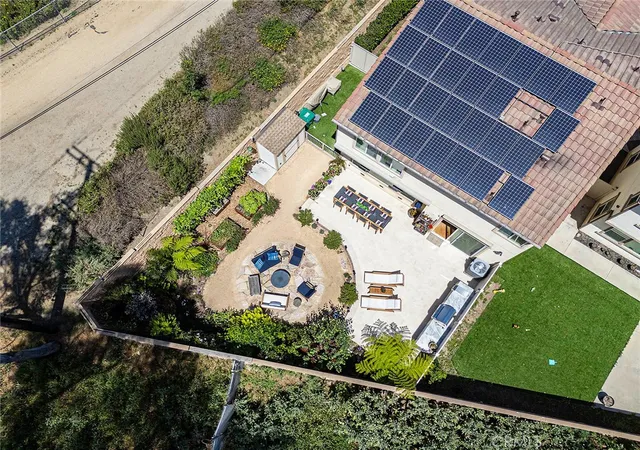
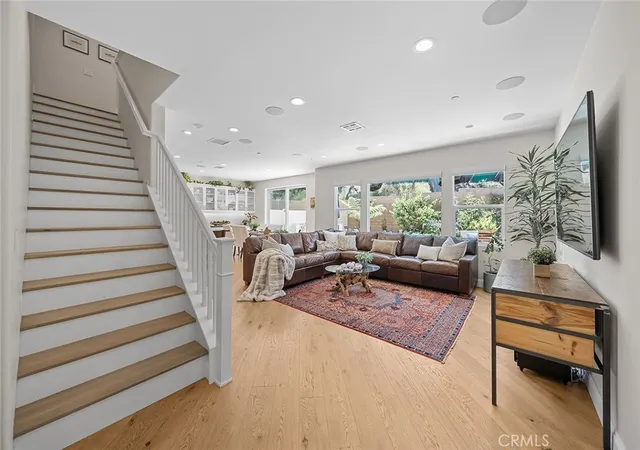
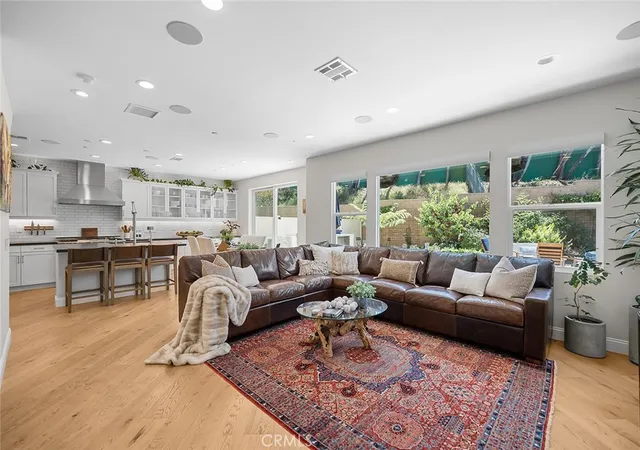
Fully reimagined, extensively upgraded custom residence on one of the largest usable lots, stands in a class of its own. Enhanced far beyond builder standards with over $500,000 in improvements, it delivers a level of design, craftsmanship and technology rarely found, making it incomparable to neighboring properties and a standout value for the most discerning buyer. Built in 2018 this home is an entertainer’s dream. Monarch Plank hand-scraped European Oak flooring flows throughout, complemented by Emtek hardware and curated finishes. Lutron motorized window shades and a fully integrated ELAN smart home system control audio, lighting, climate, and security with ease. The chef’s kitchen is both striking and functional, anchored by a dramatic quartzite island and equipped with a 48” Capital range, True Refrigeration, handcrafted backsplash, and premium fixtures. An exceptional, temperature-controlled wine cellar designed for collectors and entertainers alike with a built-in bar that includes a True ice maker and refrigerator, hand forged copper sink, and quartzite surfaces completes the experience. Upstairs, the primary suite is a true retreat with dual custom California Closets and a spa-inspired bath featuring quartzite countertops and a stunning oversized walk-in shower lined in complementary quartzite with a multi-head shower system and designer Brizo fixtures. Additional features include a custom laundry room, whole-home filtration, solar with Tesla Powerwall, and integrated AV. The backyard is designed to impress with over 500 square feet of porcelain paver patio space, a fully equipped outdoor kitchen, retractable awning, fire pit, heaters, and a striking copper fountain imported from England, all enhanced by professional landscape lighting and smart irrigation. Additional highlights include a finished garage with epoxy flooring and mini-split AC, a deeded guest parking space, and access to Riverdale’s private amenities including a clubhouse, pool, spa, and scenic walking trails. This is more than a home, it’s a lifestyle defined by design, technology, and effortless California living.
- Houzeo last checked: 3 minutes ago
- Listing updated: June 22, 2026 at 8:14 pm
- Source: California Regional MLS-CA | MLS#: RS26092565

Property Details
Status
Pending
Type
Single Family Residence
No. of Stories
2
County
City
Neighborhood
Year Built
2018
HOA Fees
$269/mo
Finished Area
2,252 sqft
Lot Size
5,370 sqft lot
Basement Area
- sqft
MLS Name
California Regional MLS
MLS Number
RS26092565
MLS Status
Pending
Days on Market
125
Cumulative Days on Market
39

Continue Your Journey in App
Find your dream home, receive real-time updates, and many more!
Download App
Continue Your Journey in App
Find your dream home, receive real-time updates, and many more!
Location
HOA Management
Riverdale
HOA Fees
$269/ Monthly
Amenities
 Amenities and services may be covered by one or multiple associations and service providers.
 Lawn Care
 Pool
Pool
 Park Playground
 Security Gate
 Spa
Spa
 Maintenance
 Bike Trails
 Club House
 Barbecue
OutdoorCookingArea
PestControl
RecreationRoom
Management
Other
Disclaimer: Amenities are based on third-party information and may vary; buyers must independently verify all amenities, as information is deemed reliable but not guaranteed.
Facts & Features
Rooms
Bedrooms & bathrooms
Bedrooms: 4
Bathrooms: 3
Interior
Exterior Features
Awnings, Barbecue, Lighting, Rain Gutters
Sewer
Public Sewer
Interior Features
Wet Bar, Breakfast Bar, Built In Features, Block Walls, Crown Molding, Open Floorplan, Pantry, Stone Counters, Recessed Lighting, Storage, Smart Home, Bar, Wired For Sound, All Bedrooms Up, Instant Hot Water, Primary Suite, Wine Cellar, Walk In Closets
Heating
Forced Air
Flooring
Carpet, Tile, Wood
Appliances
Double Oven, Dishwasher, Free Standing Range, Disposal, Gas Range, High Efficiency Water Heater, Hot Water Circulator, Microwave, Refrigerator, Range Hood, Tankless Water Heater, Water Purifier, Dryer, Washer
Cooling
Central Air
Window Features
Custom Coverings, Double Pane Windows
Construction
Year Built
Year Built: 2018
Home type
Single Family Residence
Property Condition
Updated Remodeled, Turnkey
Architectural Style
Contemporary
Roof
Spanish Tile
Construction Materials
Stucco
Utilities & Energy
Association Amenities
Clubhouse, Controlled Access, Maintenance Grounds, Management, Maintenance Front Yard, Outdoor Cooking Area, Barbecue, Other, Playground, Pool, Recreation Room, Spa Hot Tub, Trails
Water Source
Public
Utilities
Cable Available, Electricity Connected, Natural Gas Connected, Phone Available, Sewer Connected, Water Connected
Laundry Features
Laundry Room, See Remarks, Upper Level
Fireplace Features
None
Parking Features
Assigned, Concrete, Direct Access, Door Single, Garage, Garage Door Opener, Guest
Pool Features
In Ground, Association
Security Features
Prewired, Security System, Carbon Monoxide Detectors, Gated Community, Key Card Entry, Smoke Detectors
Electric
Photovoltaics Seller Owned
Other Features
Disclosures
Covenants Restrictions Disclosure, Hoa Disclosure
Lot Features
Back Yard, Drip Irrigation Bubblers, Front Yard, Garden, Sprinklers In Rear, Sprinklers In Front, Lawn, Landscaped, Sprinklers Timer, Sprinkler System, Street Level, Yard
Subdivision Name
Riverdale
Community Features
Curbs, Suburban, Sidewalks, Gated
Patio And Porch Features
Concrete, Patio
Price History
| Date | Event | Price |
|---|---|---|
06/22/2026 Source: | Pending | $1,299,000 $577/sqft |
04/30/2026 Source: | Off Market | $1,299,000 $577/sqft |
04/30/2026 Source: | Listed for Sale | $1,299,000 -3.42% $577/sqft |
04/30/2026 Source: | Listed for Sale | $1,345,000 $597/sqft |

Nearby Homes


Find Homes by Property Features in Long Beach, CA


Based on information from California Regional Multiple Listing Service, Inc. as of Oct 08, 2026, 08:30PM and /or other sources. All data, including all measurements and calculations of area, is obtained from various sources and has not been, and will not be, verified by broker or MLS. All information should be independently reviewed and verified for accuracy. Properties may or may not be listed by the office/agent presenting the information. Information being provided is for consumers’ personal, non-commercial use and may not be used for any purpose other than to identify prospective properties consumers may be interested in purchasing. This website may not include listings or property addresses of sellers who have directed their listing brokers to withhold their listing or their property address from display on the Internet. © 2026 California Regional Multiple Listing Service. All Rights Reserved.
 Advertising Broker: William Johnson DRE #01463271 | William Johnson Brokerage