Realty Solution
Powered by 
- 0
- 9
- Overview
- Description
- Property Details
- Location
- HOA Management
- Facts & Features
- Getting Around
- Nearby Homes

Street View
Listed by: Liz Donnelly (805) 794-6005 DRE #01458117 | RE/MAX Gold Coast REALTORS (805) 339-3500
$3,495,000
Monthly Est:$17,396
 7 Beds
 7 Baths
6 full baths + 1 half bath
 7,417sqft
4689 Northridge Dr, Somis, CA 93066
$3,495,000
$17,396/moEst:
Get Pre-Approved
Single Family Residence
Built in 2006
$600/mo HOA
1.15 acres lot
$471/sq.ft
Description
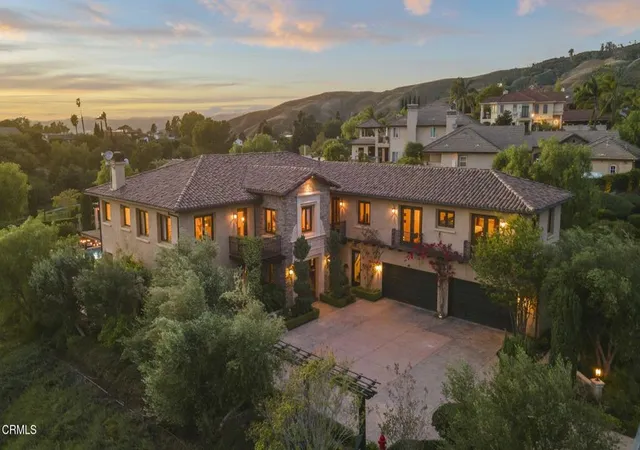
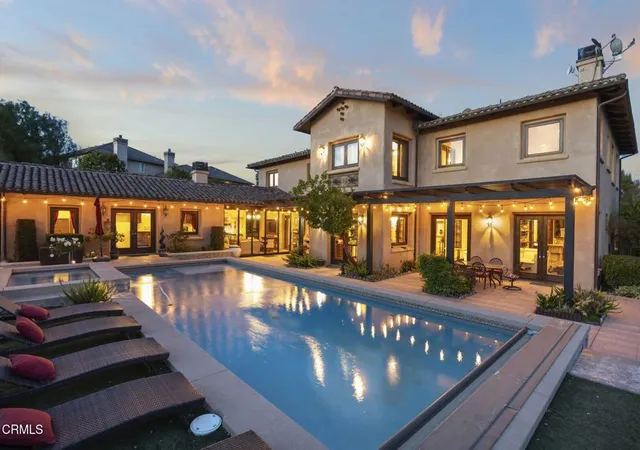
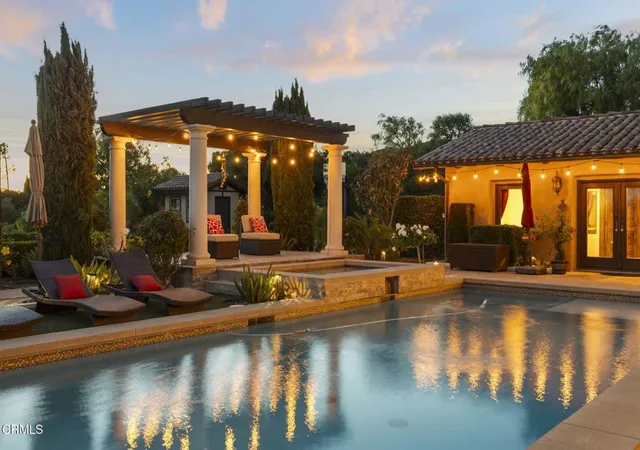
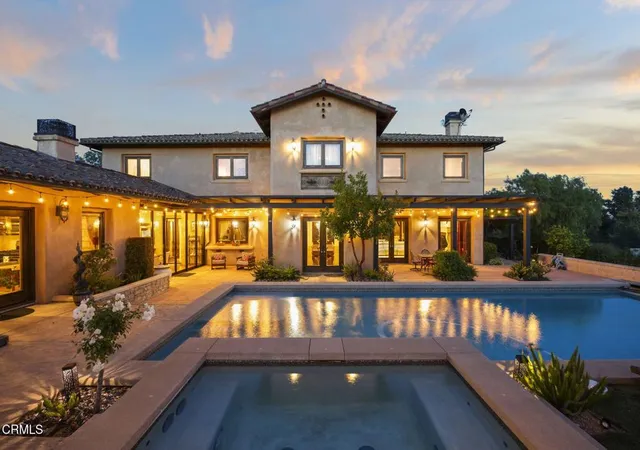
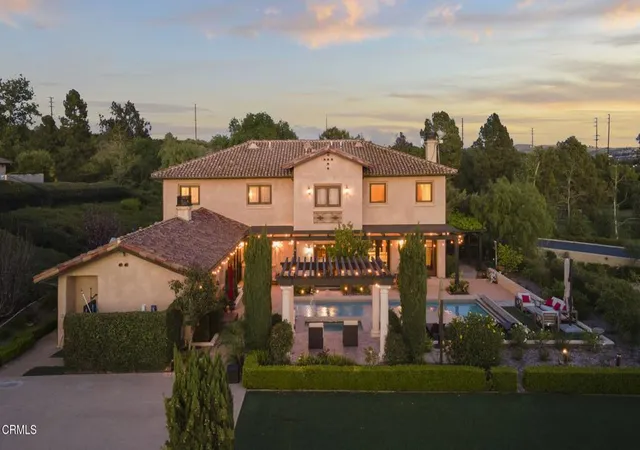
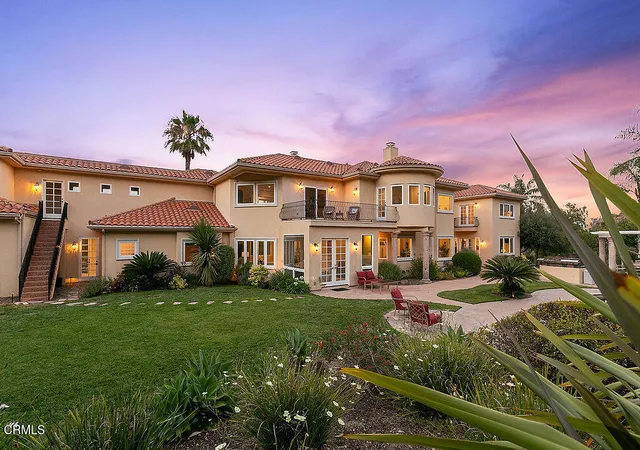
Tucked behind the gates of the prestigious Saticoy Highlands, this extraordinary custom Old World Italian estate offers a rare opportunity to own one of the most remarkable homes in the community. Overlooking the 18th fairway of the highly regarded Saticoy Club, the setting alone is nothing short of exceptional--combining privacy, elegance, and sweeping golf course views. Built as the personal dream home of award-winning Hillrise Development, every detail has been thoughtfully designed and expertly crafted. Spanning approximately 7,417 square feet, the residence features seven bedrooms and seven bathrooms, along with grand living spaces that feel both impressive and inviting. A dramatic foyer with a double staircase sets the tone, leading into a beautifully designed great room with a wet bar and dining area, ideal for both entertaining and everyday living. The chef's kitchen is as functional as it is stunning, complete with dual dishwashers, a Wolf range, Sub-Zero refrigerator, and generous prep and gathering space. Downstairs, you'll find a private guest suite and a separate office, while upstairs offers a spacious loft and media room, along with two luxurious primary suites designed for comfort and retreat. Additional highlights include a private wine cave, a light-filled sunroom-style den that opens seamlessly to the outdoor living spaces, and a detached guest house with its own full kitchen, bedroom, and bathroom--perfect for extended stays or multi-generational living. Step outside and you'll discover a true resort-style backyard, featuring a pool and spa, basketball court, outdoor shower and expansive patios designed for dining and entertaining. The grounds are truly exceptional creating the perfect setting to enjoy Southern California evenings year-round. With four garage spaces, timeless architectural character, and an unbeatable location within one of the most sought-after gated communities, this is a home that truly stands apart. An incredible opportunity to live at The Saticoy Club - the #1 prestigious golf course in Ventura County - and ideally situated between Camarillo and Ventura, within easy access to freeways for Santa Barbara and LA commutes. Also located in the excellent Mesa Union School district. Don't let this one pass you by!
- Houzeo last checked: 3 minutes ago
- Listing updated: September 7, 2026 at 6:51 pm
- Source: California Regional MLS-CA | MLS#: V1-35690

Property Details
Status
Active
Type
Single Family Residence
No. of Stories
2
County
City
Neighborhood
--
Year Built
2006
HOA Fees
$600/mo
Finished Area
7,417 sqft
Lot Size
1.15 acres lot
Basement Area
- sqft
MLS Name
California Regional MLS
MLS Number
V1-35690
MLS Status
Active
Days on Market
181
Cumulative Days on Market
151

Continue Your Journey in App
Find your dream home, receive real-time updates, and many more!
Download App
Continue Your Journey in App
Find your dream home, receive real-time updates, and many more!
Location
HOA Management
Saticoy Highlands
HOA Fees
$600/ Monthly
Amenities
 Amenities and services may be covered by one or multiple associations and service providers.
 Management
Disclaimer: Amenities are based on third-party information and may vary; buyers must independently verify all amenities, as information is deemed reliable but not guaranteed.
Facts & Features
Rooms
Bedrooms & bathrooms
Bedrooms: 7
Bathrooms: 7
Interior
Exterior Features
Balcony, Barbecue, Lighting, Rain Gutters, Sport Court
Sewer
Septic Type Unknown
Interior Features
Beamed Ceilings, Wet Bar, Breakfast Bar, Built In Features, Balcony, Ceiling Fans, Eat In Kitchen, Granite Counters, High Ceilings, In Law Floorplan, Multiple Staircases, Pantry, Recessed Lighting, Storage, Bar, Bedroom On Main Level, Dressing Area, Entrance Foyer, Jack And Jill Bath, Loft, Multiple Primary Suites
Heating
Central, Fireplaces
Flooring
Wood
Appliances
Barbecue, Double Oven, Dishwasher, Gas Cooktop, Microwave, Refrigerator, Range Hood
Cooling
Central Air, Zoned
Construction
Year Built
Year Built: 2006
Home type
Single Family Residence
Architectural Style
Mediterranean
Utilities & Energy
Association Amenities
Management
Water Source
Public
Laundry Features
Laundry Room
Fireplace Features
Living Room, Primary Bedroom, Outside
Parking Features
Door Multi, Direct Access, Driveway, Garage, Garage Faces Side
Pool Features
In Ground, Pool Cover
Security Features
Gated Community
Other Features
Disclosures
Covenants Restrictions Disclosure, Hoa Disclosure
Lot Features
Yard
Subdivision Name
Saticoy Highlands
Community Features
Golf, Gated
Patio And Porch Features
Concrete, Covered, Enclosed, Terrace, Balcony
Price History
| Date | Event | Price |
|---|---|---|
04/08/2026 Source: | Listed for Sale | $3,495,000 +79.69% $471/sqft |
12/12/2014 Source: | Sold | $1,945,000 $262/sqft |

Nearby Homes


Find Homes by Property Features in Somis, CA
Nearby New Homes For Sale


Based on information from California Regional Multiple Listing Service, Inc. as of Oct 08, 2026, 08:30PM and /or other sources. All data, including all measurements and calculations of area, is obtained from various sources and has not been, and will not be, verified by broker or MLS. All information should be independently reviewed and verified for accuracy. Properties may or may not be listed by the office/agent presenting the information. Information being provided is for consumers’ personal, non-commercial use and may not be used for any purpose other than to identify prospective properties consumers may be interested in purchasing. This website may not include listings or property addresses of sellers who have directed their listing brokers to withhold their listing or their property address from display on the Internet. © 2026 California Regional Multiple Listing Service. All Rights Reserved.
 Advertising Broker: William Johnson DRE #01463271 | William Johnson Brokerage