- Overview
- Description
- Property Details
- Location
- Facts & Features
- Getting Around
- Nearby Homes


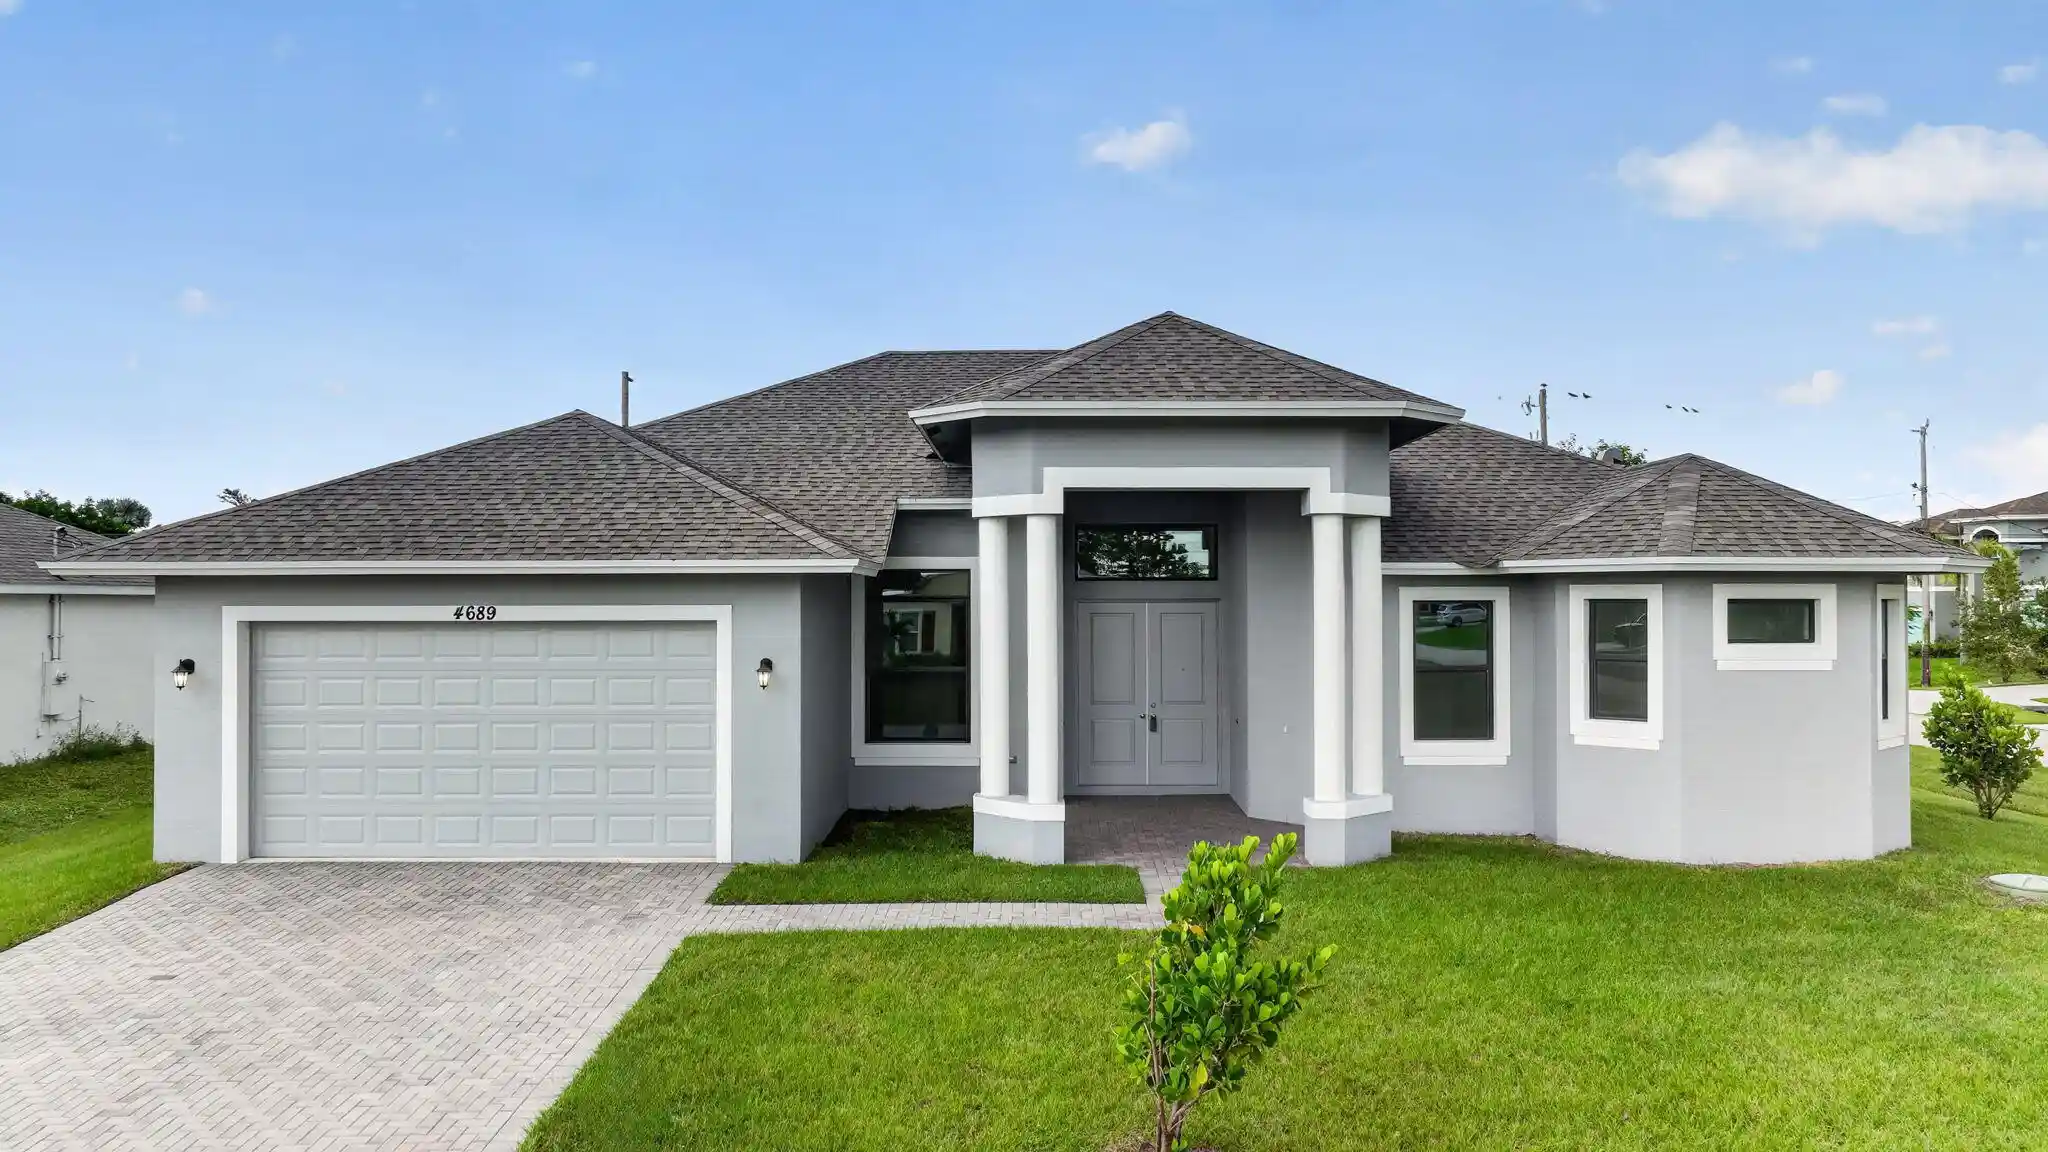


$645,000
Monthly Est:$3,210
 4 Beds
 3 Baths
3 full baths
 2,667sqft
4689 SW Tacoma St, Port Saint Lucie, FL 34953
$645,000
$3,210/moEst:
Get Pre-Approved
Single Family Residence
Built in 2025
$-- HOA
11,761.2 sqft lot
$242/sq.ft
Description
Never Lived In | Luxury New Construction | Private In-Law Suite | No HOA | Oversized Corner Lot Exceptional brand-new 2025 residence — never lived in and thoughtfully designed for comfort, elegance, and functionality. A rare opportunity for buyers seeking a luxurious Florida home, whether as a primary residence, a second home, or a sun-filled retreat. Situated on an oversized corner lot in a quiet, well-established neighborhood, this home offers a rare blend of modern luxury and versatility — with no HOA fees, giving you the freedom to enjoy your home entirely on your own terms. A standout feature is the private, fully equipped in-law suite, complete with its own kitchen, bedroom, full bathroom, private entrance, and sliding doors opening to a paved patio. Perfect for multi-generational living, extended family, or guests seeking their own private space. Built with solid CBS concrete block construction and hurricane-impact windows and doors throughout, this home is engineered for Florida's climate — offering superior durability, energy efficiency, and year-round peace of mind. Inside, enjoy soaring 12-foot ceilings in the main living areas, 10-foot ceilings in bedrooms and bathrooms, 8-foot interior doors, and porcelain tile flooring throughout — creating a bright, expansive atmosphere. The gourmet kitchen features premium granite countertops, abundant wood cabinetry, a pantry, and a full suite of GE stainless steel appliances, flowing seamlessly into the living, great room, and formal dining areas — perfect for entertaining. A dedicated home office adds everyday flexibility. The primary suite is a true retreat, featuring his and her walk-in closets, dual vanities, a designer walk-in shower tiled floor to ceiling, a soaking tub, and a private water closet. Sliding glass doors from the primary suite, living areas, and in-law suite enhance seamless indoor-outdoor living. Additional highlights include a paver-finished lanai, extra-large garage with generator hook-up, washer/dryer and laundry tub hook-ups, Moen designer fixtures, Google smart thermostat, and a paved driveway. Conveniently located near I-95, Florida's Turnpike, and Palm Beach International Airport — just 20-25 minutes to the beautiful beaches of Stuart and Jensen Beach. This exceptional home delivers luxury, flexibility, and lasting value for the most discerning of buyers. Some photos have been virtually staged to help buyers visualize the home's potential. Full list of premium features and to schedule your private showing.
- Houzeo last checked: 12 hours ago
- Listing updated: October 31, 2026 at 6:47 pm
- Listing Provided by: Elias Leles DRE #3268926 | William Raveis Real Estate (561) 655-6570
- Source: Beaches MLS-FL | MLS#: B26094977

Property Details
Status
Active
Type
Single Family Residence
No. of Stories
1
County
City
Neighborhood
--
Year Built
2025
HOA Fees
-
Finished Area
2,667 sqft
Lot Size
11,761.2 sqft lot
Basement Area
- sqft
MLS Name
Beaches MLS
MLS Number
B26094977
MLS Status
Active
Days on Market
2
Cumulative Days on Market
258

Continue Your Journey in App
Find your dream home, receive real-time updates, and many more!
Continue Your Journey in App
Find your dream home, receive real-time updates, and many more!
Location
Facts & Features
Rooms
Bedrooms & bathrooms
Bedrooms: 4
Bathrooms: 3
Bedroom4
Level: Main
Area: 132.00 Square Feet
Dimensions: 12 X 11
Bedroom3
Level: Main
Area: 120.00 Square Feet
Dimensions: 12 X 10
Bedroom2
Level: Main
Area: 156.00 Square Feet
Dimensions: 13 X 12
Den
Level: Main
Area: 120.00 Square Feet
Dimensions: 12 X 10
DiningRoom
Level: Main
Area: 160.00 Square Feet
Dimensions: 16 X 10
GreatRoom
Level: Main
Area: 256.00 Square Feet
Dimensions: 16 X 16
PrimaryBedroom
Level: Main
Area: 238.00 Square Feet
Dimensions: 17 X 14
Kitchen
Level: Main
Area: 209.00 Square Feet
Dimensions: 19 X 11
LivingRoom
Level: Main
Area: 195.00 Square Feet
Dimensions: 15 X 13
Interior
Exterior Features
Outdoor Living Area, Porch, Room For Pool
Interior Features
Attic, Breakfast Bar, Breakfast Area, Bathtub, Dual Sinks, Entrance Foyer, Eat In Kitchen, Garden Tub Roman Tub, High Ceilings, Kitchen Island, Kitchen Dining Combo, Living Dining Room, Multiple Primary Suites, Multiple En Suite Bathrooms, Pantry, Pull Down Attic Stairs, Split Bedrooms, Storage, Soaking Tub, Separate Shower, Walk In Closets
Appliances
Dishwasher, Electric Range, Electric Water Heater, Disposal, Microwave, Refrigerator, Water Heater
Flooring
Ceramic Tile
Heating
Central, Electric
Cooling
Central Air, Electric
Sewer
Public Sewer
Window Features
Storm Windows
Construction
Year Built
Year Built: 2025
Home type
Single Family Residence
Construction Materials
Cbs Concrete Block Structure, Block, Concrete, Stucco
Architectural Style
Colonial
Property Condition
New Construction
Roof
Composition, Shingle
Utilities & Energy
Laundry Features
Washer Hookup, Inside
Utilities
Sewer Available, Water Available
Parking Features
Attached, Driveway, Garage, Garage Door Opener
Security Features
Fire Alarm, None, Smoke Detectors
Water Source
Public
Electric
Phases3
Other Features
Patio And Porch Features
Covered, Patio, Porch, Screened
Lot Features
Corner Lot, Quarter To Half Acre Lot
Subdivision Name
Port St Lucie Sec 33
Price History
| Date | Event | Price |
|---|---|---|
10/31/2026 Source: | Price Decreased | $645,000 -4.44% $242/sqft |
07/29/2026 Source: | Price Decreased | $675,000 -15.31% $253/sqft |
02/05/2026 Source: | Price Decreased | $797,000 -6.12% $299/sqft |
01/13/2026 Source: | Price Increased | $849,000 +25.78% $318/sqft |
01/13/2026 Source: | Off Market | $675,000 -15.31% $253/sqft |

Show more
Nearby Homes
Find Homes by Property Features in Port Saint Lucie, FL
Nearby New Homes For Sale


IDX information is provided exclusively for consumers’ personal, non-commercial use, that it may not be used for any purpose other than to identify prospective properties consumers may be interested in purchasing, and that the data is deemed reliable but is not guaranteed accurate by BeachesMLS. All listings featuring the BMLS logo are provided by BeachesMLS, Inc. This data is not verified for authenticity or accuracy and may not reflect all real estate activity in the market. Based on information © 2026 BeachesMLS, Inc. All Rights Reserved.
 Advertising Broker: Moe Mossa (Savvy Avenue) | Savvy Avenue, LLC
