- Overview
- Description
- Property Details
- Location
- Facts & Features
- Getting Around
- Nearby Homes
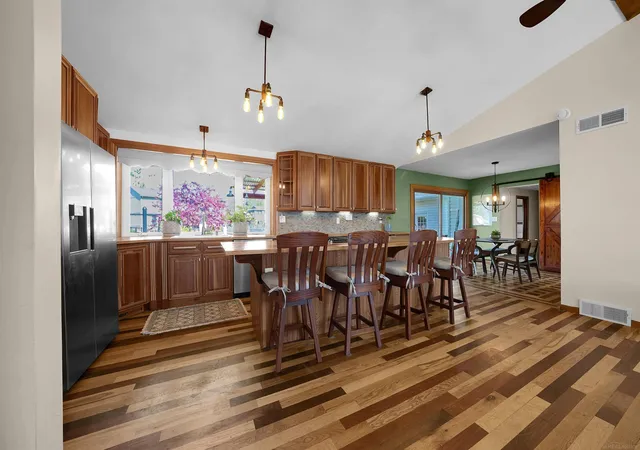

Street View
$399,900
Monthly Est:$1,990
 3 Beds
 3 Baths
2 full baths + 1 half bath
 1,680sqft
46891 Roselane Dr, Chesterfield Twp, MI 48047
$399,900
$1,990/moEst:
Get Pre-Approved
Single Family Residence
Built in 1955
$-- HOA
14,374.8 sqft lot
$238/sq.ft
Description
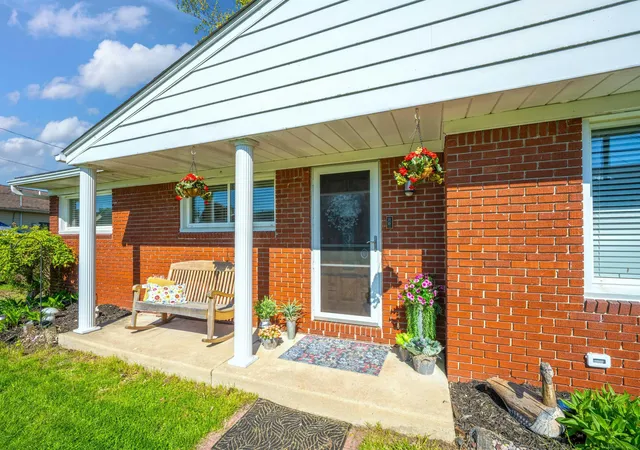
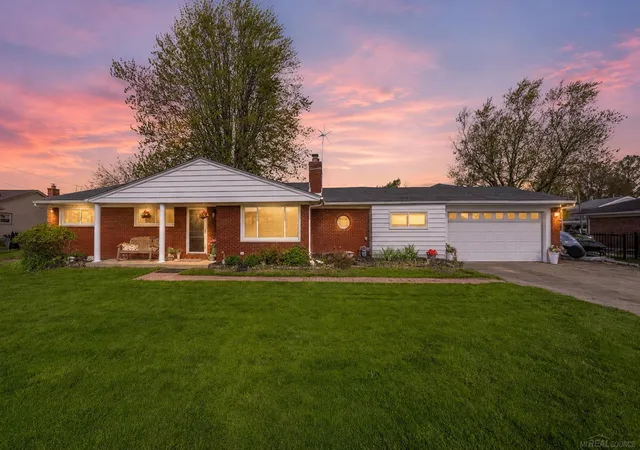
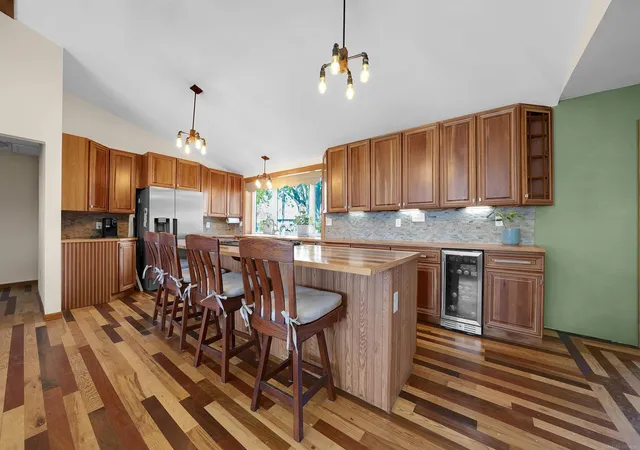
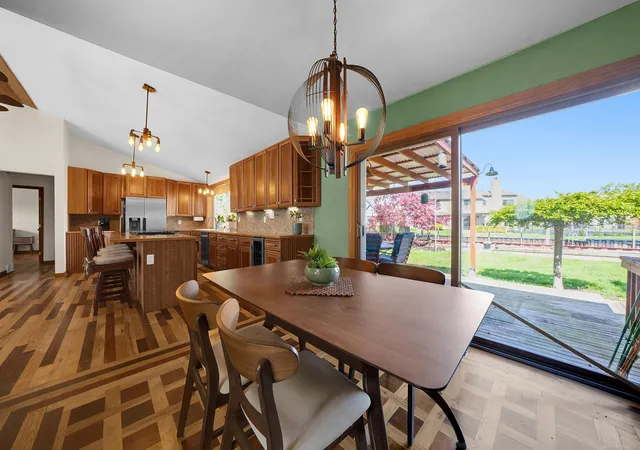
Home features an open concept floor plan, 4 car mechanics garage (has full sized lift that can be removed or stay) with 2 doors, hardwood floors throughout, large lot, formal dining, stone fireplace with wood burner insert, a primary suite with jetted tub and seperate shower, a barrierless main bath, and 130' of canal fprontage. This is only a couple minute ride to open waters. Home had all new electrical, plumbing, insulation, and the crawl encapsulated in 2010. This home has a flood insurance waiver. Immediate occupancy.
- Houzeo last checked: 14 minutes ago
- Listing updated: October 5, 2026 at 2:24 pm
- Listing Provided by: Angela Levitan (586) 335-9404 DRE #6502431248 | Drinkwine & Levi Real Estate, LLC (586) 335-9404
- Source: MiRealSource MLS-MI | MLS#: 50209678

Property Details
Status
Pending
Type
Single Family Residence
No. of Stories
1
County
City
Neighborhood
--
Year Built
1955
HOA Fees
-
Finished Area
1,680 sqft
Lot Size
14,374.8 sqft lot
Basement Area
- sqft
MLS Name
MiRealSource MLS
MLS Number
50209678
MLS Status
Pending
Days on Market
142
Cumulative Days on Market
116

Continue Your Journey in App
Find your dream home, receive real-time updates, and many more!
Download App
Continue Your Journey in App
Find your dream home, receive real-time updates, and many more!
Location
Facts & Features
Rooms
Bedrooms & bathrooms
Bedrooms: 3
Bathrooms: 3
Interior
Interior Features
High Ceilings, Cable/internet Avail., Cathedral/vaulted Ceiling, Sump Pump
Appliances
Bar Fridge, Dishwasher, Dryer, Freezer, Range/oven, Refrigerator, Washer, Gas Water Heater
Flooring
Ceramic Tile, Hardwood
Sewer
Public Sanitary
Window Features
Storms/screens, Bay Window(s), Window Treatments
Cooling
Ceiling Fan(s), Central Air, Exhaust Fan, Whole House Fan
Heating
Natural Gas, Forced Air
Construction
Year Built
Year Built: 1955
Home type
Single Family Residence
Construction Materials
Brick
Architectural Style
Ranch
Foundation Details
Crawl
Utilities & Energy
Electric
200+ Amp Service
Water Source
Public
Utilities
Cable Connected, Electricity Connected, Natural Gas Connected, Phone Available, Sewer Connected, Water Connected
Fireplace Features
Family Room, Natural Fireplace, Wood Burning Stove
Parking Features
3 Or More Spaces, Garage
Laundry Features
Laminate, First
Other Features
Disclosures
Signed Disclosure
Patio And Porch Features
Deck, Porch
Lot Features
Large Lot 65+ Ft., Dead End, Platted
Subdivision Name
Anchor Bay Gardens
Price History
| Date | Event | Price |
|---|---|---|
10/05/2026 Source: | Pending | $399,900 $238/sqft |
09/13/2026 Source: | Listed for Sale | $399,900 -2.44% $238/sqft |
09/01/2026 Source: | Listing Removed | $409,900 $244/sqft |
09/01/2026 Source: | Listed for Sale | $409,900 -3.53% $244/sqft |
08/11/2026 Source: | Price Decreased | $424,900 -2.30% $253/sqft |

Show more

Nearby Homes

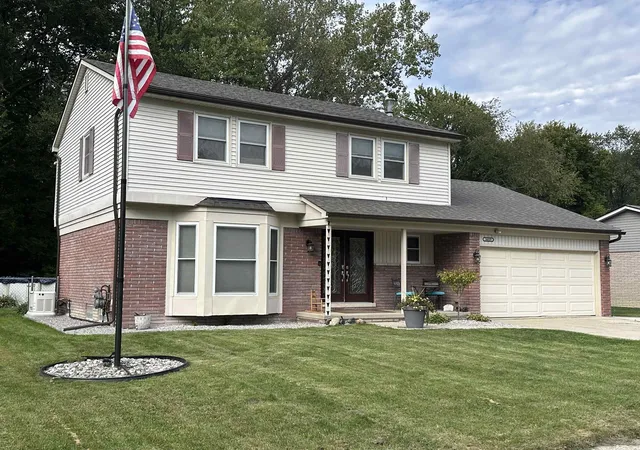
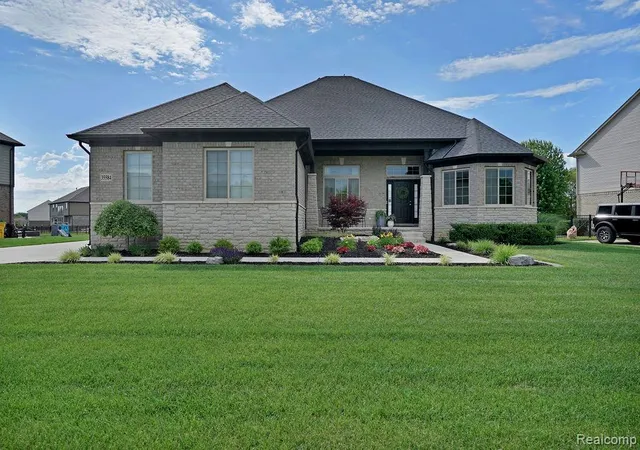
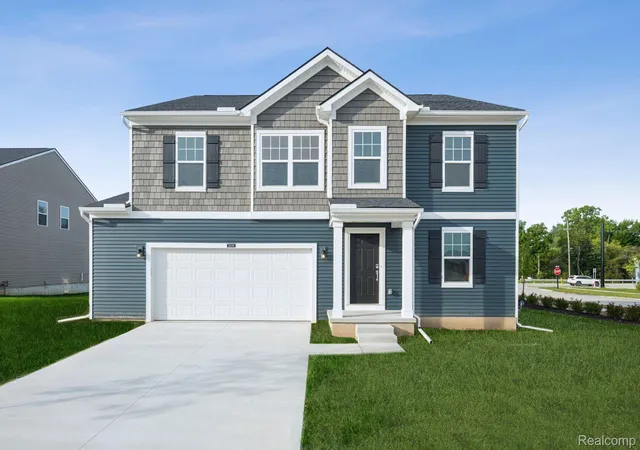
Find Homes by Property Features in Chesterfield Twp, MI
Nearby New Homes For Sale


Based on information from MiRealSource through Oct 22, 2026, 02:30AM . All information is provided exclusively for personal, non-commercial use, and may not be used for any purpose other than to identify prospective properties consumers may be interested in purchasing. The accuracy of all information, regardless of source, is not guaranteed or warranted. All information should be independently verified. Provided through IDX via MiRealSource, Inc. Courtesy of MiRealSource Shareholder. © 2026 MiRealSource. All Rights Reserved.
 Advertising Broker: Andover Real Estate | Andover Real Estate
