- Overview
- Description
- Property Details
- Location
- Facts & Features
- Getting Around
- Nearby Homes

Street View
$374,000
Monthly Est:$1,862
 3 Beds
 2 Baths
2 full baths
 2,000sqft
469 Gayle St, Ardmore, OK 73401
$374,000
$1,862/moEst:
Get Pre-Approved
Single Family Residence
Built in 2026
$-- HOA
0.51 acre lot
$187/sq.ft
Description
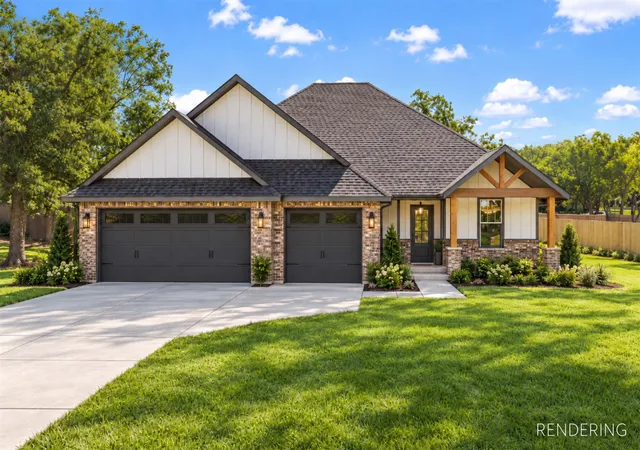
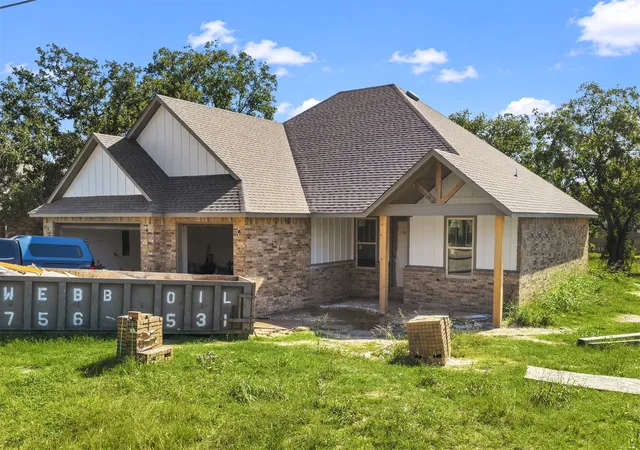
This beautifully designed home, featuring a thoughtfully crafted floor plan, is scheduled for completion and move-in readiness by mid-December. Offering three bedrooms, two full bathrooms, and a versatile study that can serve as a fourth bedroom, this home combines functionality with modern style.
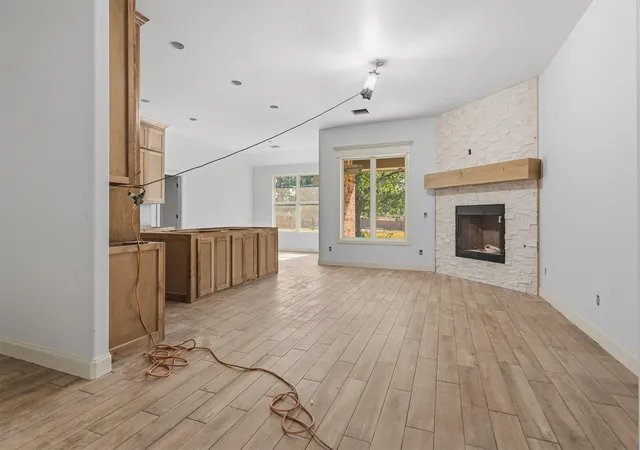
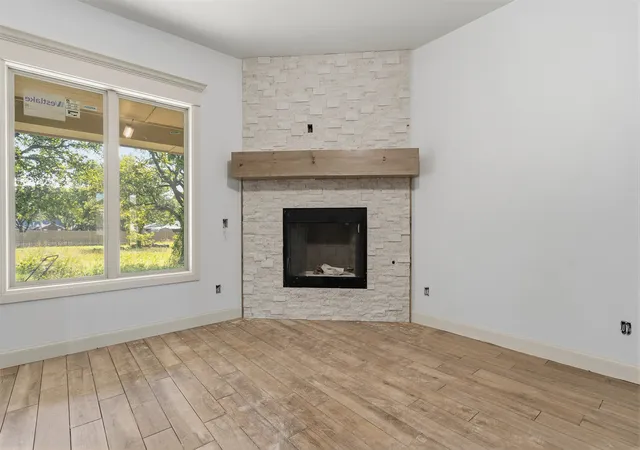
The open-concept living, dining, and kitchen area provides an ideal space for entertaining family and friends. Vaulted ceilings, abundant natural light from numerous windows, a stunning gas fireplace, and a large quartz-topped island create a warm and inviting atmosphere.
The home's layout is designed with privacy in mind. Two guest bedrooms and a shared hall bath are located on one side of the residence, while the primary suite is privately situated on the opposite side. The primary suite features an oversized walk-in closet, and the conveniently located laundry room is just steps away.
High-quality finishes are showcased throughout the home, including durable wood-look tile flooring in the main living areas, complementary cabinetry, contemporary lighting, stylish fixtures, and premium appliances. The bathrooms feature designer-selected tile, quartz countertops, modern mirrors, and elegant lighting. Soft carpeting in each bedroom enhances comfort while complementing the home's sophisticated color palette.
Additional storage is provided by a spacious walk-in pantry located just off the kitchen. The three-car front-entry garage offers ample room for vehicles, storage, and hobbies.
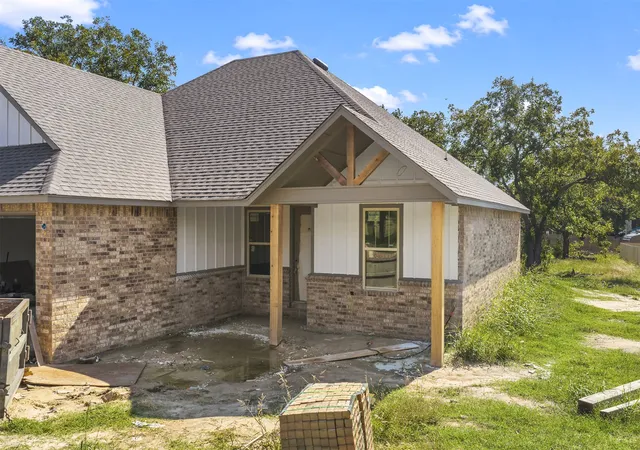
Outdoor living is equally inviting with a covered front porch that creates a welcoming first impression and a covered back patio perfect for morning coffee or evening gatherings. The generously sized backyard provides plenty of space for relaxation, recreation, and entertaining.
Don't miss this opportunity to own a truly special home. Purchase now and enjoy moving into your new home before the end of the year.
- Houzeo last checked: 1 hour ago
- Listing updated: October 24, 2026 at 8:01 am
- Listing Provided by: Susan Sparks Watt (580) 490-2392 DRE #172207 | Sparks Real Estate Assoc, LLC (580) 798-4595
- Source: MLS Technology-OK | MLS#: 2638591

Property Details
Status
Active
Type
Single Family Residence
No. of Stories
1
County
City
Neighborhood
--
Year Built
2026
HOA Fees
-
Finished Area
2,000 sqft
Lot Size
0.51 acre lot
Basement Area
- sqft
MLS Name
MLS Technology
MLS Number
2638591
MLS Status
Active
Days on Market
12
Cumulative Days on Market
1

Continue Your Journey in App
Find your dream home, receive real-time updates, and many more!
Continue Your Journey in App
Find your dream home, receive real-time updates, and many more!
Location
Facts & Features
Rooms
Bedrooms & bathrooms
Bedrooms: 3
Bathrooms: 2
Interior
Flooring
Carpet, Tile
Window Features
Vinyl
Interior Features
High Ceilings, Quartz Counters, Stone Counters, Ceiling Fans, Electric Oven Connection, Electric Range Connection
Heating
Electric, Heat Pump
Cooling
Central Air
Appliances
Dishwasher, Electric Water Heater, Disposal, Oven, Range, Stove, Plumbed For Ice Maker
Sewer
Aerobic Septic
Construction
Year Built
Year Built: 2026
Home type
Single Family Residence
Construction Materials
Brick Veneer, Hardiplank Type, Wood Siding, Wood Frame
Foundation Details
Slab
Roof
Asphalt, Fiberglass
Utilities & Energy
Pool Features
None
Laundry Features
Washer Hookup, Electric Dryer Hookup
Fireplace Features
Insert, Glass Doors, Gas Log
Parking Features
Attached, Garage
Water Source
Public
Utilities
Electricity Available
Security Features
No Safety Shelter, Smoke Detectors
Other Features
Lot Features
None
Patio And Porch Features
Covered, Patio, Porch
Subdivision Name
Lawrence
Community Features
Sidewalks
Price History
| Date | Event | Price |
|---|---|---|
10/23/2026 Source: | Listed for Sale | $374,000 $187/sqft |

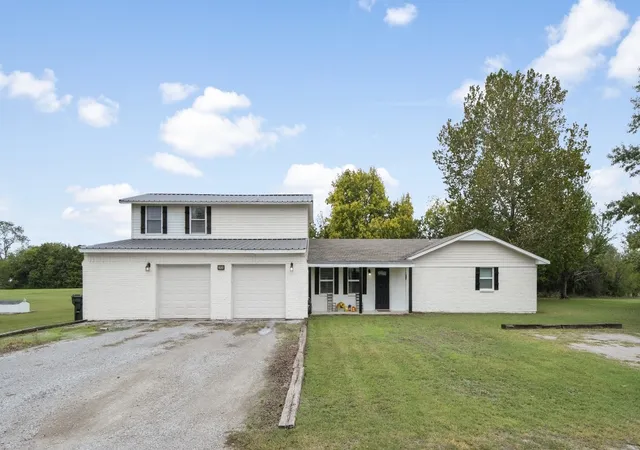
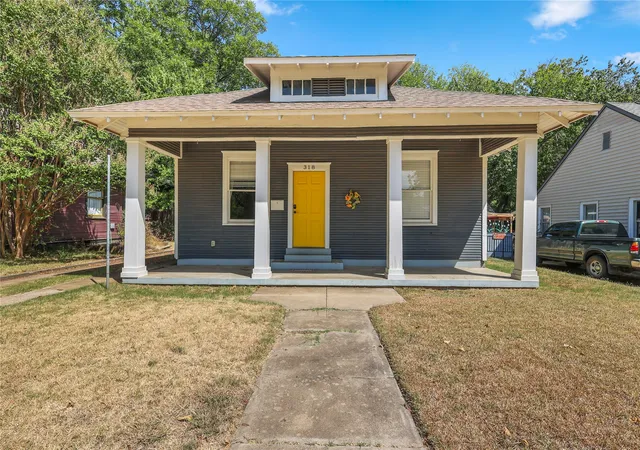
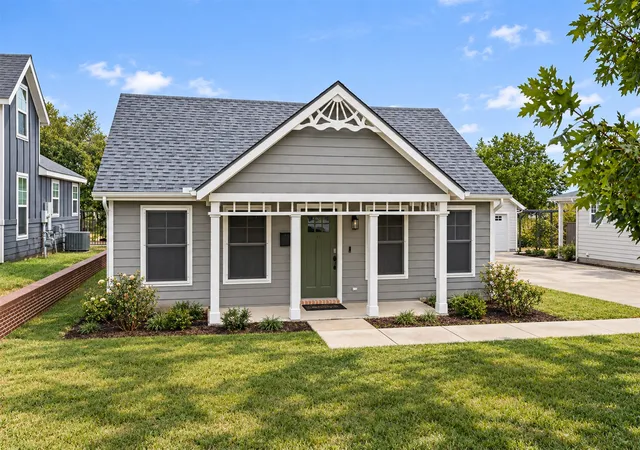
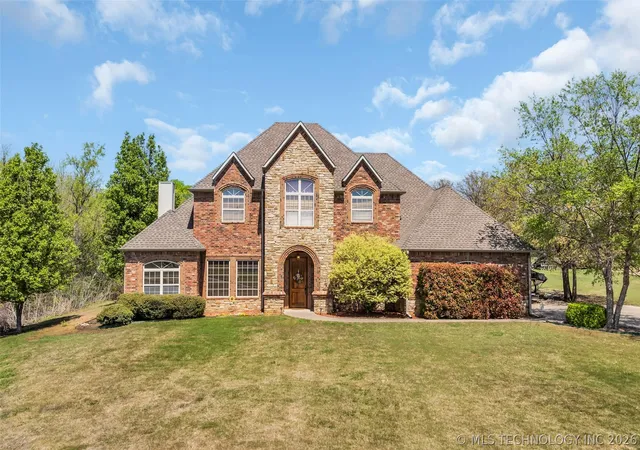
Nearby Homes


Find Homes by Property Features in Ardmore, OK

Based on information from MLS Technology, Inc. through Nov 05, 2026, 12:45PM. Information is provided exclusively for consumers’ personal, non-commercial use, that it may not be used for any purpose other than to identify prospective properties consumers may be interested in purchasing. Listing Information displayed on the IDX is deemed reliable but is not guaranteed accurate by the MLS. ©2026 MLS Technology, Inc. All Rights Reserved.
 Advertising Broker: Tomas Barrientos | Home Smart Stellar Realty
