- Overview
- Description
- Property Details
- Location
- Facts & Features
- Getting Around
- Nearby Homes




$337,900
Monthly Est:$1,682
 4 Beds
 3 Baths
3 full baths
 1,784sqft
469 Marion Oaks Ln, Ocala, FL 34473
$337,900
$1,682/moEst:
Get Pre-Approved
Single Family Residence
Built in 2026
$-- HOA
10,019 sqft lot
$189/sq.ft
Description
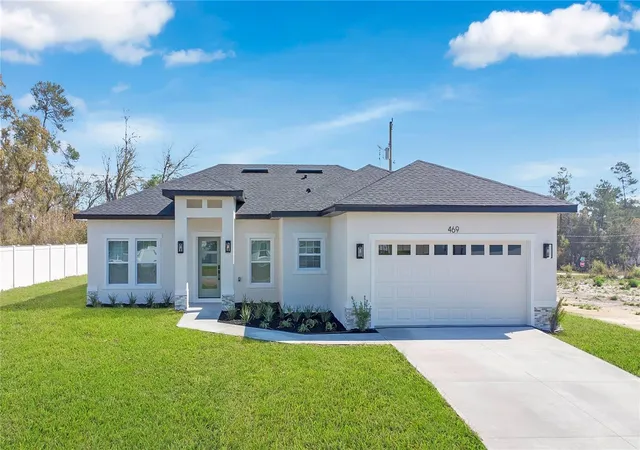
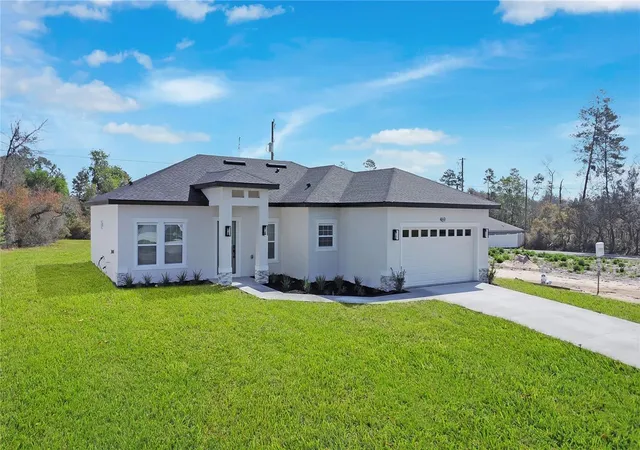
Virtually Staged. This beautifully designed brand-new 4 bedroom, 3 bathroom , 2 car garage home with a thoughtful layout and high-quality finishes is designed for both comfort and functionality. Designed and finished with intentional upgrades, the residence blends functionality, style, and everyday comfort in a refined modern elegant farmhouse aesthetic.
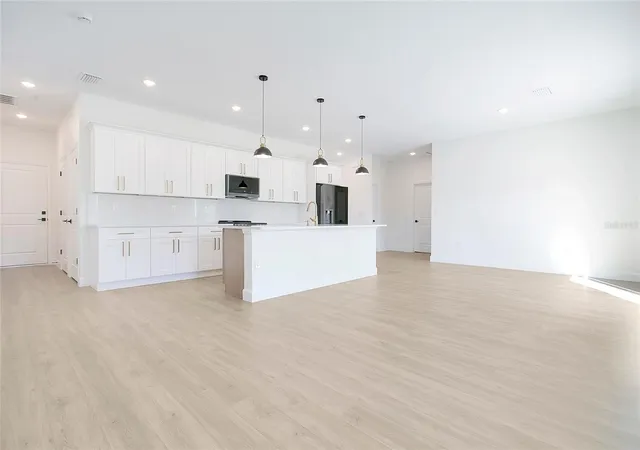
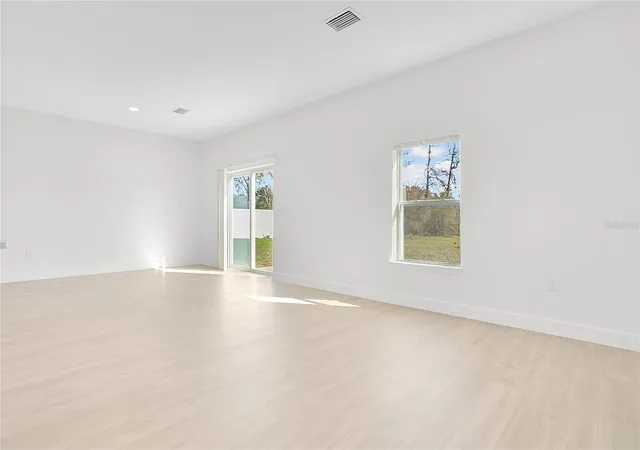
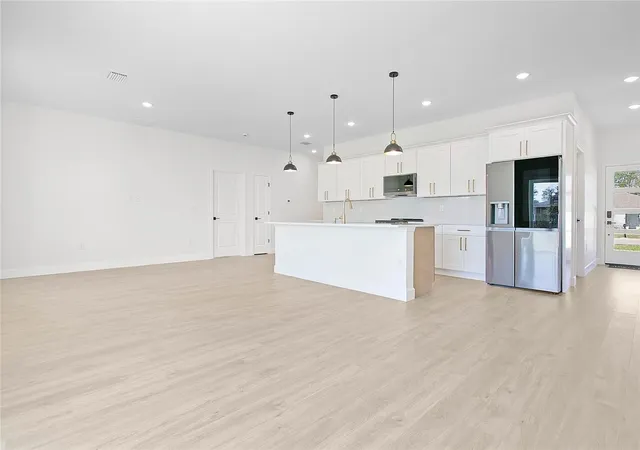
The open-concept layout seamlessly connects the kitchen, dining, and family areas, creating a bright and inviting space ideal for both daily living and entertaining.
The heart of the home is the well-appointed kitchen, featuring soft-close shaker cabinets, a striking 9-foot wood shaker island, quartz countertops, an apron-front sink, stainless steel appliances, and an 18-inch full backsplash. Brushed gold hardware and complementary pendant lighting over the island enhance the cohesive design. It’s perfect for cooking and gathering with family and friends.
Additional interior highlights include durable 20-MIL luxury vinyl plank flooring with exceptional scratch resistance, 5¼-inch baseboards, 9’4” ceilings that create a spacious feel, window treatments, and foam board insulation for improved energy efficiency throughout the home.
The primary suite features a spacious walk-in closet and a beautifully finished bathroom with a double-sink vanity, dual vanity lighting, dual mirrors, floor-to-ceiling porcelain tile, and a tempered-glass sliding shower door with built-in niches. Secondary bathrooms continue the same elevated design elements.
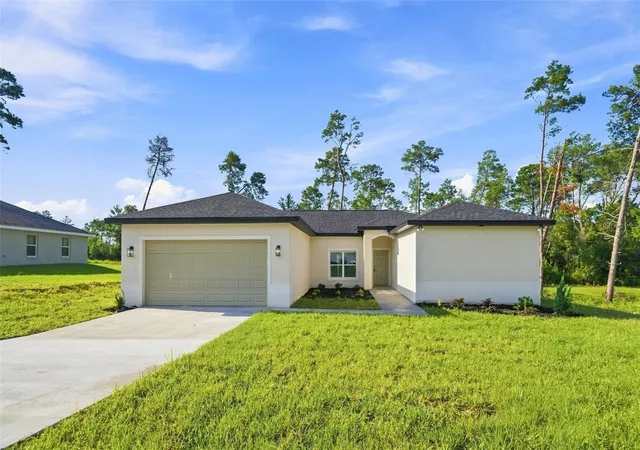
The landscaping was carefully planned with a mix of plant colors and seasonal bloom cycles to provide year-round visual interest and curb appeal.
Conveniently located with quick access to Interstate 75 and Maricamp Road, the property is near everyday essentials, including supermarkets, restaurants, hospitals, as well as outdoor recreation. A new Publix is currently under construction in the Marion Oaks.
Schedule your private tour today to experience it in person!
- Houzeo last checked: 1 hour ago
- Listing updated: August 12, 2026 at 2:03 pm
- Listing Provided by: Andreia Lucas Pires Barbosa (484) 838-0458 | KARDOSH REALTY (407) 499-4466
- Source: Stellar MLS-FL | MLS#: O6395085

Property Details
Status
Active
Type
Single Family Residence
No. of Stories
-
County
City
Neighborhood
--
Year Built
2026
HOA Fees
-
Finished Area
1,784 sqft
Lot Size
10,019 sqft lot
Basement Area
- sqft
MLS Name
Stellar MLS
MLS Number
O6395085
MLS Status
Active
Days on Market
202
Cumulative Days on Market
134

Continue Your Journey in App
Find your dream home, receive real-time updates, and many more!
Download App
Continue Your Journey in App
Find your dream home, receive real-time updates, and many more!
Location
Facts & Features
Rooms
Bedrooms & bathrooms
Bedrooms: 4
Bathrooms: 3
Primary Bedroom
Level: First
Area: 165.00 Square Feet
Dimensions: 15x11
Primary Bathroom
Level: First
Area: 12744.00 Square Feet
Dimensions: 108x118
Kitchen
Level: First
Dining Room
Level: First
Area: 120.00 Square Feet
Dimensions: 10x12
Living Room
Level: First
Area: 180.00 Square Feet
Dimensions: 15x12
Bathroom 3
Level: First
Area: 63.00 Square Feet
Dimensions: 9x7
Interior
Appliances
Dishwasher, Disposal, Electric Water Heater, Microwave, Range, Refrigerator
Cooling
Central Air
Exterior Features
Garden, Lighting, Sliding Doors
Flooring
Luxury Vinyl
Interior Features
Built In Features, High Ceilings, Open Floorplan, Stone Counters, Thermostat, Walk In Closet(s), Window Treatments
Sewer
Septic Tank
Heating
Central
Construction
Year Built
Year Built: 2026
Home type
Single Family Residence
Construction Materials
Block
Property Condition
Completed
Architectural Style
Contemporary
Roof
Shingle
Foundation Details
Slab
Utilities & Energy
Parking Features
Garage Door Opener
Water Source
Public
Utilities
Electricity Connected, Public, Sewer Connected, Underground Utilities, Water Connected
Laundry Features
Laundry Room
Other Features
Patio And Porch Features
Patio
Subdivision Name
Marion Oaks 03
Price History
| Date | Event | Price |
|---|---|---|
03/31/2026 Source: | Price Decreased | $337,900 -3.43% $189/sqft |
03/31/2026 Source: | Listed for Sale | $349,900 $196/sqft |

Nearby Homes









Find Homes by Property Features in Ocala, FL
Nearby New Homes For Sale

Based on information from Stellar MLS® through Oct 20, 2026, 04:45PM as submitted to and distributed by MLS GRID. All data is obtained from various sources and may not have been verified by the broker or MLS GRID. Supplied Open House Information is subject to change without notice. All information should be independently reviewed and verified for accuracy. Properties may or may not be listed by the office/agent presenting the information. IDX information is provided exclusively for consumers’ personal non-commercial use. It may not be used for any purpose other than to identify prospective properties consumers may be interested in purchasing. The data is deemed reliable but is not guaranteed by MLS GRID. The use of the MLS GRID Data may be subject to an end-user license agreement prescribed by the Member Participant’s applicable MLS, if any, and as amended from time to time. © 2026 Stellar MLS. All Rights Reserved.
 Advertising Broker: Fred McGill | Simple Showing, Inc
