- Overview
- Description
- Property Details
- Location
- HOA Management
- Facts & Features
- Getting Around
- Nearby Homes

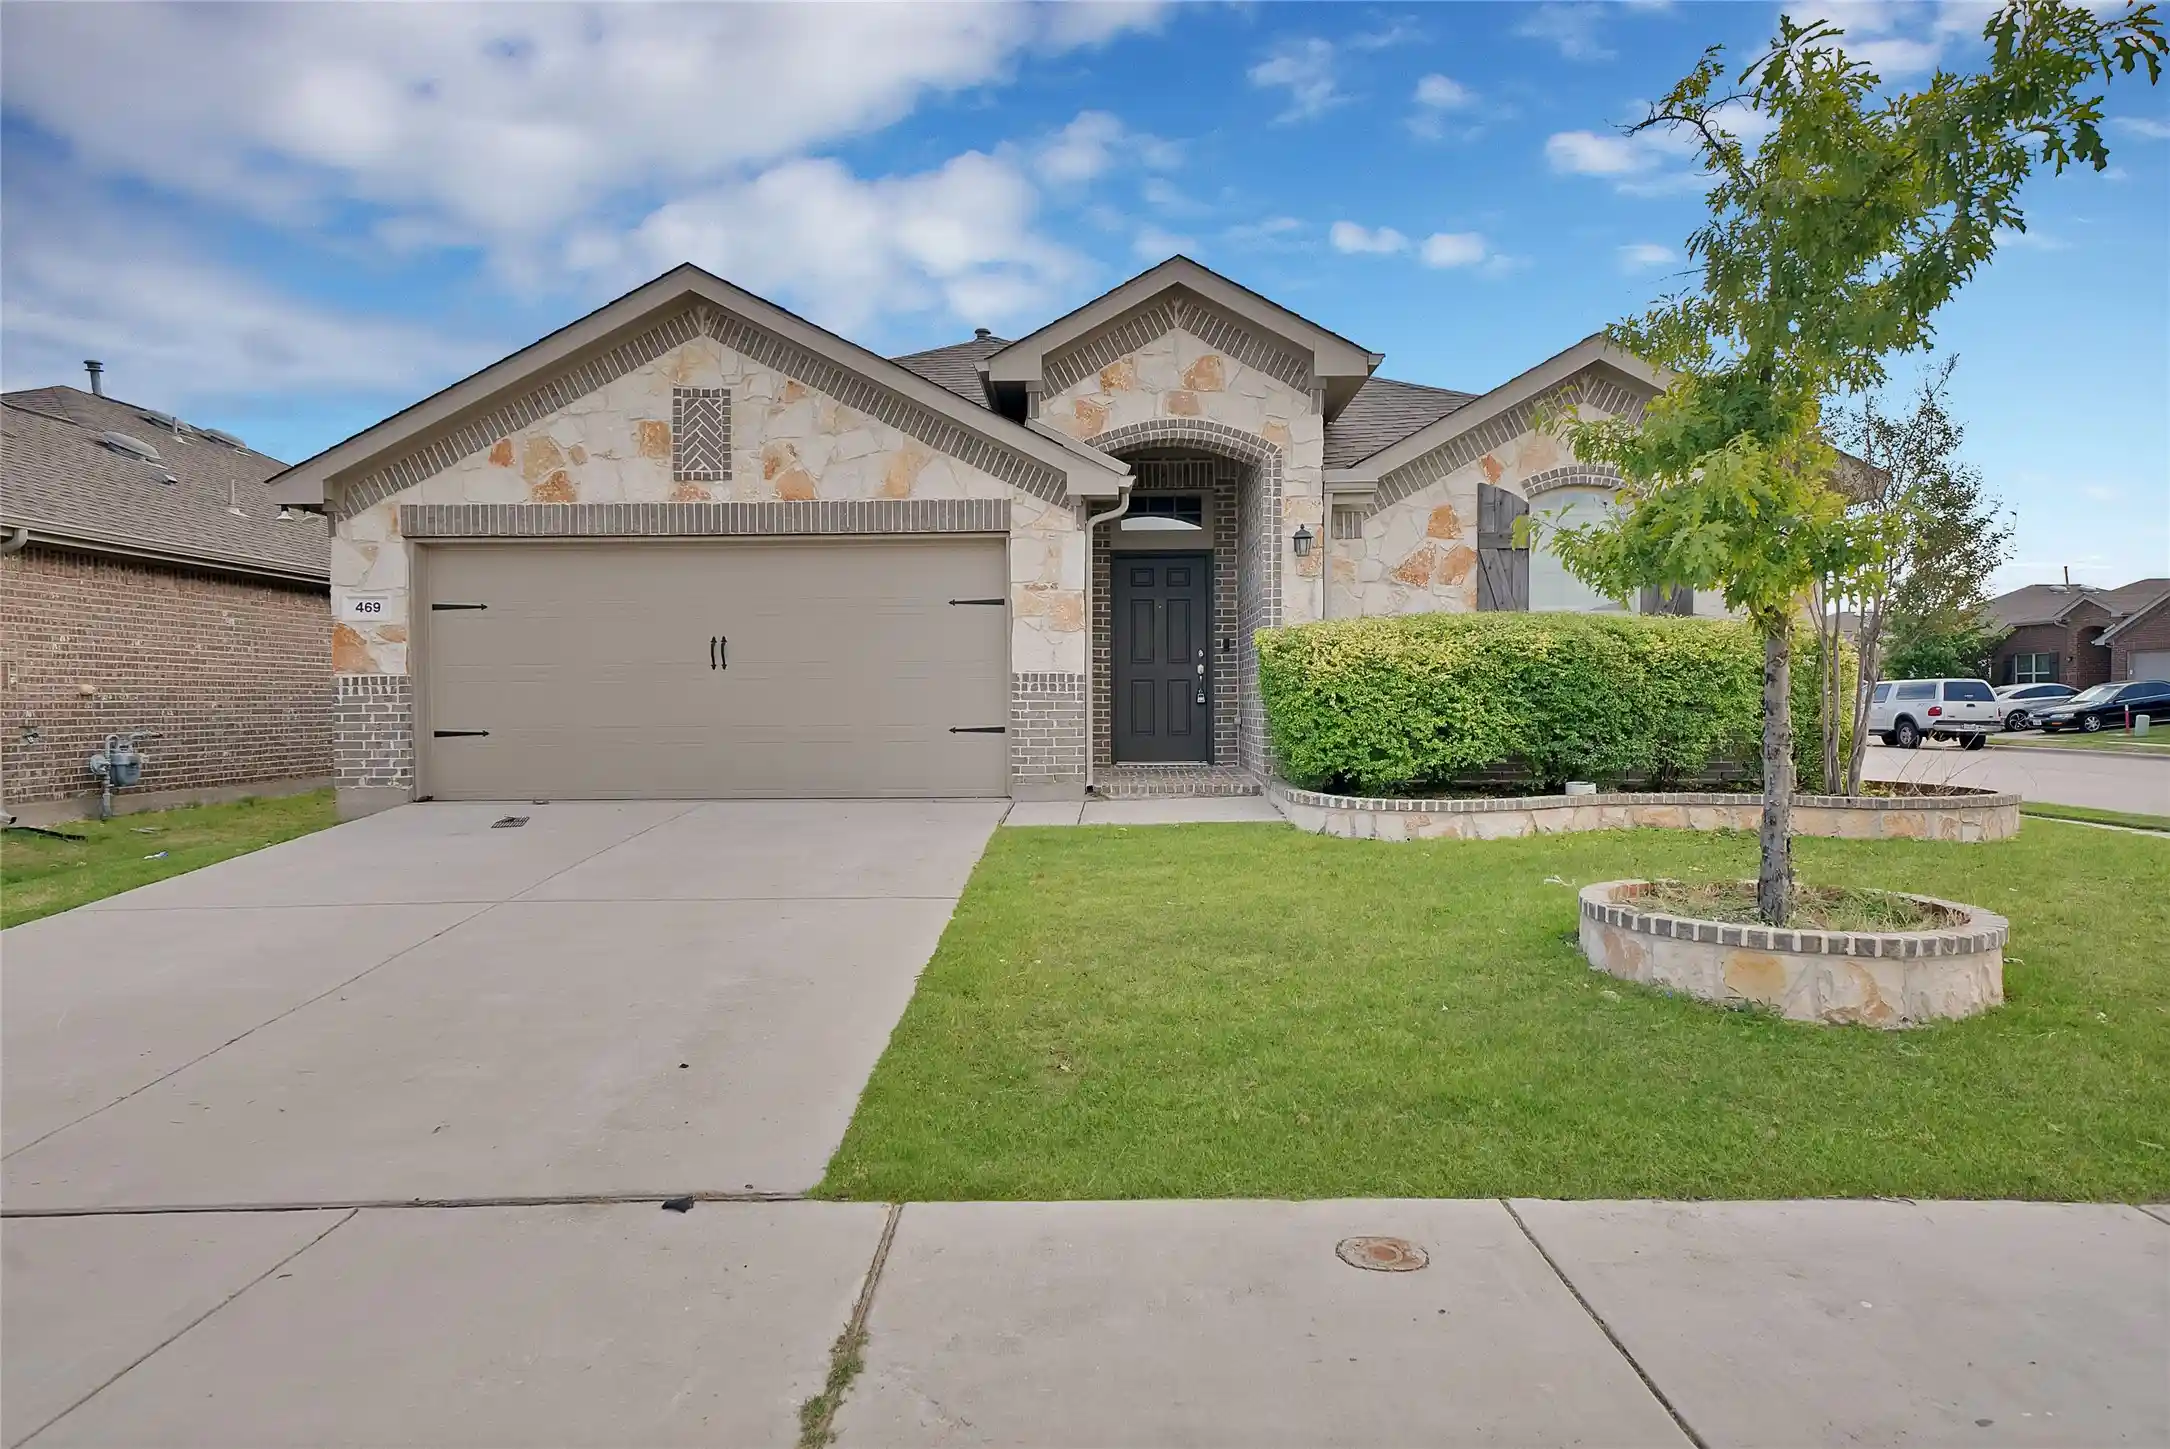


$335,000
Monthly Est:$1,667
 4 Beds
 2 Baths
2 full baths
 1,900sqft
469 Pollyann Trl, Haslet, TX 76052
$335,000
$1,667/moEst:
Get Pre-Approved
Single Family Residence
Built in 2019
$53/mo HOA
0.14 acre lot
$176/sq.ft
Description
Pull into the driveway of this 2019 single-story home on a corner lot in Sendera Ranch, and the first thing you’ll notice is that it looks brand new. A brand-new roof installed in July 2026, brand-new flooring and fresh paint throughout mean the big-ticket items are already done. Just move in and hang your pictures.
Step through the front door and the long entry hall opens into a bright, open living space with tall ceilings and new wood-look flooring that runs through the whole home, bedrooms included. Not a single piece of carpet. The living room flows straight into the kitchen, so whoever is cooking stays part of the conversation. Rich espresso cabinetry, quartz counters, stainless steel appliances and a large island make this the spot where homework, coffee and Saturday pancakes all happen. Natural light pours in from the dining area windows overlooking the backyard.
The primary suite sits privately at the back of the home with a ceiling fan, dual sink vanity, garden tub, separate glass-enclosed shower and a large walk-in closet. Three more bedrooms give you room for kids, guests, a home office or a gym, with a full bath nearby. A utility room and a two-car garage handle the everyday storage.
Out back, the covered patio with an extended slab is ready for grilling, morning coffee and evening hangouts, and the fully fenced yard gives kids and pets plenty of room to run.
The location is the real win. Sendera Ranch puts community pools, playgrounds, parks and walking trails right in your neighborhood, and you’re in Northwest ISD. You’re minutes from Fort Worth Alliance Airport, with quick access to US-287, SH-114 and I-35W for an easy drive to DFW International Airport, Alliance Town Center shopping and dining, Texas Motor Speedway and the rest of the Metroplex. Live where it’s quiet and still get everywhere fast.
New roof, new floors, fresh paint and a central location.
- Houzeo last checked: 3 hours ago
- Listing updated: October 28, 2026 at 6:47 am
- Listing Provided by: Lora Karacic (314) 599-7267 , Zack Srisauy | Monument Realty (214) 705-7827
- Source: NTREIS MLS-TX | MLS#: 21404542

Property Details
Status
Active
Type
Single Family Residence
No. of Stories
1
County
City
Neighborhood
--
Year Built
2019
HOA Fees
$53/mo
Finished Area
1,900 sqft
Lot Size
0.14 acre lot
Basement Area
- sqft
MLS Name
NTREIS MLS
MLS Number
21404542
MLS Status
Active
Cumulative Days on Market
13

Continue Your Journey in App
Find your dream home, receive real-time updates, and many more!
Continue Your Journey in App
Find your dream home, receive real-time updates, and many more!
Location
HOA Management
SBB Management
HOA Fees
$159/ Quarterly
Amenities
 Amenities and services may be covered by one or multiple associations and service providers.
 AllFacilities
Disclaimer: Amenities are based on third-party information and may vary; buyers must independently verify all amenities, as information is deemed reliable but not guaranteed.
Facts & Features
Rooms
Bedrooms & bathrooms
Bedrooms: 4
Bathrooms: 2
LivingRoom
Level: First
Area: 195.00 Square Feet
Dimensions: 13 x 15
PrimaryBedroom
Level: First
Area: 168.00 Square Feet
Dimensions: 12 x 14
Interior
Sewer
Public Sewer
Cooling
Central Air, Ceiling Fans
Appliances
Dishwasher, Disposal, Microwave
Interior Features
Kitchen Island, Open Floorplan, Walk In Closets
Heating
Central
Construction
Year Built
Year Built: 2019
Home type
Single Family Residence
Property Condition
Resale
Foundation Details
Slab
Architectural Style
Ranch, Detached
Construction Materials
Brick
Roof
Composition
Utilities & Energy
Pool Features
None
Utilities
Cable Available, Sewer Available, Water Available
Water Source
Public
Parking Features
Driveway, Garage Faces Front
Other Features
Subdivision Name
Sendera Ranch East P
Price History
| Date | Event | Price |
|---|---|---|
10/15/2026 Source: | Listed for Sale | $345,000 +2.99% $182/sqft |
10/15/2026 Source: | Price Increased | $335,000 +14496.95% $176/sqft |
05/04/2023 Source: | Price Decreased | $2,295 -0.22% $1/sqft |
01/19/2022 Source: | Sold | $2,300 $1/sqft |

Nearby Homes



Find Homes by Property Features in Haslet, TX
Nearby New Homes For Sale

Based on information from the North Texas Real Estate Information Systems, Inc., through Oct 28, 2026, 07:00AM. Information is provided exclusively for consumers’ personal, non-commercial use. It may not be used for any purpose other than to identify prospective properties consumers may be interested in purchasing. Data is deemed reliable but is not guaranteed accurate. This website may not include listings or property addresses of sellers who have directed their listing brokers to withhold their listing or their property address from display on the Internet. ©2026 North Texas Real Estate Information Systems, Inc. All Rights Reserved.
 Advertising Broker: Michelle Brecker | Pathway To Home Realty
