- Overview
- Description
- Property Details
- Location
- HOA Management
- Facts & Features
- Getting Around
- Nearby Homes
 Price Drop: $16K (10/17)

Street View
$599,000
Monthly Est:$2,981
 4 Beds
 2 Baths
2 full baths
 2,576sqft
469 Timberlea Lake Dr SE, Marietta, GA 30067
$599,000
$2,981/moEst:
Get Pre-Approved
Single Family Residence
Built in 1985
$16.67/mo HOA
15,624.97 sqft lot
$233/sq.ft
Description
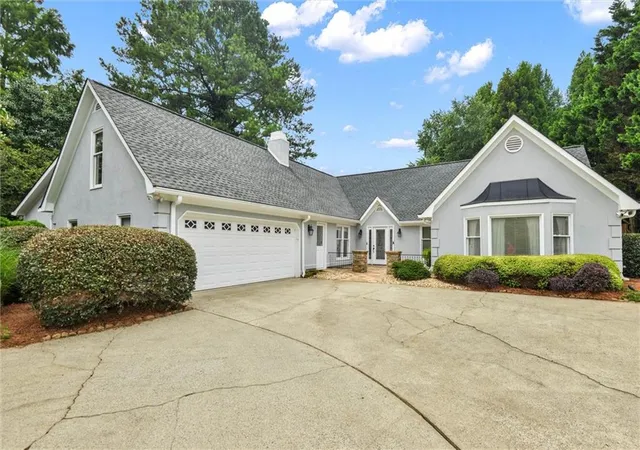
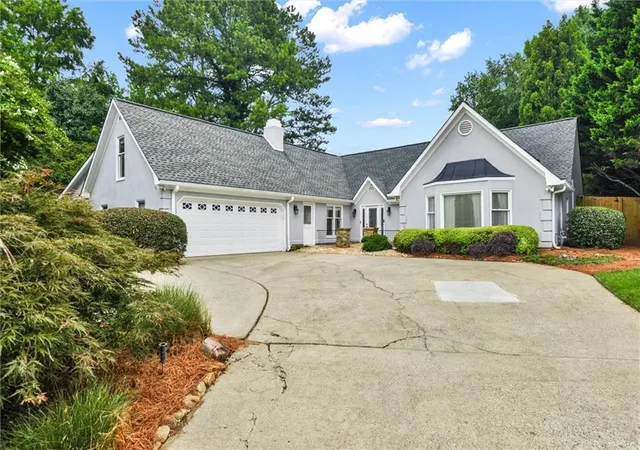
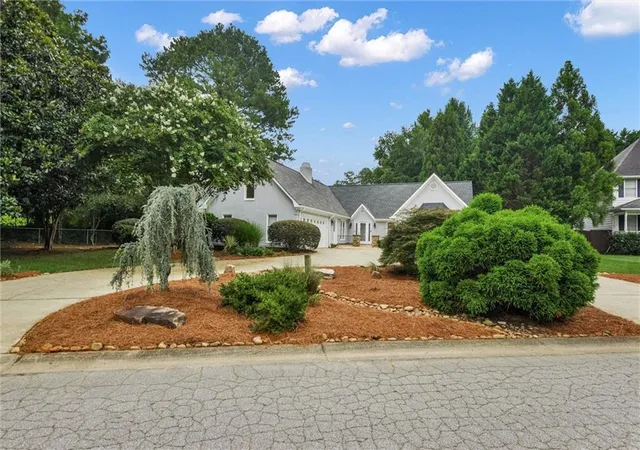
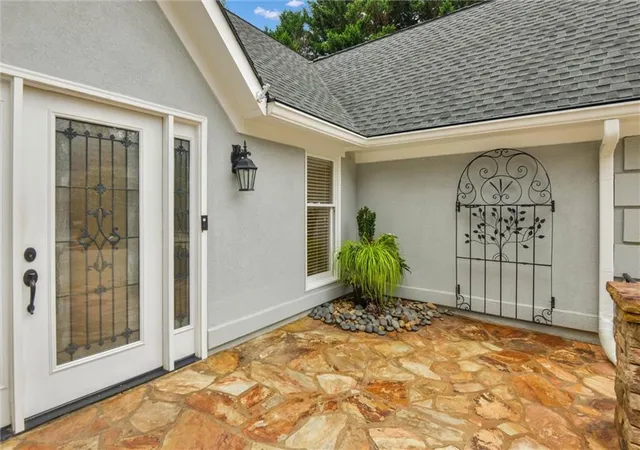
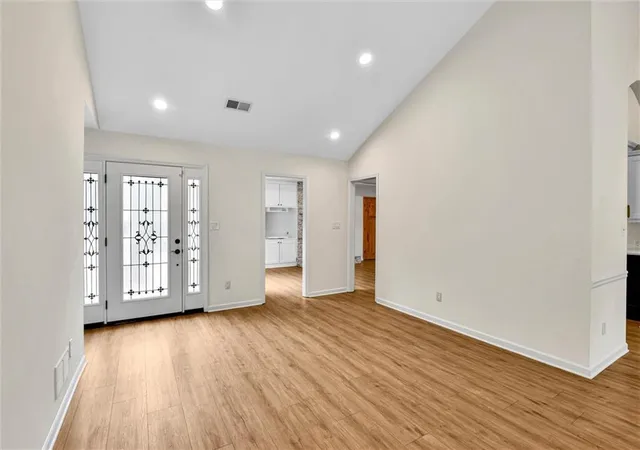
Ask how you can receive $1,000 towards closing costs if you use the preferred lender, Matt Lillquist, NMLS# 1437197. Voluntary HOA that maintains the common areas of the neighborhood. Walk to Terrill Mill Park & Tennis Center. Sope Creek Paper Mill Ruins, Cochran Shoals Trail, shopping, medical facilities and dining are minutes away! Wheeler High School district! You are greeted by a custom flagstone front porch & beautiful custom front door with sidelights. This amazing property has the primary on the main & features three additional secondary bedrooms, updated kitchen with custom cabinetry with gorgeous bronze hardware, pantry with deep pull-out shelving for ample storage and ease of access & CAFE' matte white appliances with bronze hardware that elevate this kitchen. Gas range, French-door refrigerator and dishwasher all STAY! Luxury LVT throughout the main level, neutral fresh paint and so much natural lighting reflecting off the vaulted ceilings. Spacious and open concept for the living room and dining room. Family room features a cozy gas-start fireplace with gas logs just perfect for those chilly nights. No messy clean up. Just comfort and ease. The split-face natural stone with cedar mantel adds an elevated touch. Plenty of storage with custom shelving to the left and a storage closet with gorgeous pine door. Large space off the family room is ideal for office, playroom, study and leads to second huge family room with vaulted ceiling, closet and glass French doors. There's a fourth secondary bedroom/office over the garage that is both quiet and more remote. There are endless possibilities with this floor plan providing space for everyone. The yard is level and professionally landscaped and hardscaped with privacy fence and pool in the backyard. Ample parking for everyone with this oversized U-shaped driveway and two-car garage with custom built-ins.
- Houzeo last checked: 2 minutes ago
- Listing updated: October 17, 2026 at 5:30 am
- Listing Provided by: Julie Lillquist (678) 313-4927 | Atlanta Communities (770) 240-2005
- Source: First Multiple Listing Service-GA | MLS#: 7811933

Property Details
Status
Pending
Type
Single Family Residence
No. of Stories
-
County
City
Neighborhood
--
Year Built
1985
HOA Fees
$16.67/mo
Finished Area
2,576 sqft
Lot Size
15,624.97 sqft lot
Basement Area
- sqft
MLS Name
First Multiple Listing Service
MLS Number
7811933
MLS Status
Pending
Days on Market
99

Continue Your Journey in App
Find your dream home, receive real-time updates, and many more!
Continue Your Journey in App
Find your dream home, receive real-time updates, and many more!
Location
HOA Management
N/A
HOA Fees
$200/ Annually
Amenities
 Amenities and services may be covered by one or multiple associations and service providers.
 Maintenance
Disclaimer: Amenities are based on third-party information and may vary; buyers must independently verify all amenities, as information is deemed reliable but not guaranteed.
Facts & Features
Rooms
Bedrooms & bathrooms
Bedrooms: 4
Bathrooms: 2
Interior
Flooring
Carpet, Luxury Vinyl
Appliances
Dishwasher, Disposal, Energy Star Qualified Appliances, Gas Range, Gas Water Heater, Refrigerator, Self Cleaning Oven
Interior Features
Bookcases, Disappearing Attic Stairs, Double Vanity, Entrance Foyer, High Speed Internet, Recessed Lighting, Vaulted Ceiling(s), Walk In Closet(s)
Sewer
Public Sewer
Window Features
Garden Window(s), Skylight(s), Window Treatments
Cooling
Central Air
Heating
Central, Natural Gas
Exterior Features
Private Yard, Rain Gutters, Other
Construction
Year Built
Year Built: 1985
Home type
Single Family Residence
Architectural Style
Ranch
Construction Materials
Frame, Synthetic Stucco
Foundation Details
Slab
Property Condition
Resale
Roof
Composition, Shingle
Utilities & Energy
Water Source
Public
Laundry Features
Laundry Room, Main Level
Parking Features
Attached, Driveway, Garage, Garage Door Opener, Garage Faces Side, Kitchen Level, Level Driveway
Pool Features
Fenced, In Ground, Salt Water, Vinyl
Electric
Other
Fireplace Features
Factory Built, Family Room, Gas Log, Gas Starter, Glass Doors
Basement
None
Utilities
Cable Available, Electricity Available, Natural Gas Available, Phone Available, Sewer Available, Water Available
Security Features
Carbon Monoxide Detector(s), Security Service, Security System Owned, Smoke Detector(s)
Other Features
Lot Features
Back Yard, Front Yard, Landscaped, Level
Patio And Porch Features
Front Porch, Patio
Community Features
Near Schools, Near Shopping, Near Trails/greenway, Park
Subdivision Name
Timberlea Lake
Price History
| Date | Event | Price |
|---|---|---|
10/17/2026 Source: | Pending | $599,000 $233/sqft |
09/11/2026 Source: | Contingent (Active Under Contract) | $599,000 $233/sqft |
09/11/2026 Source: | Listed for Sale | $599,000 -2.60% $233/sqft |
08/24/2026 Source: | Price Decreased | $615,000 -2.38% $239/sqft |
08/18/2026 Source: | Listed for Sale | $630,000 $245/sqft |

Show more
Nearby Homes

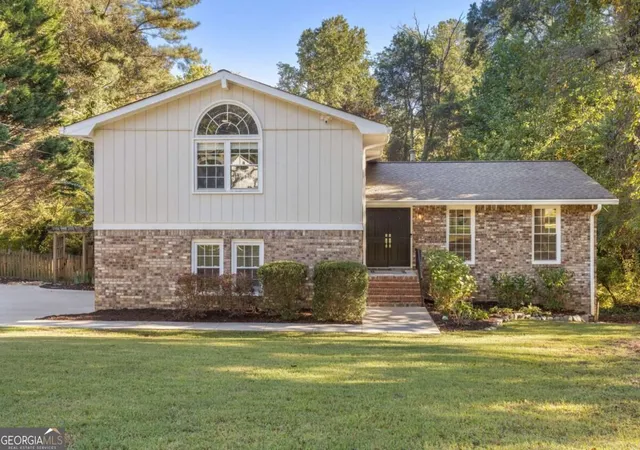
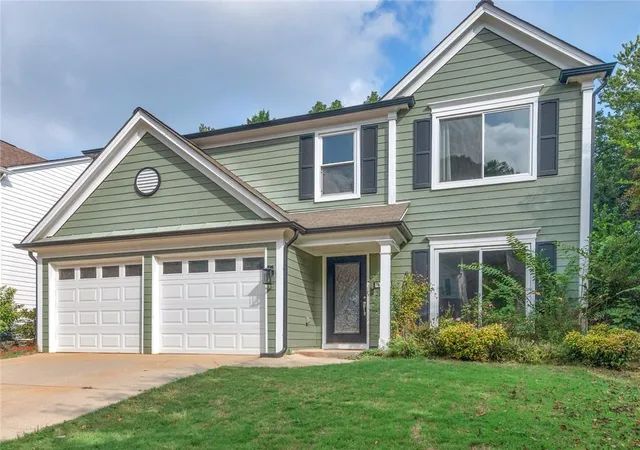
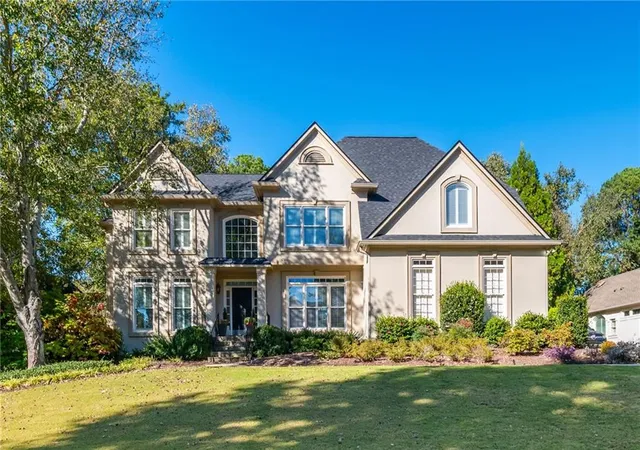
Find Homes by Property Features in Marietta, GA
Nearby New Homes For Sale

Listings identified with the FMLS IDX logo come from FMLS and are held by brokerage firms other than the owner of this website. The listing brokerage is identified in any listing details. Information is deemed reliable but is not guaranteed. If you believe any FMLS listing contains material that infringes your copyrighted work, please click here to review our DMCA policy and learn how to submit a takedown request. © 2026 First Multiple Listing Service, Inc.
The listing broker’s offer of compensation is made only to participants of the MLS where the listing is filed.
 Advertising Broker: Fred McGill | Simple Showing, Inc
