Andover RE
Powered by 
- 0
- 8
- Overview
- Description
- Property Details
- Location
- Facts & Features
- Getting Around
- Nearby Homes
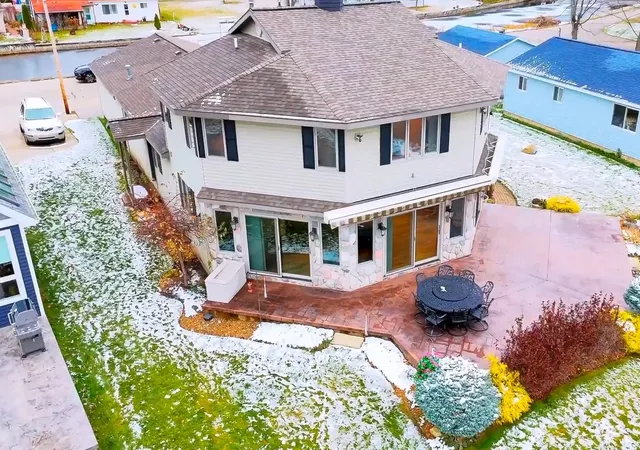

Street View
$998,000
Monthly Est:$4,967
 6 Beds
 5 Baths
4 full baths + 1 half bath
 3,772sqft
4690 Birchcrest Dr, Lake Township Roscommon, MI 48629
$998,000
$4,967/moEst:
Get Pre-Approved
Single Family Residence
Built in 1997
$-- HOA
11,325.6 sqft lot
$265/sq.ft
Description
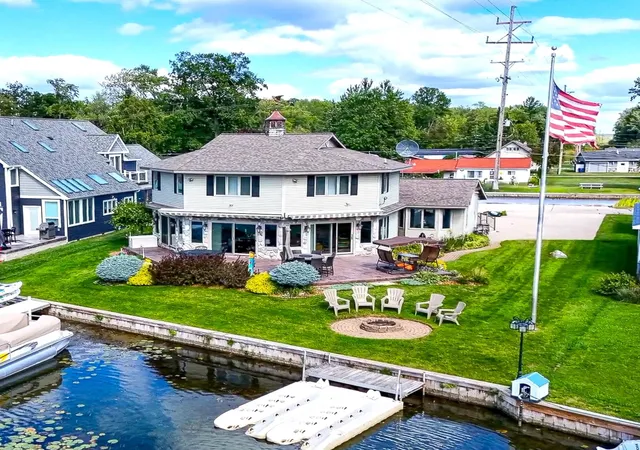
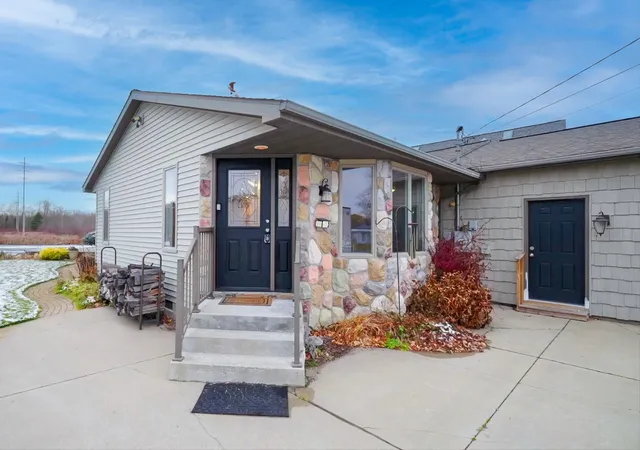
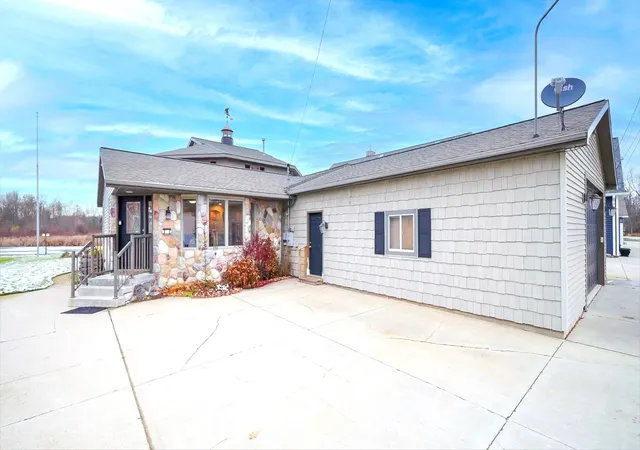
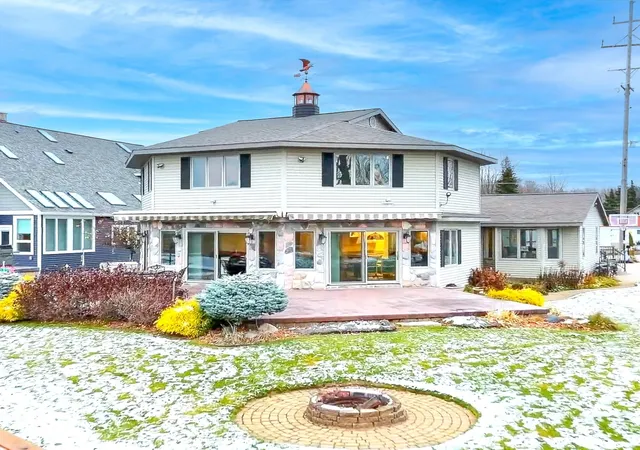
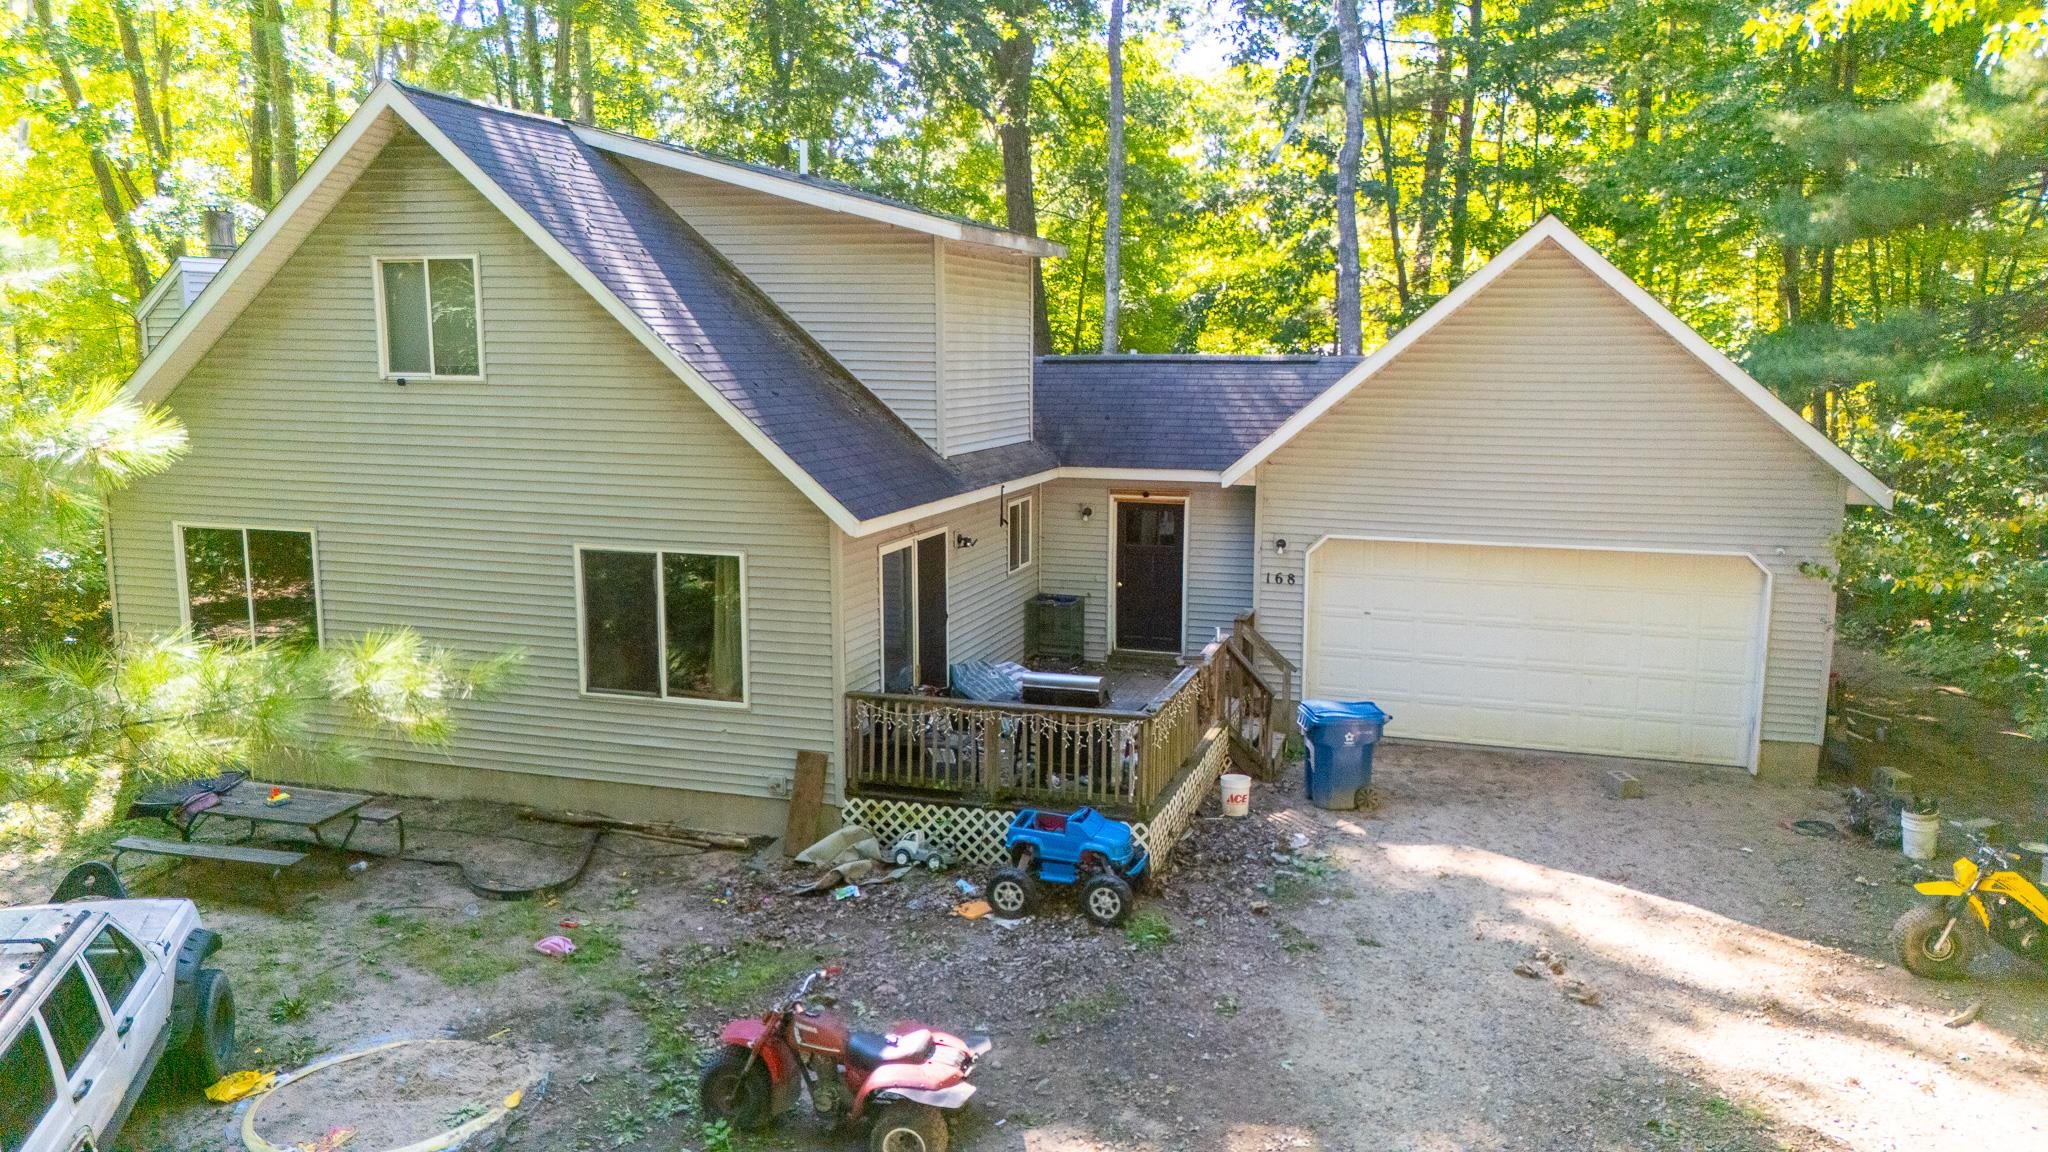
Featured on a private drive at beautiful Houghton Lake, Michigan's largest inland lake, this extraordinary waterfront estate offers 75 feet of pristine river frontage with additional canal frontage on the opposite side, providing direct access to the sparkling waters of Houghton Lake. Across the river, panoramic views stretch over acres of untouched state land, creating a rare sense of privacy and natural beauty. Encompassing 3,772 square feet of refined living space, the residence features six-bedrooms, four-and-a-half-baths, thoughtfully designed for both grand entertaining and comfortable everyday living. The impressive 1,243-square-foot family room welcomes you with vaulted ceilings, ceramic flooring, enhanced by in-floor heat and a generous gaming area complimented by a sophisticated wet bar. Custom cabinetry, granite countertops, and remote-controlled electric blinds enhance both style and convenience, creating a warm yet upscale gathering space. The striking octagon two-story main living area offers 1,236 square feet and showcases sweeping panoramic views of water and woods from nearly every angle. The gourmet kitchen is beautifully appointed with granite countertops, a classic subway tile backsplash, custom cabinetry, and stainless-steel appliances. A high-end tongue-and-groove flooring flows seamlessly into the dining area and the impressive 21' x 24' living room, where a gas log fireplace provides an inviting focal point. The main-floor primary en suite offers a private retreat, with an independent temperature control, complete with an ADA-accessible bath, while a guest bath and laundry room add functionality to the elegant main floor layout. A stunning circular staircase leads to the equally spacious upper level, where five generously sized guest bedrooms and two full baths ensure ample accommodation for family and visitors.
- Houzeo last checked: 8 minutes ago
- Listing updated: October 4, 2026 at 11:22 am
- Listing Provided by: RUTH CLEMENS , TOM BAILEY | COLDWELL BANKER SCHMIDT REALTORS-HL (989) 366-5522
- Source: Realcomp MLS-MI | MLS#: 77080065890

- Originating MLS: Northeastern Michigan Board of REALTORS
Property Details
Status
Active
Type
Single Family Residence
No. of Stories
-
County
City
Neighborhood
--
Year Built
1997
HOA Fees
-
Finished Area
3,772 sqft
Lot Size
11,325.6 sqft lot
Basement Area
- sqft
MLS Name
Realcomp MLS
MLS Number
77080065890
MLS Status
Active
Days on Market
219
Cumulative Days on Market
216

Continue Your Journey in App
Find your dream home, receive real-time updates, and many more!
Download App
Continue Your Journey in App
Find your dream home, receive real-time updates, and many more!
Location
Facts & Features
Rooms
Bedrooms & bathrooms
Bedrooms: 6
Bathrooms: 5
Interior
Sewer
Shared Septic
Interior Features
Cathedral Ceilings, Pantry, Walk In Closets
Heating
Baseboard, Hot Water, Natural Gas
Cooling
Ceiling Fans, Central Air
Window Features
Window Treatments
Appliances
Dishwasher, Disposal, Dryer, Microwave, Oven, Refrigerator, Range, Washer
Construction
Year Built
Year Built: 1997
Home type
Single Family Residence
Construction Materials
Stone, Vinyl Siding
Foundation Details
Crawl Space
Utilities & Energy
Fireplace Features
Gas
Water Source
Well
Parking Features
Three Car Garage, Attached, Garage, Heated Garage, Garage Door Opener
Other Features
Patio And Porch Features
Patio, Porch
Lot Features
Sprinklers
Subdivision Name
None
Price History
| Date | Event | Price |
|---|---|---|
03/05/2026 Source: | Listed for Sale | $998,000 $265/sqft |

Nearby Homes




Find Homes by Property Features in Lake Township Roscommon, MI


Based on information from the Board/Association of REALTORS® (alternatively, from the Realcomp II Ltd. MLS) through Oct 12, 2026, 01:30AM. All information provided is deemed reliable, but is not guaranteed to be accurate and should be independently verified. IDX provided courtesy of Realcomp II Ltd. via Andover Real Estate & Houzeo, Copyright 2026 Realcomp II Ltd. Shareholders Any use of search facilities of data on the site, other than by a consumer looking to purchase real estate, is prohibited. IDX information is provided exclusively for consumers' personal, noncommercial use and may not be used for any purpose other than to identify prospective properties consumers may be interested in purchasing. The accuracy of all information, regardless of source, is not guaranteed or warranted. All information should be independently verified. Listing Information presented by local MLS brokerage: Andover Real Estate, local REALTOR®- Scott Rubin - (248)206-3666 . Any use of search facilities of data on the site, other than by a consumer looking to purchase real estate, is prohibited. © 2024 Realcomp II Ltd. MLS. All Rights Reserved.
 Advertising Broker: Andover Real Estate | Andover Real Estate