Andover RE
Powered by 
- 0
- 6
- Overview
- Description
- Property Details
- Location
- Facts & Features
- Getting Around
- Nearby Homes



$414,900
Monthly Est:$2,065
 4 Beds
 4 Baths
3 full baths + 1 half bath
 3,610sqft
4690 E Houghton Lake Rd, Lake City, MI 49651
$414,900
$2,065/moEst:
Get Pre-Approved
Single Family Residence
Built in 2013
$-- HOA
1.68 acres lot
$115/sq.ft
Description
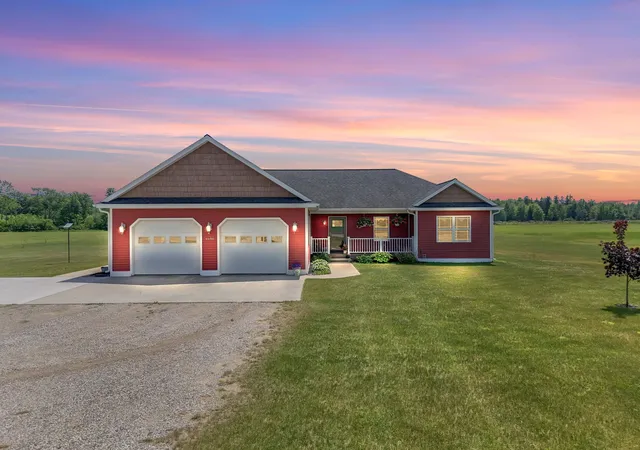
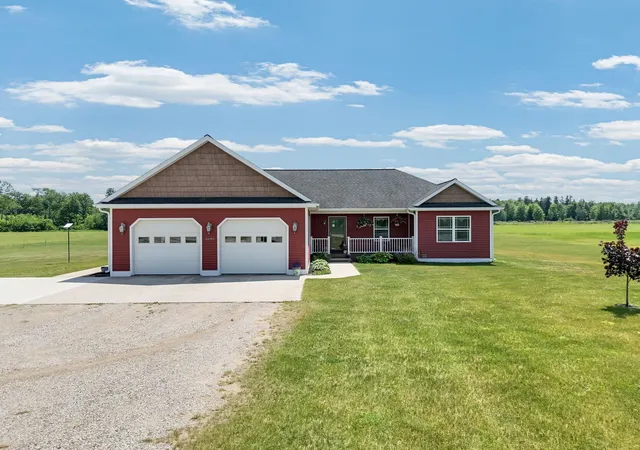
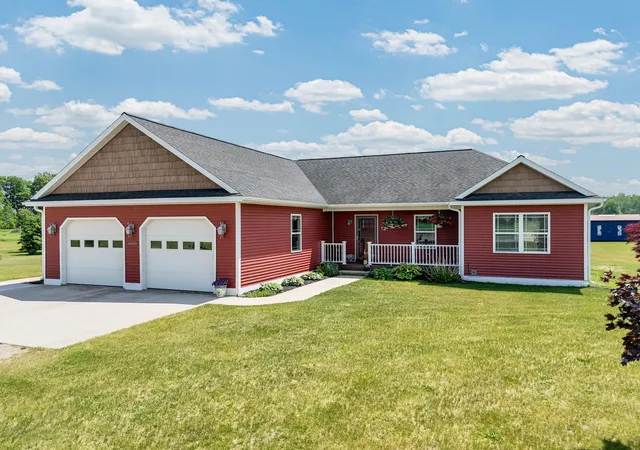
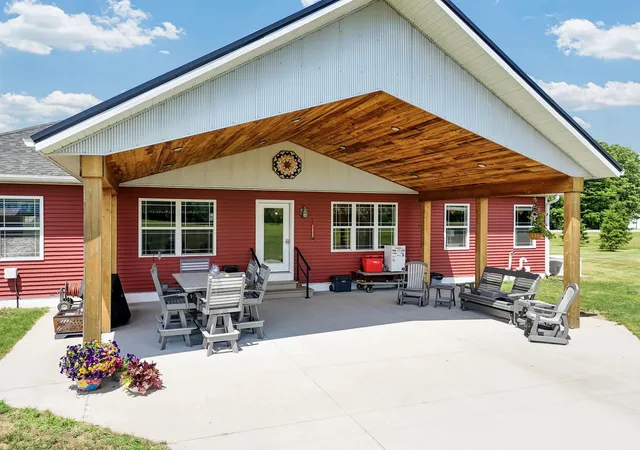
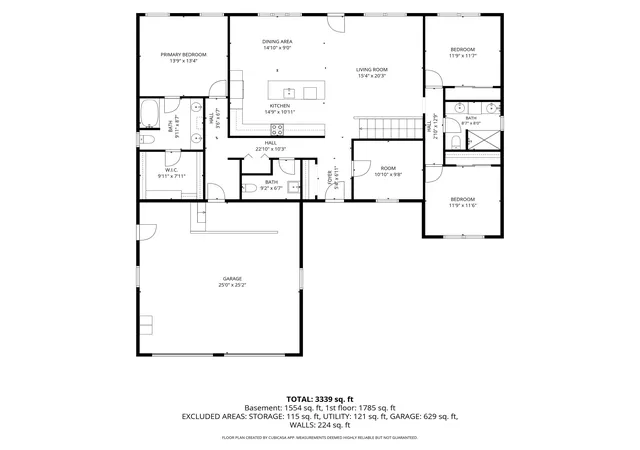
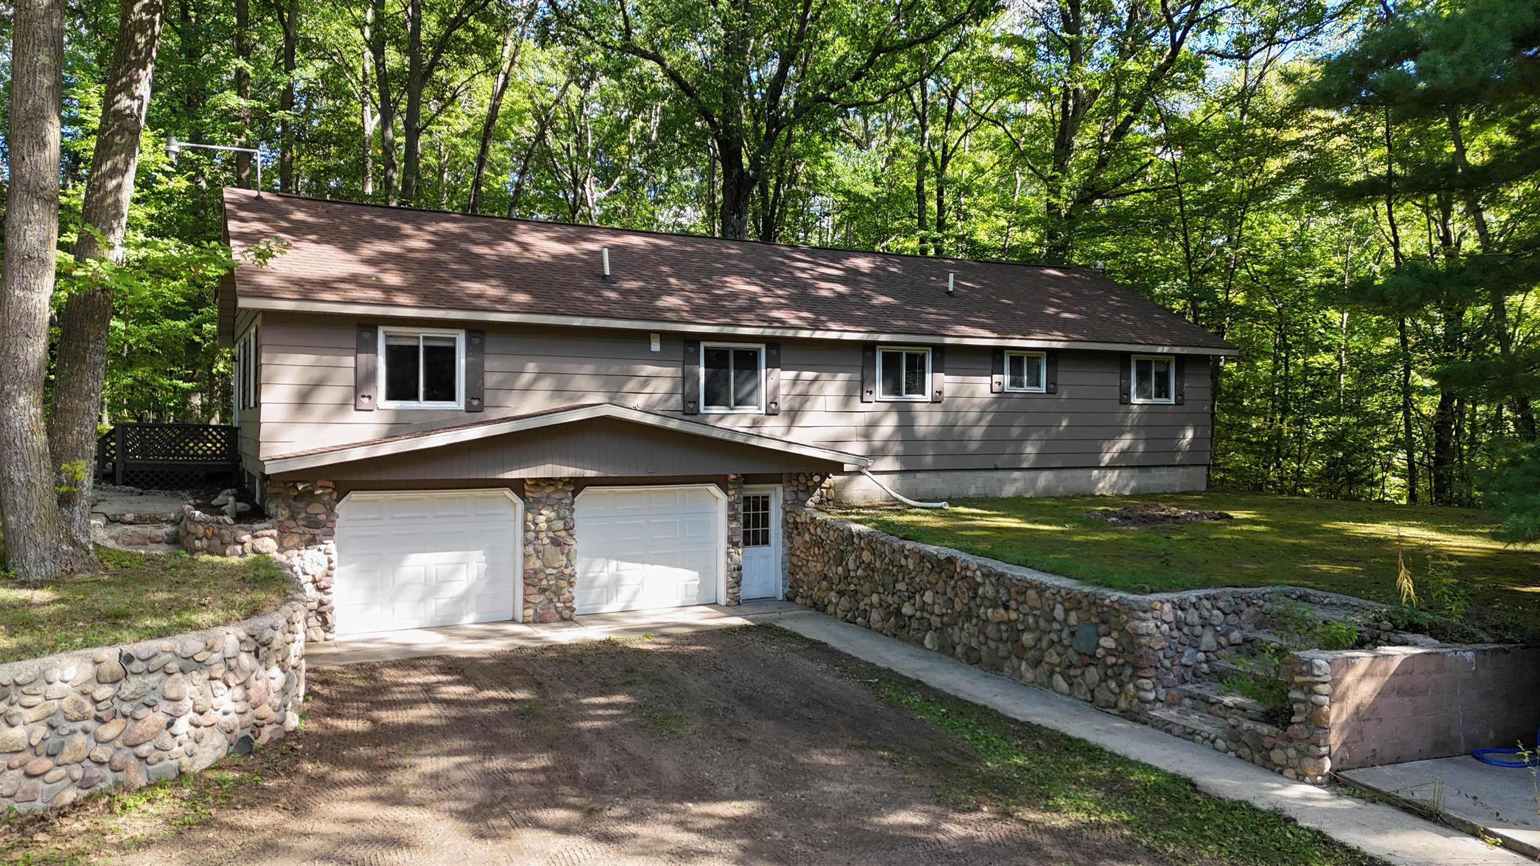
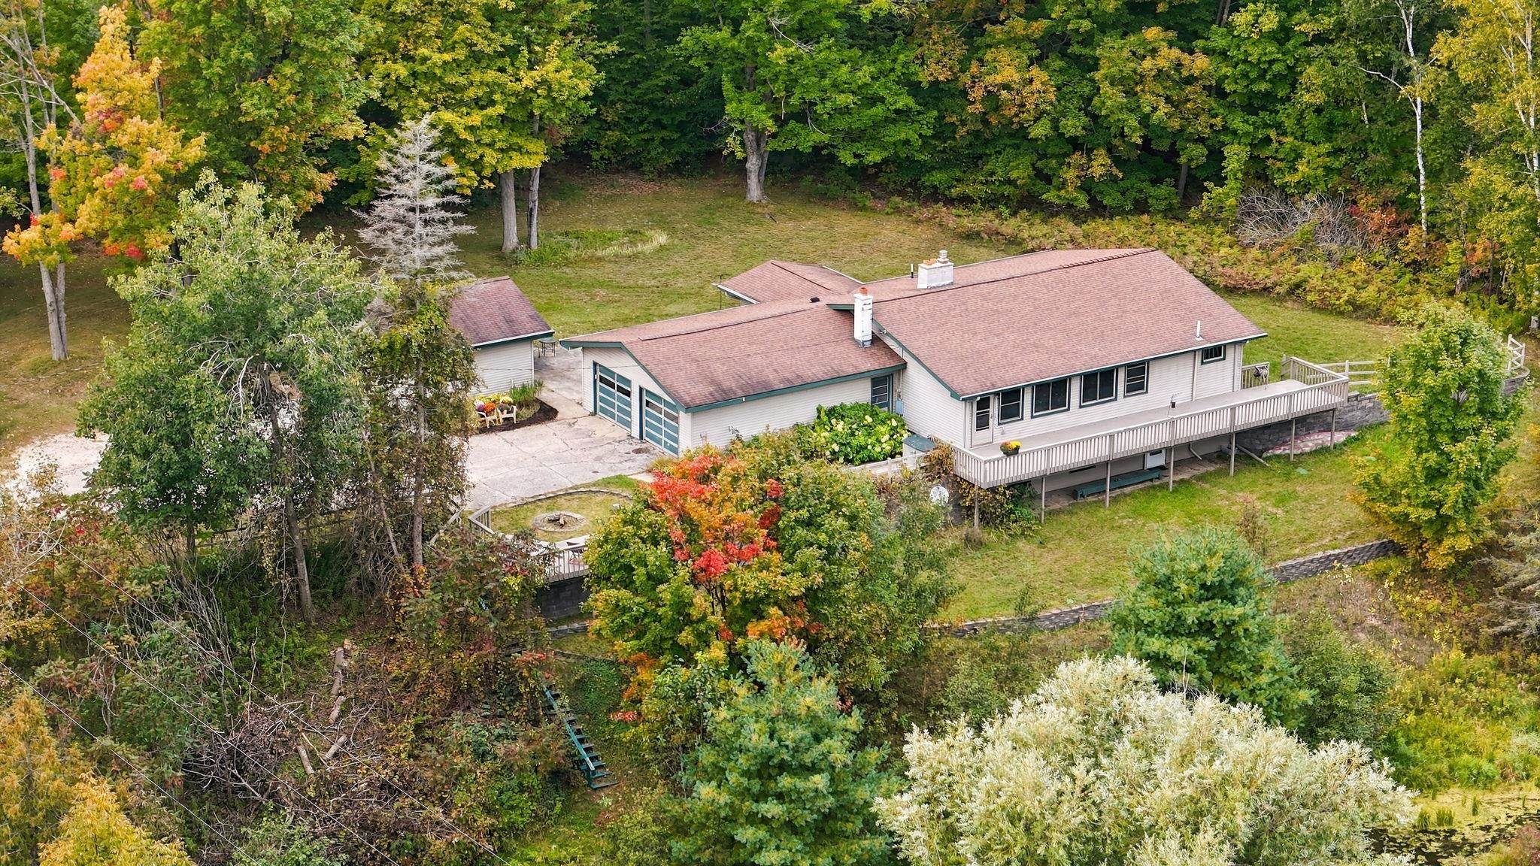
Welcome to a truly exceptional country estate where luxury, comfort, and functionality come together in perfect harmony. This stunning 4-bedroom, 3.5-bath residence offers endless opportunities for farming, livestock, recreation, and hunting while delivering the refined finishes and modern conveniences today's buyers desire. From the moment you arrive, the welcoming covered front porch sets the tone for the warmth and elegance found throughout the home. Step inside and you'll immediately appreciate the attention to detail and quality craftsmanship. The gourmet kitchen serves as the heart of the home, showcasing crisp white cabinetry, sleek dark countertops, stainless steel appliances, elegant accent lighting, and a spacious seating bar designed for effortless entertaining. Rich, warm flooring flows throughout the main living areas, complementing the home's inviting yet sophisticated atmosphere. The open-concept design seamlessly connects the kitchen, dining, and living spaces, creating the perfect setting for gatherings while capturing breathtaking countryside views. Just off the foyer, a dedicated home office provides a private and professional workspace, ideal for remote work or managing day-to-day operations from home. The luxurious primary suite offers a true retreat, featuring a spa-inspired bath with dual vanities, a spacious walk-in shower, elegant finishes, and a large walk-in closet. Two additional generously sized bedrooms and a full bath are thoughtfully positioned on the opposite side of the main level, offering privacy and comfort for family and guests. The finished lower level is equally impressive, featuring radiant heated floors throughout, two expansive recreation and entertaining areas, one already plumbed for a future wet bar or secondary kitchen. An additional bedroom, full bath, and finished flex room with a closet provide exceptional versatility for guests, hobbies, fitness space, or multi-generational living.
- Houzeo last checked: 2 minutes ago
- Listing updated: September 16, 2026 at 3:22 pm
- Listing Provided by: Tamara McLeod Helsel (231) 920-6422 | City2Shore Real Estate Northern Michigan (231) 839-0077
- Source: Realcomp MLS-MI | MLS#: 78080071656

- Originating MLS: Aspire North REALTORS
Property Details
Status
Active
Type
Single Family Residence
No. of Stories
-
County
City
Neighborhood
--
Year Built
2013
HOA Fees
-
Finished Area
3,610 sqft
Lot Size
1.68 acres lot
Basement Area
- sqft
MLS Name
Realcomp MLS
MLS Number
78080071656
MLS Status
Active
Days on Market
84
Cumulative Days on Market
59

Continue Your Journey in App
Find your dream home, receive real-time updates, and many more!
Download App
Continue Your Journey in App
Find your dream home, receive real-time updates, and many more!
Location
Facts & Features
Rooms
Bedrooms & bathrooms
Bedrooms: 4
Bathrooms: 4
Interior
Sewer
Septic Tank
Heating
Forced Air, Hot Water, Propane, Radiant
Window Features
Egress Windows, Window Treatments
Cooling
Ceiling Fans, Central Air, Exhaust Fan
Interior Features
Entrance Foyer, Pantry, Walk In Closets
Appliances
Dishwasher, Disposal, Dryer, Microwave, Oven, Refrigerator, Range, Washer, Water Softener Owned
Construction
Year Built
Year Built: 2013
Home type
Single Family Residence
Foundation Details
Basement, Wood
Construction Materials
Vinyl Siding
Architectural Style
Ranch
Utilities & Energy
Basement
Daylight, Finished, Full, Interior Entry
Water Source
Well
Parking Features
Two Car Garage, Attached, Garage, Garage Door Opener
Other Features
Patio And Porch Features
Patio, Porch
Lot Features
Cleared
Disclosures
Taxes Homestead Exempt
Subdivision Name
None
Price History
| Date | Event | Price |
|---|---|---|
07/29/2026 Source: | Listed for Sale | $439,900 +6.03% $122/sqft |
07/29/2026 Source: | Price Decreased | $414,900 -5.68% $115/sqft |
07/29/2026 Source: | Price Decreased | $439,900 -23.50% $122/sqft |
07/29/2026 Source: | Listing Removed | $575,000 +30.71% $159/sqft |
07/28/2026 Source: | Price Decreased | $439,900 -23.50% $122/sqft |


Show more
Nearby Homes




Find Homes by Property Features in Lake City, MI
Nearby New Homes For Sale


Based on information from the Board/Association of REALTORS® (alternatively, from the Realcomp II Ltd. MLS) through Oct 21, 2026, 08:30PM. All information provided is deemed reliable, but is not guaranteed to be accurate and should be independently verified. IDX provided courtesy of Realcomp II Ltd. via Andover Real Estate & Houzeo, Copyright 2026 Realcomp II Ltd. Shareholders Any use of search facilities of data on the site, other than by a consumer looking to purchase real estate, is prohibited. IDX information is provided exclusively for consumers' personal, noncommercial use and may not be used for any purpose other than to identify prospective properties consumers may be interested in purchasing. The accuracy of all information, regardless of source, is not guaranteed or warranted. All information should be independently verified. Listing Information presented by local MLS brokerage: Andover Real Estate, local REALTOR®- Scott Rubin - (248)206-3666 . Any use of search facilities of data on the site, other than by a consumer looking to purchase real estate, is prohibited. © 2024 Realcomp II Ltd. MLS. All Rights Reserved.
 Advertising Broker: Andover Real Estate | Andover Real Estate
