- Overview
- Description
- Property Details
- Location
- Facts & Features
- Getting Around
- Nearby Homes
 New Construction
 No HOA
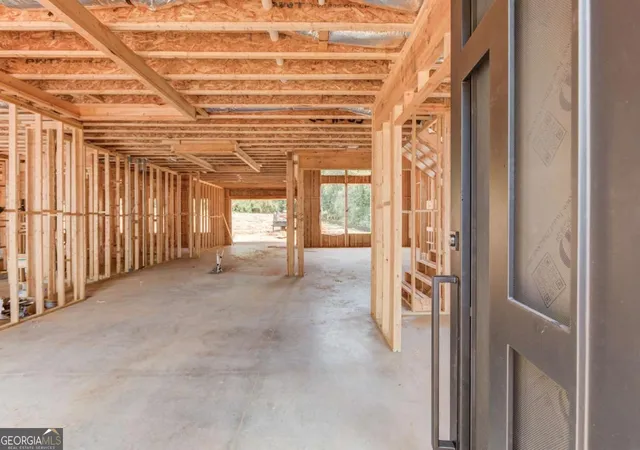

Street View
$1,850,000
Monthly Est:$9,208
 5 Beds
 7 Baths
5 full baths + 2 half baths
 6,145sqft
4692 Spout Springs Rd (lot 5) #(LOT 5), Buford, GA 30519
$1,850,000
$9,208/moEst:
Get Pre-Approved
Single Family Residence
Built in 2026
$-- HOA
1.06 acres lot
$301/sq.ft
Description
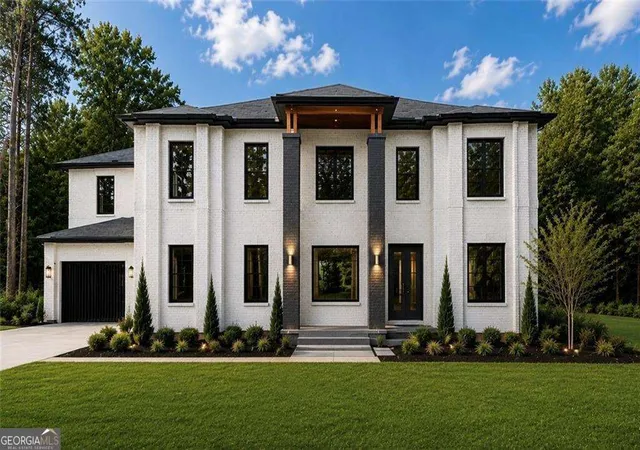
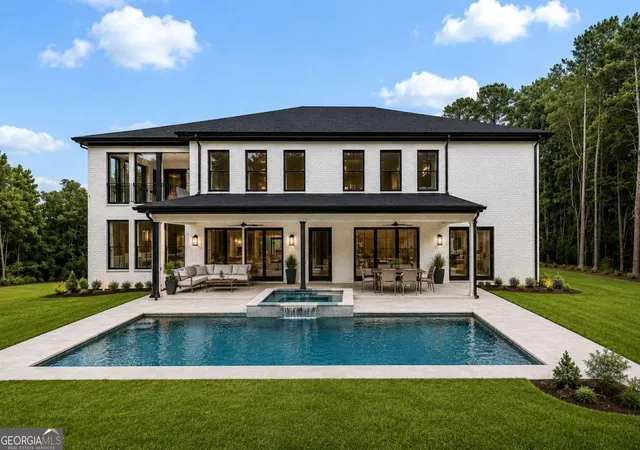
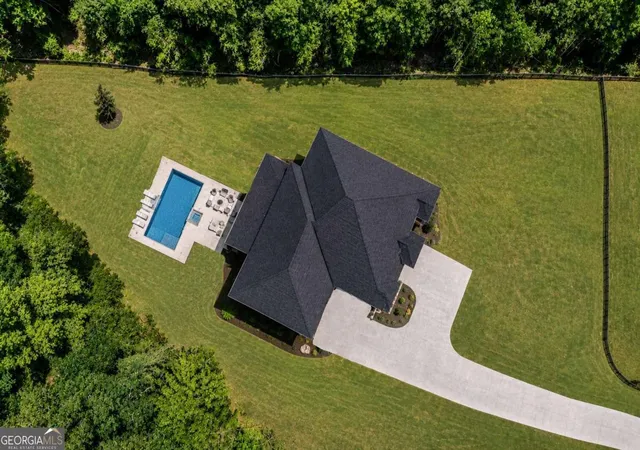
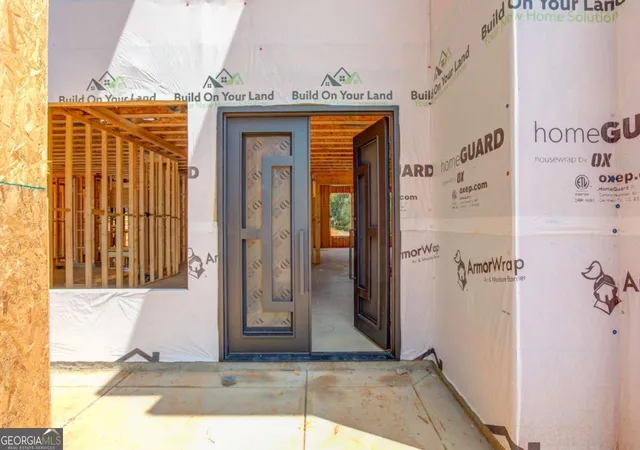
An exceptional opportunity to own a custom modern estate currently under construction in the highly sought-after Mill Creek School District in the City of Mulberry. This luxurious 5-bedroom, 7-bathroom residence with an oversized 4-car garage is perfectly positioned on a private, gated, and fenced 1+ acre lot with no HOA, offering an unmatched combination of luxury, privacy, and convenience. Ideally located just minutes from Chateau Elan Golf Club & Winery, premier shopping, dining, and top-rated schools, this stunning home showcases timeless architecture with expansive windows that flood the interior with natural light. Designed with exceptional craftsmanship, the home features 10-foot ceilings throughout, a dramatic 24-foot two-story great room, white oak hardwood flooring throughout, modern glass stair railings, designer custom cabinetry, quartz countertops, premium appliances, and an expansive island that anchors the chef's kitchen. The thoughtfully designed floor plan includes an oversized upstairs primary suite, an upstairs secondary living room, private en-suite bathrooms for every bedroom, and two laundry rooms for exceptional comfort and convenience. Created for effortless entertaining, the home offers two fully equipped luxury kitchens, including a beautifully appointed main kitchen and a hidden prep kitchen seamlessly incorporated into the oversized pantry. The covered rear patio features a full outdoor kitchen overlooking the pool, creating the ultimate private outdoor retreat. Built with quality and efficiency in mind, this four-sided brick home includes full foam insulation, a gas tankless water heater, and premium finishes throughout, delivering both lasting beauty and exceptional energy efficiency. Still under construction, buyers have a limited opportunity to personalize the home by selecting finishes and design details before completion, making this a rare opportunity to create a truly one-of-a-kind luxury residence in one of the area's most desirable locations.
- Houzeo last checked: 9 minutes ago
- Listing updated: October 20, 2026 at 8:40 pm
- Listing Provided by: | Sun Realty Group LLC (404) 410-0035
- Source: Georgia MLS-GA | MLS#: 10815536

Property Details
Status
Active Under Contract
Type
Single Family Residence
No. of Stories
-
County
City
Neighborhood
--
Year Built
2026
HOA Fees
-
Finished Area
6,145 sqft
Lot Size
1.06 acres lot
Basement Area
- sqft
MLS Name
Georgia MLS
MLS Number
10815536
MLS Status
Active Under Contract
Days on Market
99
Cumulative Days on Market
82

Continue Your Journey in App
Find your dream home, receive real-time updates, and many more!
Continue Your Journey in App
Find your dream home, receive real-time updates, and many more!
Location
Facts & Features
Rooms
Bedrooms & bathrooms
Bedrooms: 5
Bathrooms: 7
Interior
Sewer
Septic Tank
Interior Features
Bookcases, Double Vanity, In Law Floorplan, Tray Ceiling(s), Walk In Closet(s)
Cooling
Ceiling Fan(s), Central Air, Zoned
Flooring
Hardwood, Tile
Window Features
Double Pane Windows
Heating
Central, Zoned
Exterior Features
Gas Grill, Sprinkler System, Water Feature
Appliances
Dishwasher, Double Oven, Electric Water Heater, Microwave, Refrigerator, Stainless Steel Appliance(s), Tankless Water Heater
Construction
Year Built
Year Built: 2026
Home type
Single Family Residence
Construction Materials
Brick, Stucco
Architectural Style
Brick 4 Side, Contemporary, Other
Property Condition
Under Construction
Foundation Details
Slab
Roof
Composition, Concrete
Utilities & Energy
Parking Features
Garage, Attached, Parking Pad, Garage Door Opener
Basement
None
Electric
220 Volts
Utilities
Electricity Available, Natural Gas Available, Underground Utilities, Water Available
Security Features
Carbon Monoxide Detector(s), Gated Community, Smoke Detector(s)
Laundry Features
Mud Room, Upper Level
Fireplace Features
Family Room, Living Room, Master Bedroom
Water Source
Public
Pool Features
Pool/spa Combo, In Ground, Salt Water
Other Features
Community Features
None
Patio And Porch Features
Deck
Subdivision Name
None
Lot Features
Private
Price History
| Date | Event | Price |
|---|---|---|
10/20/2026 Source: | Contingent (Active Under Contract) | $1,850,000 $301/sqft |
07/30/2026 Source: | Listed for Sale | $1,850,000 $301/sqft |

Nearby Homes
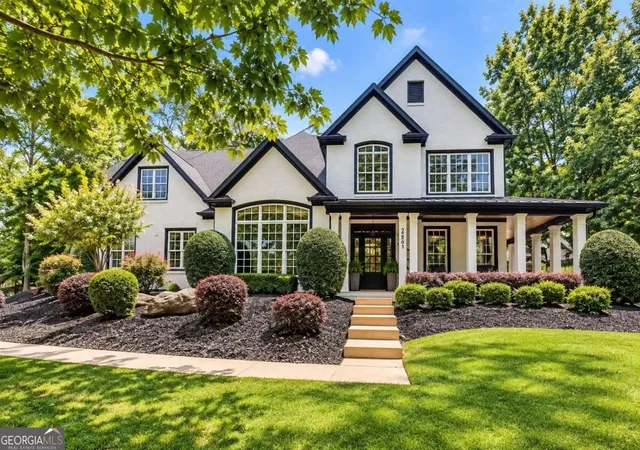
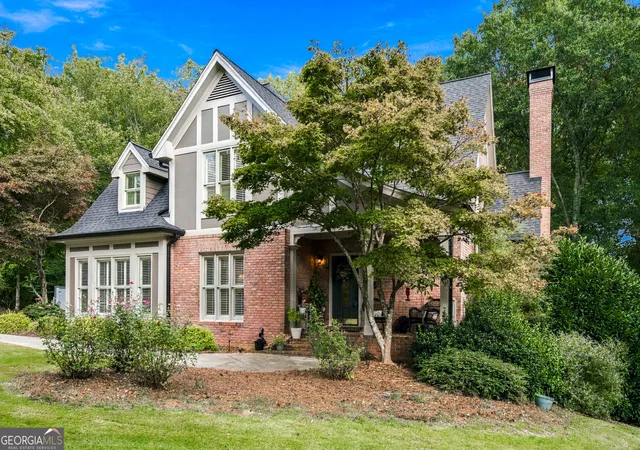
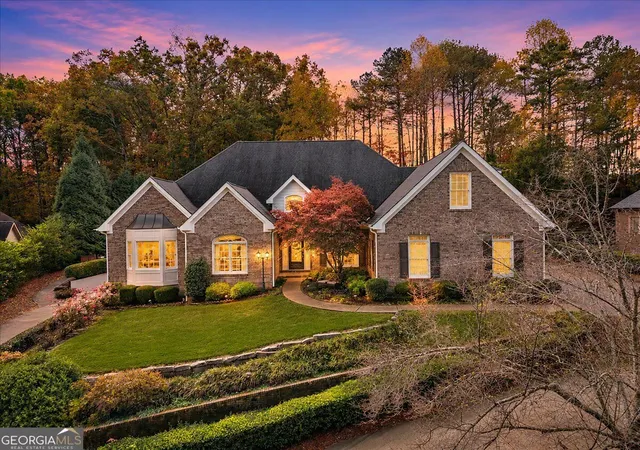

Find Homes by Property Features in Buford, GA
Nearby New Homes For Sale


Information Deemed Reliable But Not Guaranteed. © 2026 Georgia Multiple Listing Service. All Rights Reserved.
 Advertising Broker: Fred McGill | Simple Showing, Inc
