- Overview
- Description
- Property Details
- Location
- Facts & Features
- Getting Around
- Nearby Homes




$3,650,000
Monthly Est:$18,167
 5 Beds
 5 Baths
5 full baths
 5,139sqft
4695 S Atlantic Ave, Port Orange, FL 32127
$3,650,000
$18,167/moEst:
Get Pre-Approved
Single Family Residence
Built in 1991
$-- HOA
18,685 sqft lot
$710/sq.ft
Description
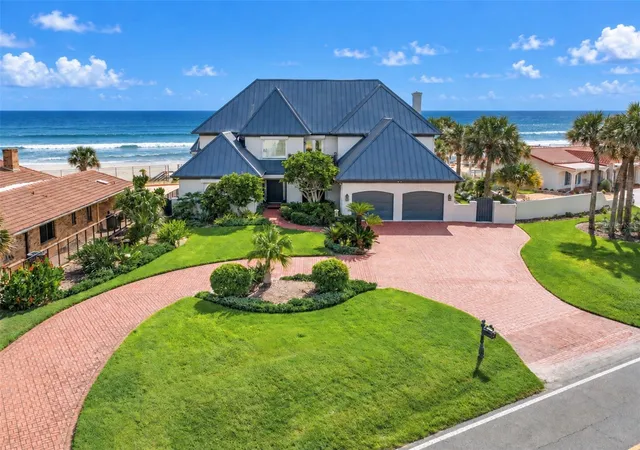
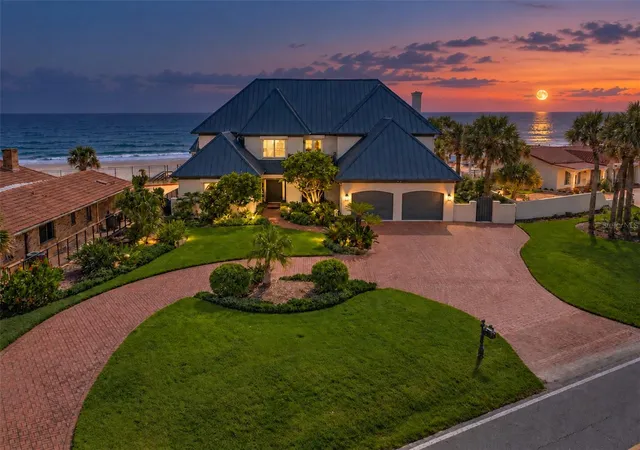
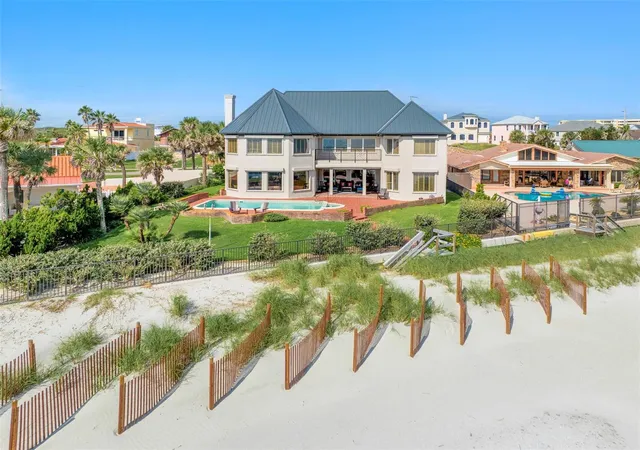
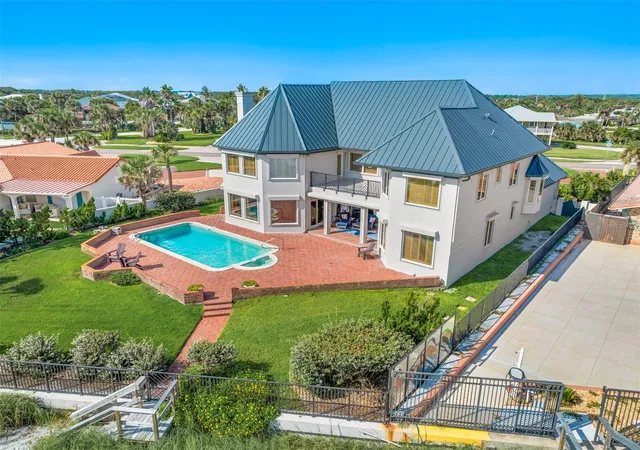
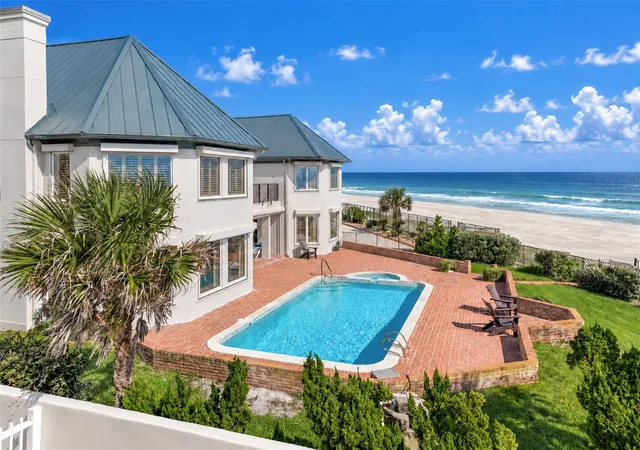
WOW FACTOR!! MAGNIFICENT 5 BEDROOM (PLUS OFFICE) / 5 BATHROOM DIRECT OCEANFRONT POOL HOME WITH NEARLY 7,000 SQ. FT. TOTAL and 5,130 SQ FT OF LUXURIOUS LIVING AREA including IMPRESSIVE GLASS ELEVATOR and BRAND NEW ROOF!! THIS EXQUISITE ONE OWNER HOME HAS OCEAN VIEWS FROM EVERY ROOM!! IDEALLY LOCATED ON AN EXTRAORDINARY HALF-ACRE ESTATE LOT WITH 101+ FEET OF OCEAN FRONTAGE PLUS A SEAWALL ON THE PRISTINE "NO DRIVE" BEACH IN SOUGHT AFTER PONCE INLET!! EXPERTLY CONSTRUCTED BY RENOWNED MCCARTHY BUILDERS reflecting TRUSTED CRAFTSMANSHIP essential to oceanfront living. STORM SHUTTERS THROUGHOUT provide comprehensive protection. Enter this STATELY SHOWPLACE and your eyes focus on the SPACIOUS OPEN FLOOR PLAN with SOARING CEILING as well as the ABUNDANT WINDOWS showcasing MESMERIZING OCEAN VIEWS!! TWO SPACIOUS LIVING AREAS, A CUSTOM BUILT-IN WET BAR WITH SEATING & COZY FIREPLACE provides the perfect ambiance for relaxing or entertaining. The FULLY-EQUIPPED KITCHEN includes CORIAN COUNTERTOPS, NEWER APPLIANCES with WOLF COOKTOP, DOUBLE WALL OVENS, SUB ZERO REFRIGERATOR, WINE FRIDGE, BREAKFAST BAR and AMPLE COUNTER AND STORAGE SPACE. TWO SPACIOUS PRIMARY EN-SUITES, ONE ON EACH LEVEL, PROVIDE THE ULTIMATE IN PRIVACY AND COMFORT. The LUXURIOUS SECOND FLOOR PRIMARY SUITE is an OCEANFRONT RETREAT with PANORAMIC OCEAN VIEWS, FIREPLACE, WALK-IN CLOSET PLUS MANY ADDITIONAL CLOSETS. Refresh in the SPA-INSPIRED BATHROOM featuring a PRIVATE DRY SAUNA, DUAL SINKS, LUXURIOUS SOAKING TUB, SEPARATE SHOWER & PRIVATE WATER CLOSET. Your friends & family will appreciate the THREE LARGE GUEST BEDROOMS each with CLOSET ORGANIZERS and THREE GUEST BATHROOMS designed with functionality & convenience. Enjoy working from the VERSATILE HOME OFFICE complete with BUILT-IN DESK, DEDICATED CLOSET & SCREENED BALCONY with GREAT OCEAN VIEW!! TWO ADDITIONAL BALCONIES and an INVITING SCREENED LANAI offer peaceful settings to enjoy breathtaking views and coastal breezes. The SPARKLING HEATED POOL & SPA and LARGE PAVER PATIO are perfect for relaxing or entertaining. The AWESOME ARCHITECTURE, UNMATCHED SETTING, MANICURED GROUNDS & CIRCULAR DRIVEWAY create EXCEPTIONAL CURB APPEAL!! The SPACIOUS TWO CAR GARAGE features SHARK FLOORING, ATTIC WITH PULL DOWN STAIRS, TANKLESS HOT WATER HEATER & CENTRAL VACUUM SYSTEM. DUAL HVAC SYSTEMS including ONE BRAND NEW SYSTEM deliver comfort & energy efficiency throughout the home. This is a RARE OPPORTUNITY to own an EXQUISITE OCEANFRONT PROPERTY offering this unmatched combination of scale and frontage. The pristine wide beach of beautiful Ponce Inlet is perfect for walking, biking, jogging or relaxing. Walk or bike to the historic Ponce Inlet Lighthouse, Jetty Park, Marine Science Center, waterfront restaurants, public pickleball, tennis & basketball courts, playgrounds, tiki bars, parks preserves, nature trails, dog park/dog beach, marinas, charter fishing, boating and a myriad of water sports. SCHEDULE YOUR PRIVATE SHOWING TODAY!!
- Houzeo last checked: 10 minutes ago
- Listing updated: September 28, 2026 at 1:38 am
- Listing Provided by: Diane Caron (386) 846-2339 | TEAM CARON REALTY (386) 846-2339
- Source: Stellar MLS-FL | MLS#: NS1089325

Property Details
Status
Active
Type
Single Family Residence
No. of Stories
2
County
City
Neighborhood
--
Year Built
1991
HOA Fees
-
Finished Area
5,139 sqft
Lot Size
18,685 sqft lot
Basement Area
- sqft
MLS Name
Stellar MLS
MLS Number
NS1089325
MLS Status
Active
Days on Market
15
Cumulative Days on Market
5

Continue Your Journey in App
Find your dream home, receive real-time updates, and many more!
Download App
Continue Your Journey in App
Find your dream home, receive real-time updates, and many more!
Location
Facts & Features
Rooms
Bedrooms & bathrooms
Bedrooms: 5
Bathrooms: 5
Primary Bedroom
Level: Upper
Area: 925.00 Square Feet
Dimensions: 37x25
Primary Bedroom 2
Level: First
Area: 496.00 Square Feet
Dimensions: 31x16
Bedroom 3
Level: Upper
Area: 208.00 Square Feet
Dimensions: 16x13
Bedroom 4
Level: Upper
Area: 144.00 Square Feet
Dimensions: 12x12
Bedroom 5
Level: First
Area: 304.00 Square Feet
Dimensions: 19x16
Kitchen
Level: First
Area: 728.00 Square Feet
Dimensions: 28x26
Dining Room
Level: First
Area: 234.00 Square Feet
Dimensions: 18x13
Living Room
Level: First
Area: 342.00 Square Feet
Dimensions: 19x18
Family Room
Level: First
Area: 600.00 Square Feet
Dimensions: 25x24
Office
Level: Second
Area: 90.00 Square Feet
Dimensions: 10x9
Laundry
Level: First
Area: 88.00 Square Feet
Dimensions: 11x8
Balcony/Porch/Lanai
Level: First
Area: 300.00 Square Feet
Dimensions: 20x15
Balcony/Porch/Lanai
Level: Second
Area: 228.00 Square Feet
Dimensions: 19x12
Interior
Cooling
Central Air
Sewer
Septic Tank
Appliances
Built In Oven, Cooktop, Dishwasher, Disposal, Dryer, Gas Water Heater, Microwave, Refrigerator, Washer, Wine Refrigerator
Exterior Features
Balcony, Hurricane Shutters, Outdoor Shower, Rain Gutters
Interior Features
Built In Features, Ceiling Fans(s), Central Vaccum, Crown Molding, Elevator, High Ceilings, Living Room/dining Room Combo, Open Floorplan, Primary Bedroom Main Floor, Primary Bedroom Upstairs, Solid Surface Counters, Walk In Closet(s), Window Treatments
Heating
Central, Electric
Flooring
Carpet, Ceramic Tile
Construction
Year Built
Year Built: 1991
Home type
Single Family Residence
Roof
Metal
Foundation Details
Slab, Stem Wall
Construction Materials
Stucco, Frame
Utilities & Energy
Parking Features
Oversized
Water Source
Public
Laundry Features
Inside
Utilities
Public
Pool Features
In Ground
Fireplace Features
Gas, Wood Burning
Other Features
Subdivision Name
Thrift Tracts
Price History
| Date | Event | Price |
|---|---|---|
09/22/2026 Source: | Listed for Sale | $3,650,000 $710/sqft |

Nearby Homes






Find Homes by Property Features in Port Orange, FL
Nearby New Homes For Sale

Based on information from Stellar MLS® through Oct 08, 2026, 07:30PM as submitted to and distributed by MLS GRID. All data is obtained from various sources and may not have been verified by the broker or MLS GRID. Supplied Open House Information is subject to change without notice. All information should be independently reviewed and verified for accuracy. Properties may or may not be listed by the office/agent presenting the information. IDX information is provided exclusively for consumers’ personal non-commercial use. It may not be used for any purpose other than to identify prospective properties consumers may be interested in purchasing. The data is deemed reliable but is not guaranteed by MLS GRID. The use of the MLS GRID Data may be subject to an end-user license agreement prescribed by the Member Participant’s applicable MLS, if any, and as amended from time to time. © 2026 Stellar MLS. All Rights Reserved.
 Advertising Broker: Fred McGill | Simple Showing, Inc