- Overview
- Description
- Property Details
- Location
- HOA Management
- Facts & Features
- Getting Around
- Nearby Homes



$324,900
Monthly Est:$1,617
 2 Beds
 2 Baths
2 full baths
 1,115sqft
4695 Sable Pine Cir #C2, West Palm Beach, FL 33417
$324,900
$1,617/moEst:
Get Pre-Approved
Condominium
Built in 1984
$394/mo HOA
-- sqft lot
$291/sq.ft
Description
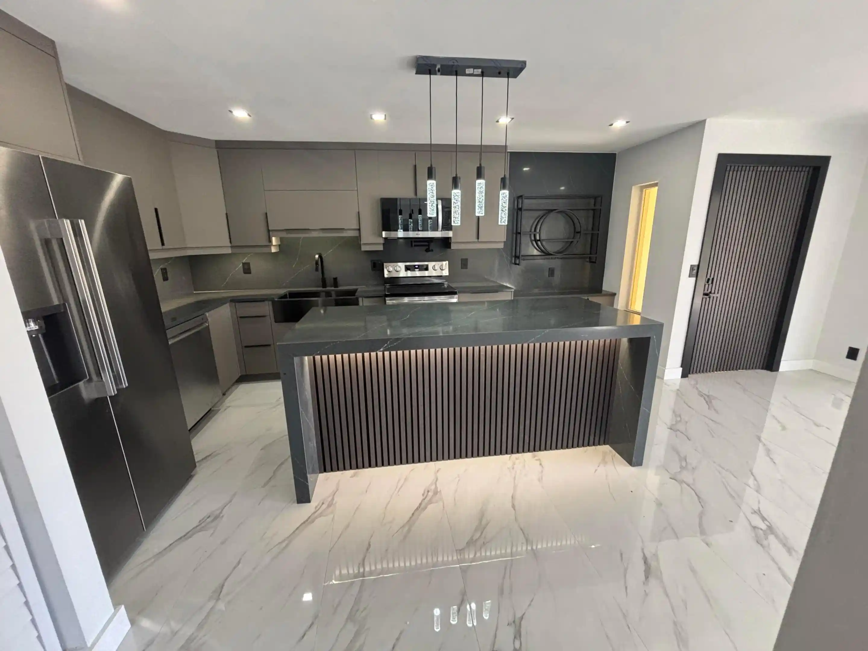
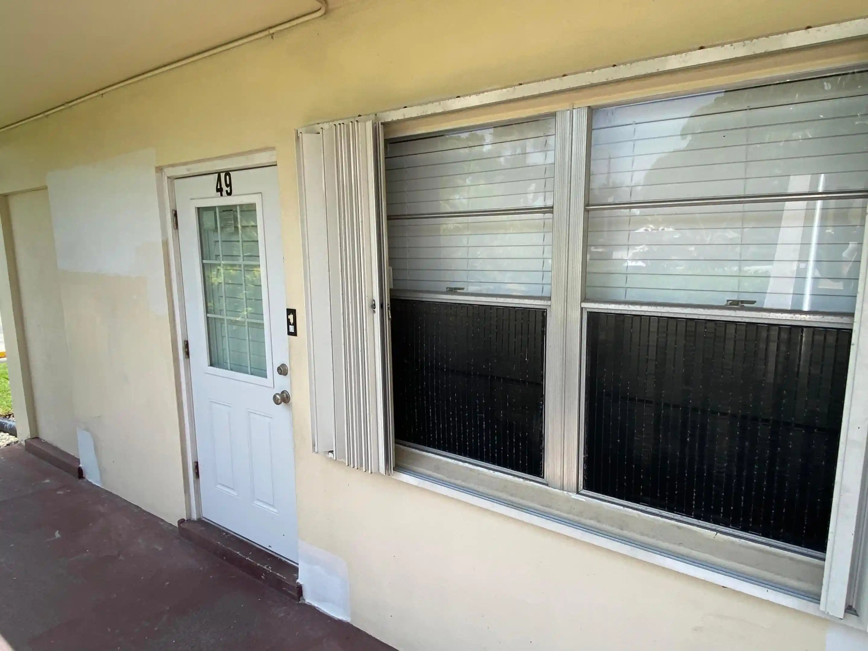
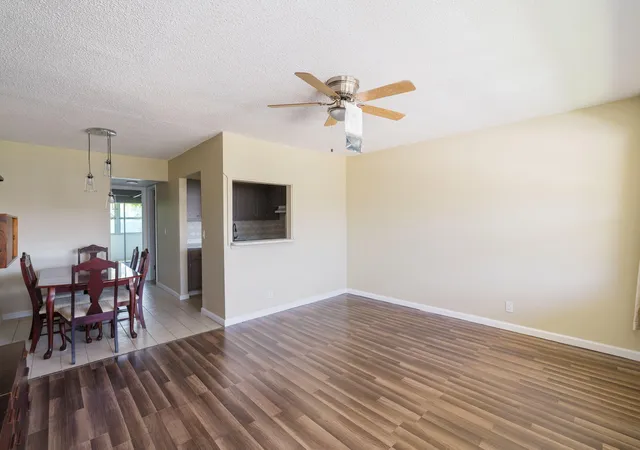
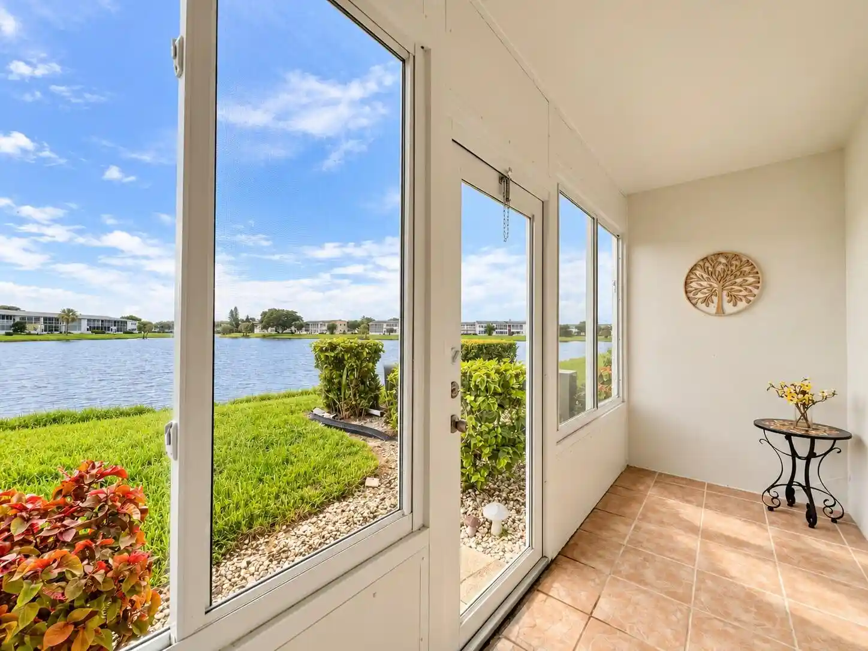
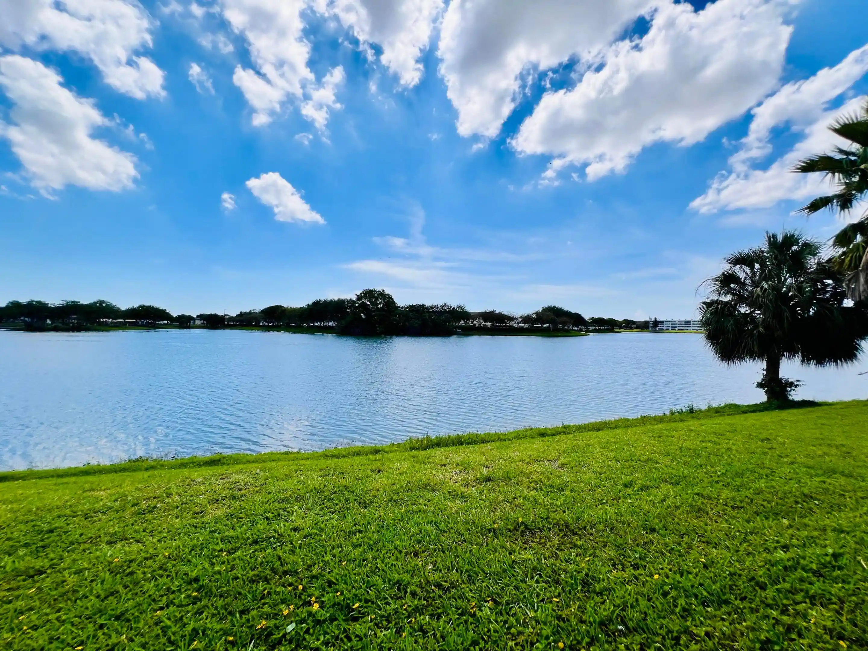
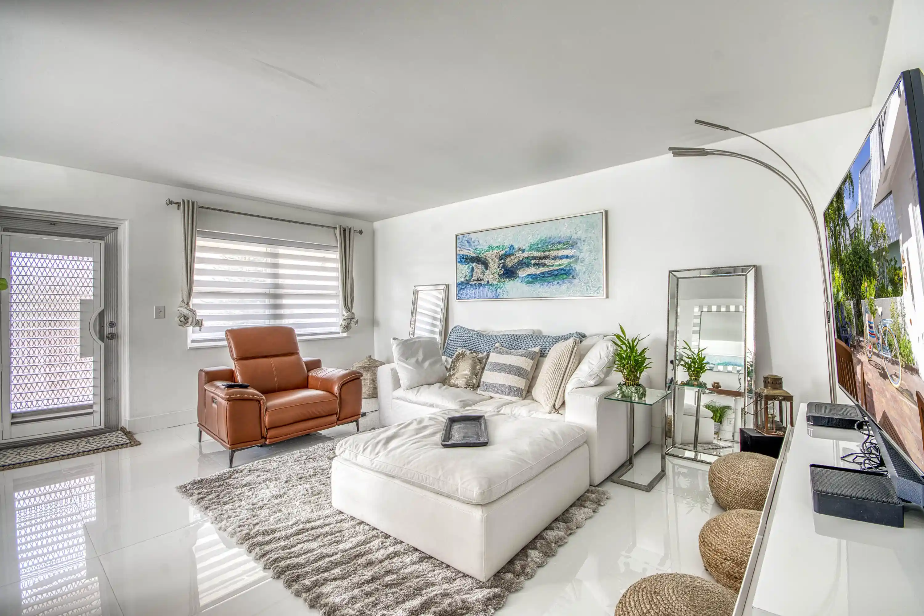
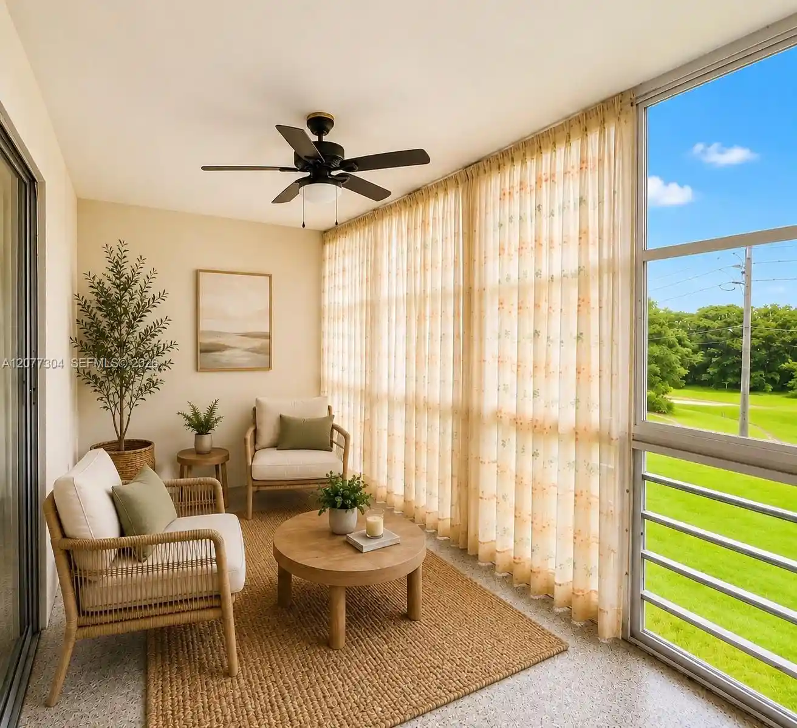
ONE OF A KIND, A MUST VISIT , SEE PICS AND VIDEO! HOLLY EXPECTS YOUR VISIT!! Experience the first and only model-style residence of its kind located in Pine Ridge at Haverhill. This extensively renovated top-floor 2-bedroom, 2-bathroom condo blends luxury modern design with comfortable South Florida living. From the moment you enter, light marble tile flooring and striking contemporary finishes including custom vertical acoustic slat feature walls, welcome you, creating a seamless, upscale aesthetic rarely found in the community. The designer kitchen is a true centerpiece featuring a black quartz waterfall-style island, matching backsplash, deep cabinetry, hidden spice rack storage, a sleek over-the-range microwave, and a smooth top electric range with a clean European-inspired minimalist. Storage is abundant with two spacious walk-in closets, a walk-in pantry, and farmhouse-style doors concealing additional storage spaces throughout the home. The split-bedroom floorplan offers flexibility and comfort with one beautifully updated walk-in shower and one tub/shower combination. LED lighting and modern ceiling fans with remote controls add convenience and sophistication to every room. Enjoy peaceful mornings or relaxing evenings from the sun-filled private balcony, the perfect space for reading, unwinding, or enjoying the surrounding atmosphere. Washer and dryer are conveniently located in-unit. Located in a well-maintained community with landscaping and trash services included, residents enjoy access to resort-style amenities including a pool, clubhouse, tennis courts, playground, and scenic walking and biking trails surrounding a tranquil lake filled with Florida wildlife. Conveniently situated just minutes from shopping plazas, and approximately 15 minutes to Tanger Outlets Palm Beach and downtown West Palm Beach.
- Houzeo last checked: 2 hours ago
- Listing updated: October 2, 2026 at 3:10 pm
- Listing Provided by: Nuno D. C. Cabral DRE #3262018, Holly Turner (626) 879-3800 DRE #3642219 | United Realty Group, Inc (561) 469-8706
- Source: Beaches MLS-FL | MLS#: B26032559

This condo is in:
 Pickleball Court
 Basketball Court
 Playground
 Swimming Pool
 Bocce Ball
 Kitchen & Dining Facilities
 Dog Park & Wash
 Hobbies & Workshops
Property Details
Status
Active
Type
Condominium
No. of Stories
2
County
City
Neighborhood
--
Year Built
1984
HOA Fees
$394/mo
Finished Area
1,115 sqft
Lot Size
-- sqft lot
Basement Area
- sqft
MLS Name
Beaches MLS
MLS Number
B26032559
MLS Status
Active
Days on Market
162
Cumulative Days on Market
130

Continue Your Journey in App
Find your dream home, receive real-time updates, and many more!
Continue Your Journey in App
Find your dream home, receive real-time updates, and many more!
Location
HOA Management
Pine Ridge at Haverhill Community Association
HOA Fees
$394/ Monthly
Amenities
 Amenities and services may be covered by one or multiple associations and service providers.
 Maintenance
 Pool
 Club House
 Parking
 Basket Ball
 Tennis
 Trash Pickup
 Security Gate
 Park Playground
 Security Guard
 Walk path
Sports Court
Roof Maintenance
Pools
Other
HobbyRoom
CommonAreas
PicnicArea
CommunityKitchen
Management
ReserveFund
Disclaimer: Amenities are based on third-party information and may vary; buyers must independently verify all amenities, as information is deemed reliable but not guaranteed.
Facts & Features
Rooms
Bedrooms & bathrooms
Bedrooms: 2
Bathrooms: 2
Bedroom2
Level: Main
Area: 120.00 Square Feet
Dimensions: 10 X 12
Kitchen
Level: Main
Area: 225.00 Square Feet
Dimensions: 15 X 15
Foyer
Level: Main
Area: 100.00 Square Feet
Dimensions: 10 X 10
LivingRoom
Level: Main
Area: 528.00 Square Feet
Dimensions: 24 X 22
PrimaryBedroom
Level: Main
Area: 156.00 Square Feet
Dimensions: 12 X 13
Interior
Exterior Features
Balcony, Garden, Outdoor Living Area
Appliances
Dryer, Dishwasher, Energy Star Qualified Dishwasher, Energy Star Qualified Dryer, Energy Star Qualified Refrigerator, Energy Star Qualified Washer, Electric Range, Electric Water Heater, Disposal, Ice Maker, Microwave, Oven, Range, Refrigerator, Tankless Water Heater, Water Heater, Washer
Cooling
Central Air, Ceiling Fans, Electric, Energy Star Qualified Equipment
Flooring
Ceramic Tile, Marble, Tile
Sewer
Public Sewer
Interior Features
Built In Features, Breakfast Area, Eat In Kitchen, Kitchen Island, Kitchen Dining Combo, Pantry, Storage, Separate Shower, Bar, Walk In Closets
Heating
Central, Electric
Construction
Year Built
Year Built: 1984
Home type
Condominium
Roof
Shingle
Architectural Style
Traditional
Construction Materials
Cbs Concrete Block Structure, Block, Concrete
Property Condition
Resale, Updated Remodeled
Foundation Details
Concrete Perimeter
Utilities & Energy
Parking Features
Assigned, Asphalt, Deeded, Guest, Open
Utilities
Cable Available, Electricity Available, Other, Phone Available, Sewer Connected, Water Available
Electric
Amps100, Circuit Breakers
Laundry Features
Inside, Laundry Closet, In Kitchen, Washer Dryer Install Allowed
Security Features
Security Gate, Gated Community, Phone Entry, Smoke Detectors
Association Amenities
Basketball Court, Clubhouse, Community Kitchen, Dog Park, Maintenance Grounds, Gated, Hobby Room, Management, Other, Picnic Area, Playground, Pickleball, Pool, Parking, Security, Sidewalks, Tennis Courts
Pool Features
Association, Heated
Water Source
Public
Other Features
Patio And Porch Features
Covered, Open, Balcony
Community Features
Home Owners Association, Gated, Property Manager On Site, Street Lights, Sidewalks
Subdivision Name
Pine Ridge At Haverhill Condo
Disclosures
Owner Is Listing Agent
Lot Features
Interior Lot, None
Price History
| Date | Event | Price |
|---|---|---|
05/25/2026 Source: #B26032559 | Listed for Sale | $324,900 $291/sqft |
05/25/2026 Source: | Off Market | $324,900 +68.78% $291/sqft |
10/22/2025 Source: | Sold | $192,500 -12.46% $173/sqft |
10/22/2025 Source: #R11086181 | Off Market | $219,900 $197/sqft |
10/22/2025 Source: #R11086181 | Sold | $219,900 $197/sqft |

Show more
Nearby Homes

Find Homes by Property Features in West Palm Beach, FL


IDX information is provided exclusively for consumers’ personal, non-commercial use, that it may not be used for any purpose other than to identify prospective properties consumers may be interested in purchasing, and that the data is deemed reliable but is not guaranteed accurate by BeachesMLS. All listings featuring the BMLS logo are provided by BeachesMLS, Inc. This data is not verified for authenticity or accuracy and may not reflect all real estate activity in the market. Based on information © 2026 BeachesMLS, Inc. All Rights Reserved.
 Advertising Broker: Moe Mossa (Savvy Avenue) | Savvy Avenue, LLC
