
- Overview
- Description
- Property Details
- Location
- Facts & Features
- Getting Around

Street View
$2,575,000
Monthly Est:$12,817
 6 Beds
 4 Baths
4 full baths
 3,174sqft
47-16 39th Avenue, New York City, NY 11104
$2,575,000
Get Pre-Approved
Multi Family
Built in 1925
$-- HOA
3,148.06 sqft lot
$811/sq.ft
Description
47-16 39th Avenue at Roosevelt Court
Private showings by appointment only. Prospective purchasers must provide proof of funds for a cash purchase or a current lender pre-approval.
A rare three-family operating as a four-family garden residence in the Sunnyside Gardens Historic District, to be delivered vacant.
At the 39th Avenue entrance to Roosevelt Court's northern garden, 47-16 occupies a distinctive gateway position beside the path into the court's leafy interior.
Open on three sides and set on an approximately 2,000-square-foot lot, the residence is surrounded by mature greenery. Its three open exposures bring abundant natural light and garden-framed outlooks into the interiors, creating an unusual sense of separation and privacy.
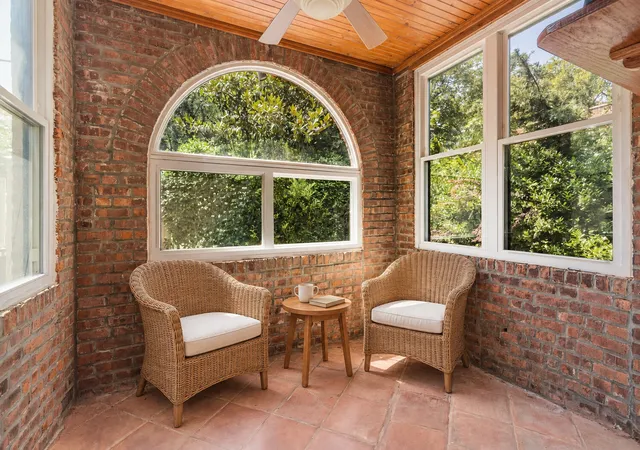
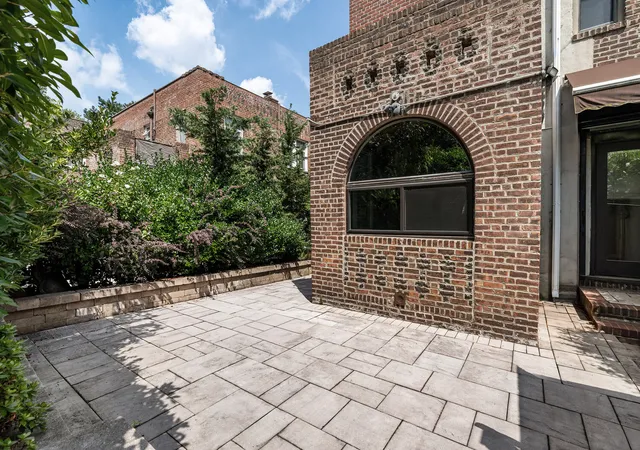
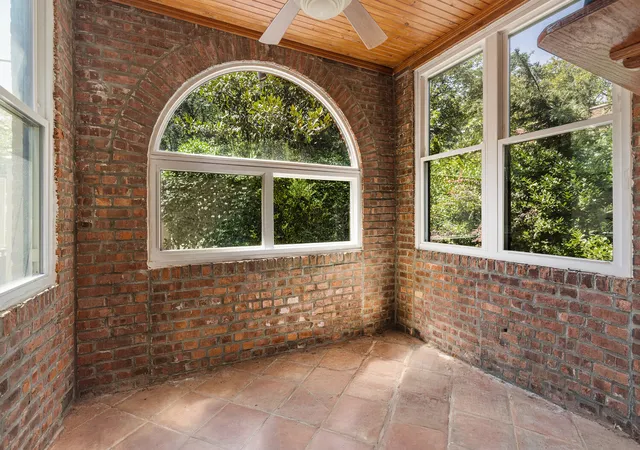
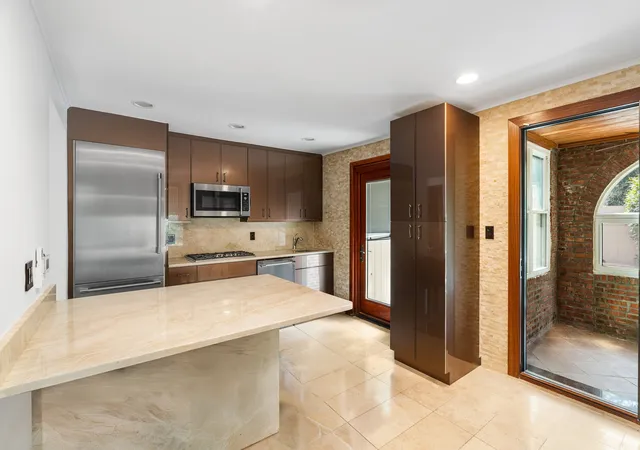
More than 600 square feet of private outdoor space unfolds across two levels. At the main level, a broad stone-paved patio and backyard wrap around the home's signature feature: an extraordinary brick sunroom with windows on three sides, a warm wood ceiling, terracotta flooring, and a dramatic arched window framing the surrounding foliage.
Positioned between the kitchen and patio, the sunroom creates a genuine progression from interior living space to enclosed garden room to open air. It is a remarkable setting for morning coffee, reading, dining, or simply experiencing the changing light and landscape throughout the year. Above, a private balcony provides a second outdoor retreat at treetop height, overlooking the leafy canopy of Roosevelt Court.
Built in 1927 as part of historic Roosevelt Court, the property reflects the central idea behind the original Sunnyside Gardens plan: architecture, pathways, and gardens designed as a unified environment. The New York City Landmarks Preservation Commission's documentation highlights the home's geometric brickwork, sculptural stepped parapet, projecting bay, and distinctive relationship to the adjoining garden path.
According to the available measurements, the property offers approximately 2,100 square feet above grade, plus an approximately 1,044-square-foot lower level-more than 3,100 square feet across three levels.
Throughout, the property is presented in excellent, move-in-ready condition-the result of consistent care rather than a recent gut renovation. Its kitchens, baths, finishes, and building components have been carefully maintained and remain in very good working order.
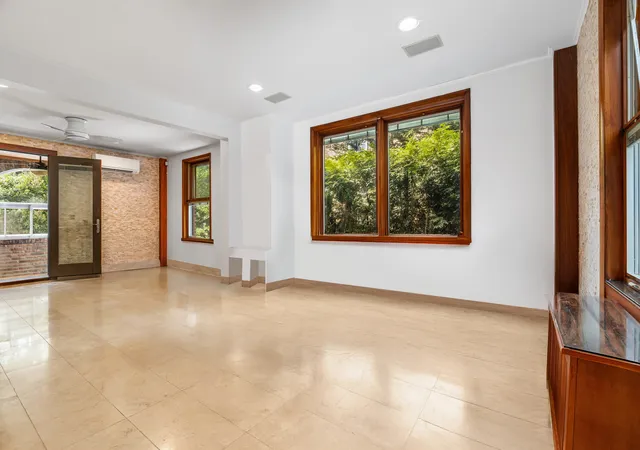
The first-floor residence is the centerpiece, with three bedrooms, generous living and dining areas, a contemporary kitchen, an updated bath, and direct access through the sunroom to the surrounding patio and backyard.
Above are two additional residences: a bright one-bedroom with garden outlooks and a two-bedroom with its own private balcony. The lower level contains the fourth residence, together with laundry and utility space.
With all four residences to be delivered vacant, the property offers uncommon flexibility. Occupy the expansive first floor while leasing the additional residences, create a multigenerational home, or hold the entire property as an income-producing investment.
Roosevelt Court comprises just 74 houses arranged around the interior gardens and pathways envisioned in the community's original plan. Nearly a century later, that vision is especially tangible at 47-16: a gateway setting, three open exposures, greenery at the windows, outdoor living on two levels, and an entire historic residence in excellent condition.
Own an entire piece of Sunnyside Gardens.
All dimensions, square footage, lot area, and outdoor measurements are approximate and should be independently verified. Prospective purchasers should independently verify the property's configuration and permitted use.
- Houzeo last checked: 3 hours ago
- Listing updated: October 3, 2026 at 8:31 pm
- Listing Provided by: Lauren Renee Bennett (718) 612-9922 | Corcoran Group (212) 355-3550
- Source: Rebny MLS-NY | MLS#: RLS20113284

Property Details
Status
Active
Type
Multi Family
No. of Stories
2
County
City
Neighborhood
--
Year Built
1925
HOA Fees
-
Finished Area
3,174 sqft
Lot Size
3,148.06 sqft lot
Basement Area
- sqft
MLS Name
Rebny MLS
MLS Number
RLS20113284
Days on Market
56

Continue Your Journey in App
Find your dream home, receive real-time updates, and many more!
Continue Your Journey in App
Find your dream home, receive real-time updates, and many more!
Location
Facts & Features
Rooms
Bedrooms & bathrooms
Bedrooms: 6
Bathrooms: 4
Interior
Interior Features
Smoke Free, Storage, Walk In Closets
Exterior Features
Private Outdoor Space Over60sqft
Cooling
Other
Utilities & Energy
Laundry Features
In Unit
Pool Features
Building None
Basement
Other
Other Features
Subdivision Name
Sunnyside
Patio And Porch Features
None
Price History
| Date | Event | Price |
|---|---|---|
09/08/2026 Source: | Price Increased | $2,575,000 +3.08% $811/sqft |
09/08/2026 Source: | Listed for Sale | $2,498,000 $787/sqft |

Find Homes by Property Features in New York City, NY


The real estate listing data marked with this icon comes from the IDX program of the RLS at REBNY Listing Service (RLS). Listing information for certain New York City properties provided courtesy of the Real Estate Board of New York's Residential Listing Service (the "RLS") through Nov 04, 2026, 12:45PM. Information deemed reliable but not guaranteed. Information is provided exclusively for consumers' personal, non-commercial use, and may not be used for any purpose other than the identification of potential properties for purchase. The information contained in this listing has not been verified by the RLS and should be verified by the consumer. The listing information provided here is for the consumer's personal, non-commercial use. Retransmission, redistribution or copying of this listing information is strictly prohibited except in connection with a consumer's consideration of the purchase and/or sale of an individual property. This listing information is not verified for authenticity or accuracy and is not guaranteed and may not reflect all real estate activity in the market. Buyer to verify all information. © 2026 The Real Estate Board of New York, Inc. All rights reserved.
 Advertising Broker: Derek Greene | The Greene Realty Group
