- Overview
- Description
- Property Details
- Location
- Facts & Features
- Getting Around
- Nearby Homes

Street View
$1,195,000
Monthly Est:$5,948
 4 Beds
 4 Baths
4 full baths
 2,439sqft
47-49 Hatchett Crk Rd, Venice, FL 34285
$1,195,000
$5,948/moEst:
Get Pre-Approved
Single Family Residence
Built in 1965
$-- HOA
14,476 sqft lot
$490/sq.ft
Description
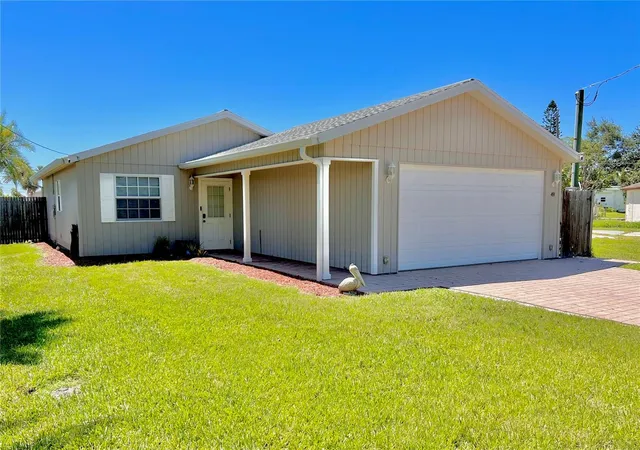
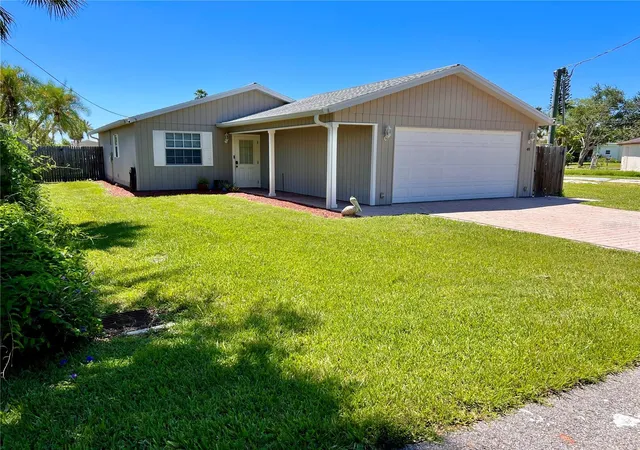
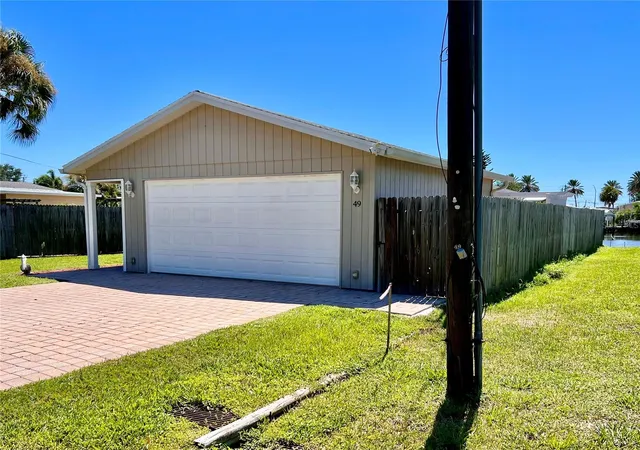
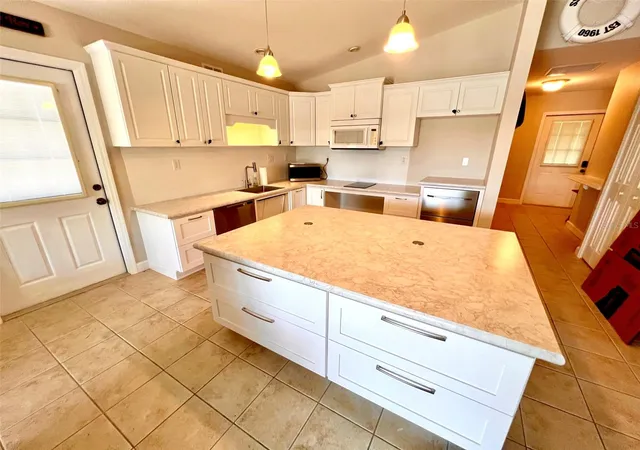
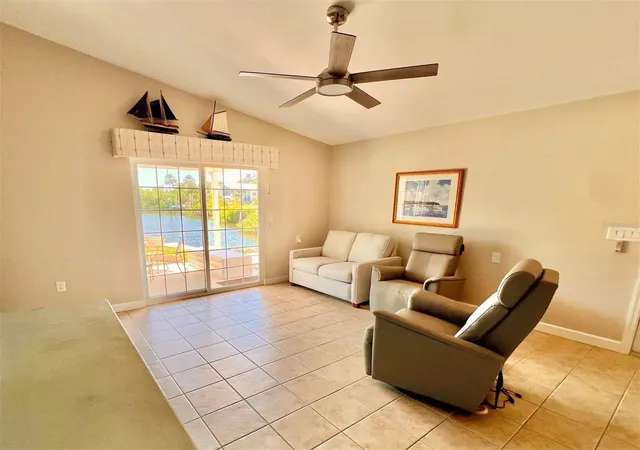
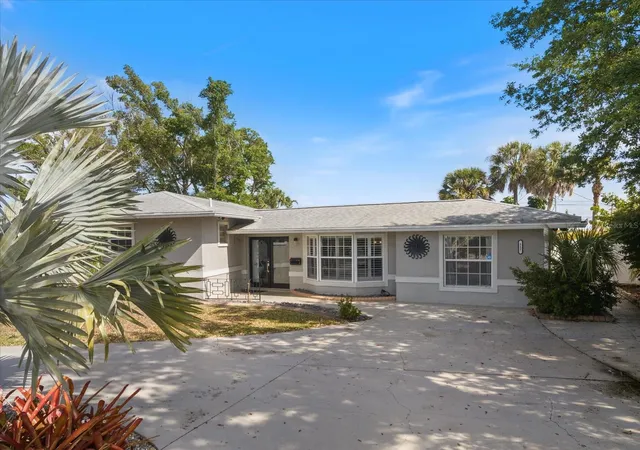
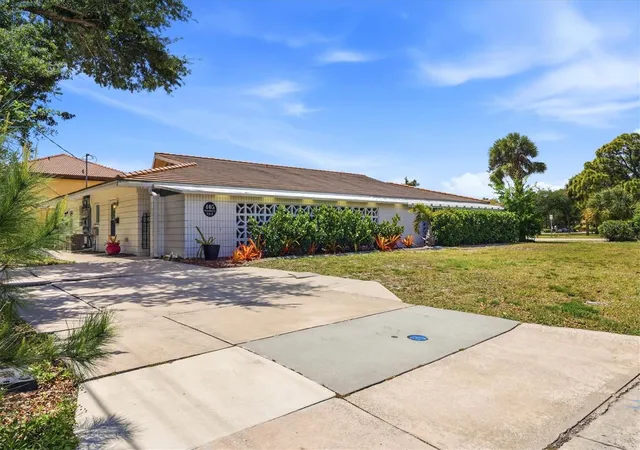
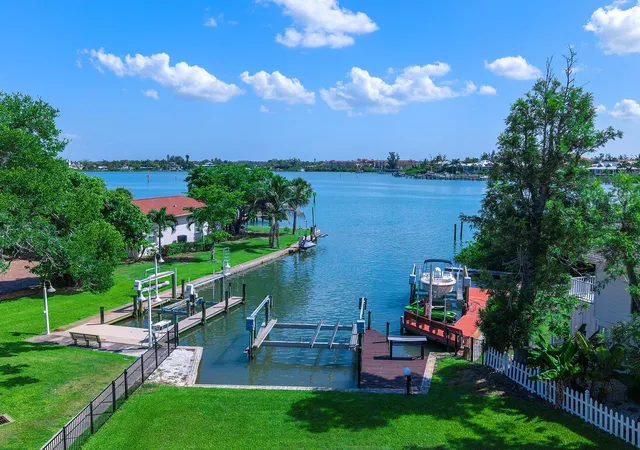
This is a RARE OPPORTUNITY to own 150 feet of seawalled waterfront with two 2BR/2BA residences, each with their own dock, on three contiguous lots in desirable Venice Bay community (NOT the condo section and NO HOA!). Enjoy spectacular sunset views across the lagoon and quick, easy access to Venice island, the Intracoastal Waterway and Gulf! The two homes are separated by a separately-platted, open garden lot between them. Located just 2 minutes from the island (right over the bridge!) with no HOA, no lot rent, and no age restrictions. Enjoy the convenience of being within walking distance to popular restaurants, bars, marinas, and local favorites, all while being very close to beaches, shopping, entertainment, healthcare, etc. Both homes are connected to City of Venice water and sewer. 49 Hatchett Creek Rd. is a 1,036 sq. ft., 2BD/2BA single-family home on a double lot (48 and 49 Hatchett Creek), completely remodeled from top-to-bottom in 2025 and features a handicapped/wheelchair accessible kitchen with all new appliances. Tile floors and ceiling fans throughout, lots of storage space, inside laundry room, and spare bedroom that includes a built-in Murphy bed. Includes attached garage, new seawall and dock (installed in 2024), covered rear lanai, and a small private ramp for easy access to Hatchett Creek, the Intracoastal Waterway, and Gulf of Mexico. 47 Hatchett Creek Rd is a 1,403 sq. ft., 2BD/2BA double-wide manufactured home, partially furnished, with carport, brand new A/C system this year, dock/seawall w/davits (condition unknown), as well as an oversized storage shed with electric offering excellent space for tools, hobbies, or additional storage. The empty lot between the homes features mature landscaping w/gate, brick patio with pergola, fire pit, and seawall. (NOTE: 10x16 portable storage w/rollup door and power does not convey but is available for purchase separately). With no park or rental restrictions, no HOA fees, and an unbeatable location close to Venice Island and directly adjacent to Legacy Bike Trail, this property is ideal as a full-time residence, family compound, seasonal getaway, or worthwhile investment. Don’t miss this RARE OPPORTUNITY to make it yours today!
- Houzeo last checked: 10 minutes ago
- Listing updated: September 4, 2026 at 2:12 pm
- Listing Provided by: Bill Martini (407) 493-3505 | BHHS FLORIDA REALTY (407) 876-2090
- Source: Stellar MLS-FL as distributed by MLS GRID | MLS#: O6434702

Property Details
Status
Active
Type
Single Family Residence
No. of Stories
-
County
City
Neighborhood
--
Year Built
1965
HOA Fees
-
Finished Area
2,439 sqft
Lot Size
14,476 sqft lot
Basement Area
- sqft
MLS Name
Stellar MLS
MLS Number
O6434702
MLS Status
Active
Days on Market
59
Cumulative Days on Market
1

Continue Your Journey in App
Find your dream home, receive real-time updates, and many more!
Continue Your Journey in App
Find your dream home, receive real-time updates, and many more!
Location
Facts & Features
Rooms
Bedrooms & bathrooms
Bedrooms: 4
Bathrooms: 4
Kitchen
Level: First
Area: 182.00 Square Feet
Dimensions: 14x13
Living Room
Level: First
Area: 168.00 Square Feet
Dimensions: 14x12
Primary Bedroom
Level: First
Area: 180.00 Square Feet
Dimensions: 15x12
Bedroom 1
Level: First
Area: 110.00 Square Feet
Dimensions: 11x10
Interior
Exterior Features
Fire Pit
Appliances
Bar Fridge, Dishwasher, Electric Water Heater, Microwave, Range
Interior Features
Accessibility Features, Ceiling Fans(s), Eat In Kitchen, Kitchen/family Room Combo, Primary Bedroom Main Floor, Split Bedroom
Cooling
Central Air
Heating
Central, Electric
Sewer
Public Sewer
Flooring
Ceramic Tile
Construction
Year Built
Year Built: 1965
Home type
Single Family Residence
Roof
Shingle
Foundation Details
Slab
Construction Materials
Vinyl Siding, Frame, Wood Siding
Utilities & Energy
Utilities
Cable Available, Electricity Available, Public, Sewer Connected, Water Connected
Water Source
Public
Parking Features
Garage Door Opener
Laundry Features
Electric Dryer Hookup, Inside, Laundry Room, Washer Hookup
Other Features
Subdivision Name
City Of Venice
Price History
| Date | Event | Price |
|---|---|---|
09/03/2026 Source: #MFRO6434702 | Listed for Sale | $1,195,000 $490/sqft |
Nearby Homes

Find Homes by Property Features in Venice, FL
Nearby New Homes For Sale

Based on information from Stellar MLS® through Nov 01, 2026, 10:45PM as submitted to and distributed by MLS GRID. All data is obtained from various sources and may not have been verified by the broker or MLS GRID. Supplied Open House Information is subject to change without notice. All information should be independently reviewed and verified for accuracy. Properties may or may not be listed by the office/agent presenting the information. IDX information is provided exclusively for consumers’ personal non-commercial use. It may not be used for any purpose other than to identify prospective properties consumers may be interested in purchasing. The data is deemed reliable but is not guaranteed by MLS GRID. The use of the MLS GRID Data may be subject to an end-user license agreement prescribed by the Member Participant’s applicable MLS, if any, and as amended from time to time. © 2026 Stellar MLS. All Rights Reserved.
 Advertising Broker: Fred McGill | Simple Showing, Inc
