- Overview
- Description
- Property Details
- Location
- Facts & Features
- Getting Around
- Nearby Homes

Street View
$2,400,000
Monthly Est:$11,946
 4 Beds
 5 Baths
4 full baths + 1 half bath
 4,212sqft
47 Bay View Dr, Brewster, MA 02631
$2,400,000
$11,946/moEst:
Get Pre-Approved
Single Family Residence
Built in 2026
$-- HOA
1.38 acres lot
$570/sq.ft
Description
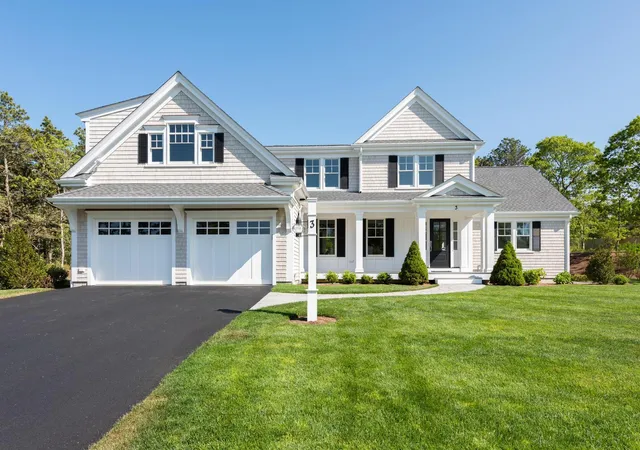
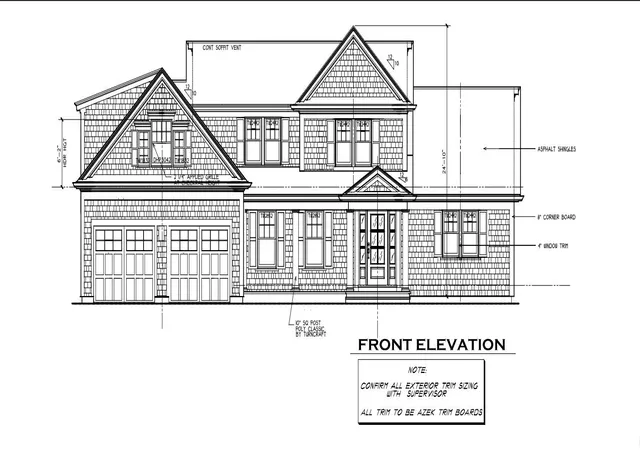
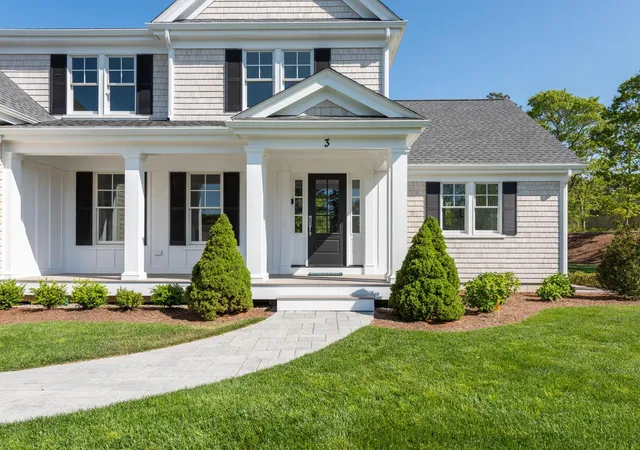
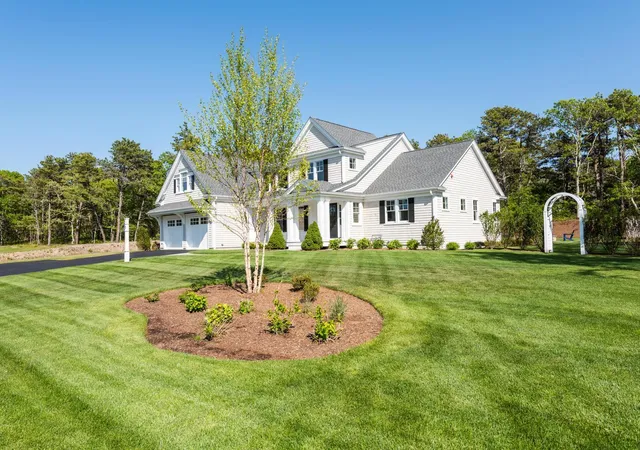
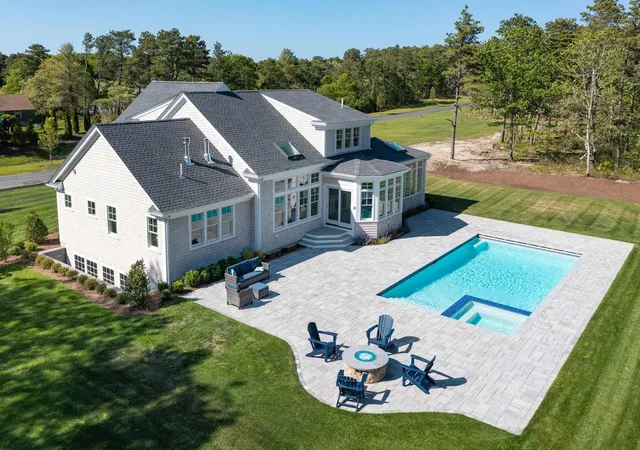
This coastal contemporary cape style home by Eastward companies is one of a two lot Brewster subdivision close to beautiful Crosby Landing Beach, The Cape Cod Rail Trail and the Town of Orleans. Exceptional custom finish work enhances the superb floorplan and rich amenities. The cathedral great room incorporates the chef's kitchen with Thermador appliance package & 10' center island, fireplaced living room and breakfast room. A four-season sunroom adds natural light and a quiet space. A formal dining room, primary bedroom suite, mud room and laundry complete the first floor living option. Upstairs are a loft/office and three guest bedrooms. The finished lower level with 9' ceilings, a full bath and full-sized windows offers space for exercise, media or a playroom. The natural setting, artful landscape plan and large patio with gas fire pit provide for outdoor enjoyment. There is ample room for an inground pool. Natural gas utilities, EV charger, low-maintenance composite exterior. Convenient location is close to Orleans activities, Nickerson State Park. Buyer customization is welcome at this stage, delivery of completed home in 2027. Photos are of a similar, completed home.
- Houzeo last checked: 9 minutes ago
- Listing updated: August 11, 2026 at 10:01 pm
- Listing Provided by: Jeffrey E Cusack (508) 725-8548 | Cove Road Real Estate (508) 255-9797
- Source: Cape Cod And Islands MLS-MA | MLS#: 22602397

Property Details
Status
Active
Type
Single Family Residence
No. of Stories
3
County
City
Neighborhood
--
Year Built
2026
HOA Fees
-
Finished Area
4,212 sqft
Lot Size
1.38 acres lot
Basement Area
- sqft
MLS Name
Cape Cod And Islands MLS
MLS Number
22602397
MLS Status
Active
Days on Market
141
Cumulative Days on Market
81

Continue Your Journey in App
Find your dream home, receive real-time updates, and many more!
Download App
Continue Your Journey in App
Find your dream home, receive real-time updates, and many more!
Location
Facts & Features
Rooms
Bedrooms & bathrooms
Bedrooms: 4
Bathrooms: 5
Interior
Interior Features
Central Vacuum, Mud Room, Attic Storage, Hu Cable Tv, Kitchen Island, Breakfast Nook, No
Appliances
Tankless Water Heater, Range Hood, Gas Range, Dishwasher, Microwave, Refrigerator, Washer
Heating
Forced Air, Natural Gas
Flooring
Wood, Tile
Exterior Features
Underground Sprinkler System, Private Yard, Outdoor Shower
Cooling
Central Air
Sewer
Septic Tank
Construction
Year Built
Year Built: 2026
Home type
Single Family Residence
Property Condition
Under Construction
Roof
Asphalt, Pitched
Construction Materials
Shingle Siding
Foundation Details
Poured, Concrete Perimeter
Utilities & Energy
Parking Features
Garage Door Opener, Direct Access, Paved, Driveway
Basement
Interior Access, Finished, Full
Water Source
Public
Laundry Features
Electric Dryer
Other Features
Patio And Porch Features
Patio
Price History
| Date | Event | Price |
|---|---|---|
05/22/2026 Source: | Listed for Sale | $2,400,000 $570/sqft |

Nearby Homes




Find Homes by Property Features in Brewster, MA
Nearby New Homes For Sale

Based on information from the Cape Cod and Islands Multiple Listing Service, Inc. through Oct 11, 2026, 01:15AM. Information is provided exclusively for consumers’ personal, non-commercial use, it may not be used for any purpose other than to identify prospective properties consumers may be interested in purchasing, and the data is deemed reliable but is not guaranteed accurate by the MLS. This website may not include listings or property addresses of sellers who have directed their listing brokers to withhold their listing or their property address from display on the Internet. © 2026 Cape Cod & Islands Multiple Listing Service, Inc. All rights reserved.
 Advertising Broker: Derek Greene | The Greene Realty Group