
- Overview
- Description
- Property Details
- Location
- Facts & Features
- Getting Around
- Nearby Homes
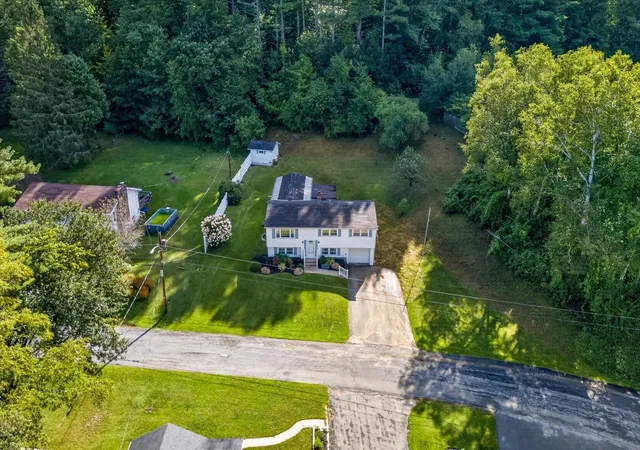

Street View
Listed by: Karen Heath | Four Seasons Sotheby's Int'l Realty (802) 774-7007
$350,000
Monthly Est:$1,742
 4 Beds
 3 Baths
1 full bath + 1 half bath
 1,468sqft
47 Chatterton Park, Proctor, VT 05765
$350,000
$1,742/moEst:
Get Pre-Approved
Single Family Residence
Built in 1963
$-- HOA
14,810 sqft lot
$238/sq.ft
Description
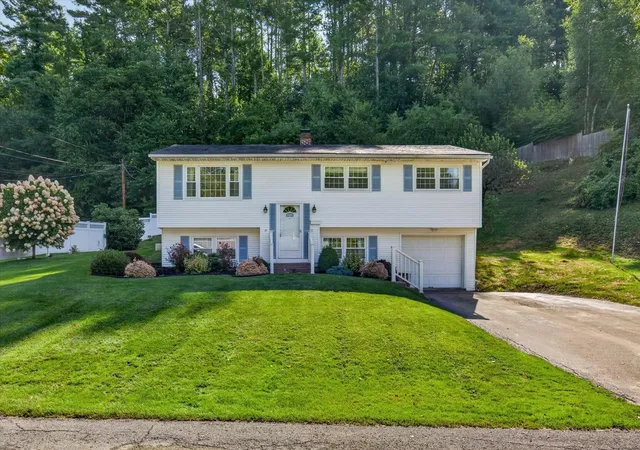
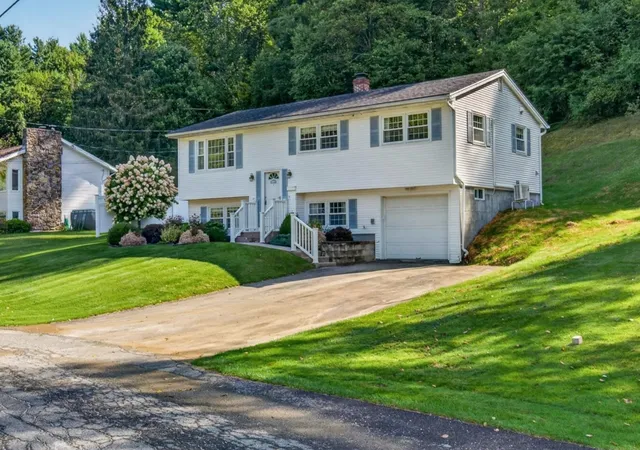
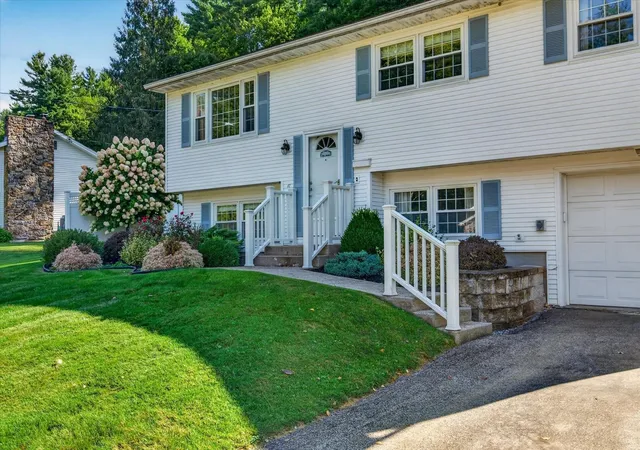
NEW PRICE! Nearly $40,000 Price Reduction! Now listed at $350,000! Come take a look and discover all this wonderful raised ranch in Proctor has to offer! Set on a landscaped lot in a desirable neighborhood, the property features a stone retaining wall, privacy fence, and inviting outdoor spaces to enjoy.
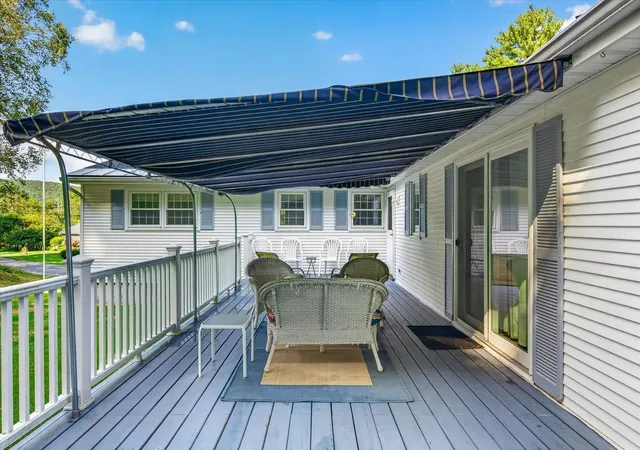
The kitchen offers white cabinetry, granite countertops, a tile backsplash, and a KitchenAid gas cooktop, opening to a spacious dining area with plenty of room to gather with family and friends. The adjoining living room features a large west-facing picture window, built-ins, and oak hardwood flooring. A centrally located heat pump adds year-round comfort. With four bedrooms and 2.5 baths, there’s room to spread out and make yourself at home. The spacious primary bedroom features three closets and a private bath. The finished lower level adds versatility with a carpeted family room, a separate office with built-ins, and a dedicated workshop. Additional features include vinyl replacement windows, vinyl siding, and a generator-ready setup with a Reliance ProTran transfer switch for added peace of mind during power outages. The attached garage offers welcome convenience during Vermont winters, along with extra storage space. Enjoy outdoor living on the private back deck, complete with an awning and overlooking a pleasant lawn and handy storage shed for lawn and gardening equipment. Proctor offers a wonderful blend of history, recreation, and community spirit. Explore local landmarks such as Wilson Castle and the Proctor Free Library, enjoy the Carriage Trails, or winter days ice skating at the local rink. With a well-regarded local school system and plenty of recreational opportunities, this home offers comfort, functionality, and a great opportunity to enjoy all that Proctor has to offer!
- Houzeo last checked: 0 minutes ago
- Listing updated: October 28, 2026 at 4:38 pm
- Source: NEREN/Prime MLS-NH | MLS#: 5083158

Property Details
Status
Active
Type
Single Family Residence
No. of Stories
-
County
City
Neighborhood
--
Year Built
1963
HOA Fees
-
Finished Area
1,468 sqft
Lot Size
14,810 sqft lot
Basement Area
- sqft
MLS Name
NEREN/Prime MLS
MLS Number
5083158
MLS Status
(10) Active - Active
Days on Market
220

Continue Your Journey in App
Find your dream home, receive real-time updates, and many more!
Continue Your Journey in App
Find your dream home, receive real-time updates, and many more!
Location
Facts & Features
Rooms
Bedrooms & bathrooms
Bedrooms: 4
Bathrooms: 3
Interior
Exterior Features
Deck, Partial Fence, Shed
Sewer
Public
Interior Features
Blinds, Ceiling Fan(s), Dining Area, Living/dining, Primary Br W/ Ba, Natural Light, Walk In Closet(s), Programmable Thermostat, Basement Laundry
Flooring
Ceramic Tile, Carpet, Hardwood, Vinyl, Wood
Heating
Oil, Electric, Heat Pump, Hot Air, Mini Split
Appliances
Gas Cooktop, Dishwasher, Disposal, Dryer, Microwave, Gas Range, Refrigerator, Washer, Owned Water Heater, Vented Exhaust Fan
Cooling
Mini Split
Construction
Year Built
Year Built: 1963
Home type
Single Family Residence
Roof
Shingle
Construction Materials
Wood Frame, Vinyl Siding
Property Condition
Existing
Architectural Style
Raised Ranch
Foundation Details
Block
Utilities & Energy
Basement
Climate Controlled, Crawl Space, Concrete Floor, Dirt Floor, Finished, Full, Interior Stairs
Electric
Circuit Breakers, Generator Ready
Parking Features
Driveway, Garage
Utilities
Cable Available
Water Source
Public
Other Features
Lot Features
Landscaped, Level, Steep Slope, Trail/near Trail, Near Paths, Neighborhood
Price History
| Date | Event | Price |
|---|---|---|
10/20/2026 Source: | Price Decreased | $350,000 -10.23% $238/sqft |
04/28/2026 Source: | Listed for Sale | $389,900 $266/sqft |

Nearby Homes
Find Homes by Property Features in Proctor, VT


Based on information from PrimeMLS Inc. through Nov 18, 2026, 01:46AM. This display of listings may or may not be the entire Compilation from the PrimeMLS database, and PrimeMLS does not guarantee the accuracy of such information. The listing broker's offer of compensation is made only to other real estate licensees who are participant members of PrimeMLS. This information is deemed reliable, but not guaranteed. The data relating to real estate displayed on this display comes in part from the IDX Program of PrimeMLS. The information being provided is for consumers' personal, non- commercial use and may not be used for any purpose other than to identify prospective properties consumers may be interested in purchasing. Data last updated Nov 18, 2026, 01:46AM. © 2026 PrimeMLS, Inc. All Rights Reserved.
 Advertising Broker: Derek Greene | The Greene Realty Group