- Overview
- Description
- Property Details
- Location
- Facts & Features
- Getting Around
- Nearby Homes



$299,900
Monthly Est:$1,493
 3 Beds
 3 Baths
3 full baths
 2,520sqft
47 Dixie Dr, Indianapolis, IN 46227
$299,900
$1,493/moEst:
Get Pre-Approved
Single Family Residence
Built in 1957
$-- HOA
24,002 sqft lot
$119/sq.ft
Description
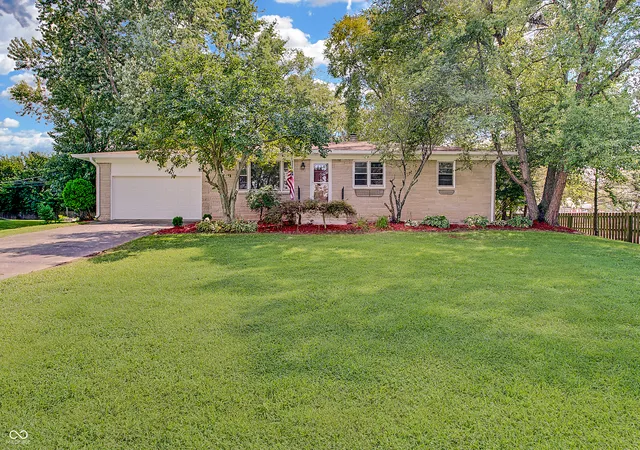
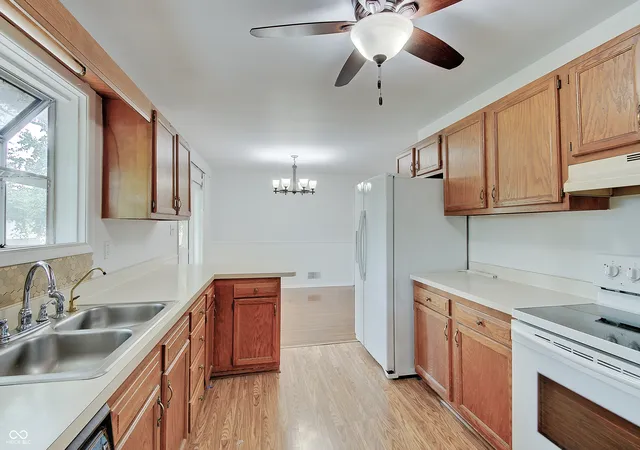
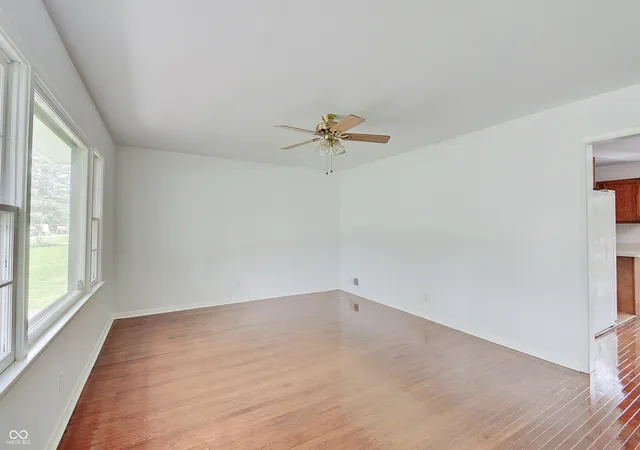
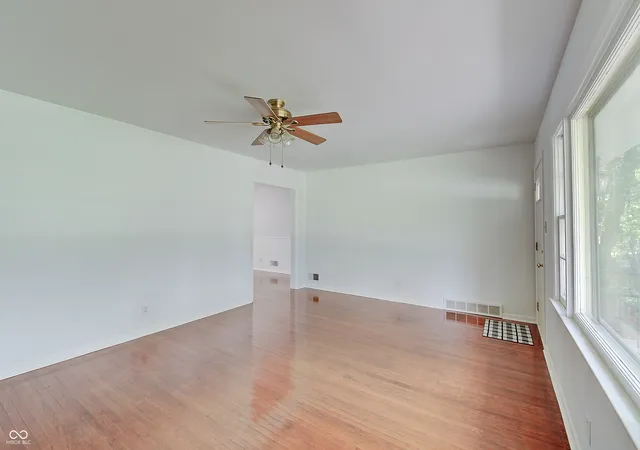
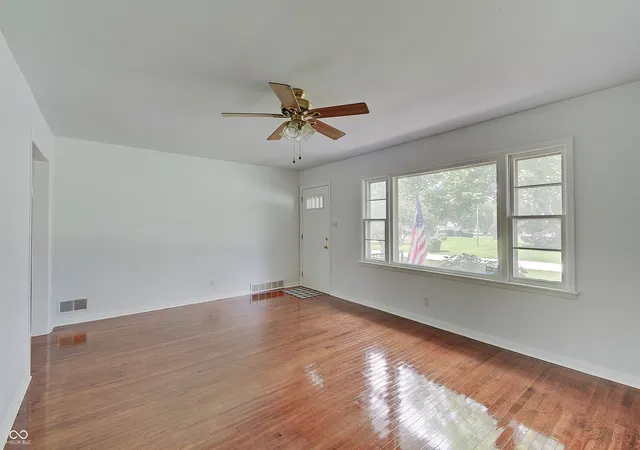
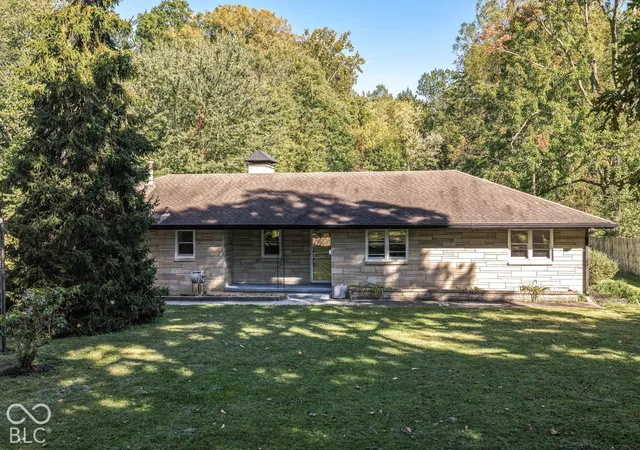
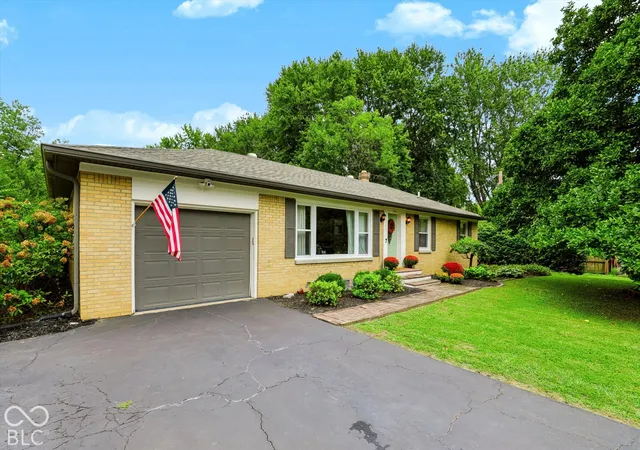
Tucked away on a quiet dead-end street, 47 Dixie Drive offers the space, privacy and location that are increasingly hard to find. The gorgeous Bedford stone exterior gives this home timeless character and curb appeal, while the impressive lot of over half an acre and NO HOA provide plenty of room and freedom to enjoy it. Step inside to fresh paint and gleaming original hardwood floors that bring warmth and character throughout the main living areas. The primary bedroom features its own en suite bath, while two additional nicely sized bedrooms and another full bath complete the main level. Downstairs, the full finished basement nearly doubles your living and entertaining options with a large recreation room, wet bar, third full bath and two oversized storage areas, giving you plenty of space for a home gym, game room, movie area, hobbies and more. The backyard is a true retreat with mature trees providing wonderful privacy, an above-ground pool, patio, freshly painted deck, dedicated cooking and grilling area, professional landscaping and a fully fenced yard with room to spread out, entertain or simply relax. Enjoy the peaceful feel of a tucked-away neighborhood without sacrificing convenience. Shopping, restaurants, entertainment and everyday necessities are close enough to walk to, while nearby State Road 135 and quick highway access make getting anywhere around Indianapolis easy. With its gorgeous Bedford stone exterior, over half-acre lot, no HOA, three full baths, finished basement and incredible private backyard, this home offers a rare combination of space, character, convenience and freedom that's tough to beat.
- Houzeo last checked: 0 minutes ago
- Listing updated: September 21, 2026 at 1:27 pm
- Listing Provided by: Jenny Laughner | CENTURY 21 Scheetz (317) 881-2100
- Source: Metropolitan Indianapolis Board of REALTORS (MIBOR) MLS-IN | MLS#: 22120659

Property Details
Status
Active
Type
Single Family Residence
No. of Stories
-
County
City
Neighborhood
Year Built
1957
HOA Fees
-
Finished Area
2,520 sqft
Lot Size
24,002 sqft lot
Basement Area
- sqft
MLS Name
Metropolitan Indianapolis Board of REALTORS (MIBOR) MLS
MLS Number
22120659
MLS Status
Active
Days on Market
51
Cumulative Days on Market
34

Continue Your Journey in App
Find your dream home, receive real-time updates, and many more!
Download App
Continue Your Journey in App
Find your dream home, receive real-time updates, and many more!
Location
Facts & Features
Rooms
Bedrooms & bathrooms
Bedrooms: 3
Bathrooms: 3
Kitchen
Level: Main
Area: 120.00 Square Feet
Dimensions: 12X10
Living Room
Level: Main
Area: 234.00 Square Feet
Dimensions: 18X13
Master Bedroom
Level: Main
Area: 143.00 Square Feet
Dimensions: 13X11
Bedroom 2
Level: Main
Area: 156.00 Square Feet
Dimensions: 13X12
Bedroom 3
Level: Basement
Area: 143.00 Square Feet
Dimensions: 13X11
Breakfast Room
Level: Main
Area: 130.00 Square Feet
Dimensions: 13X10
Bonus Room
Level: Basement
Area: 130.00 Square Feet
Dimensions: 13X10
Play Room
Level: Basement
Area: 312.00 Square Feet
Dimensions: 24x13
Interior
Exterior Features
Gas Grill
Cooling
Central Air
Heating
Forced Air, Natural Gas
Appliances
Dishwasher, Dryer, Electric Oven, Refrigerator, Washer, Gas Water Heater, Water Softener Rented
Interior Features
Attic Access, Entrance Foyer, Pantry, Wet Bar
Construction
Year Built
Year Built: 1957
Home type
Single Family Residence
Foundation Details
Block
Architectural Style
Ranch
Construction Materials
Stone
Utilities & Energy
Water Source
Private
Security Features
Smoke Detector(s)
Basement
Daylight, Finished
Parking Features
Attached
Utilities
Cable Available, Natural Gas Available
Pool Features
Above Ground
Laundry Features
In Basement
Other Features
Patio And Porch Features
Deck
Subdivision Name
Southern Homes
Lot Features
Mature Trees
Price History
| Date | Event | Price |
|---|---|---|
09/14/2026 Source: #MBR22120659 | Price Decreased | $299,900 -3.23% $119/sqft |
09/02/2026 Source: | Price Decreased | $309,900 -4.62% $123/sqft |
08/19/2026 Source: | Listed for Sale | $324,900 +175.57% $129/sqft |
12/30/2025 Source: | Sold | $117,900 $47/sqft |

Nearby Homes

Find Homes by Property Features in Indianapolis, IN
Nearby New Homes For Sale

Based on information from MIBOR REALTOR® Association through Oct 09, 2026, 08:15AM. The Broker Listing Cooperative® listing service's Listing information is deemed reliable but is not guaranteed accurate by the Broker Listing Cooperative® listing service. All data is obtained from various sources and may not have been verified by broker or Broker Listing Cooperative listing service. Supplied Open House Information is subject to change without notice. All information should be independently reviewed and verified for accuracy. Properties may or may not be listed by the office/agent presenting the information.. All Rights Reserved. © 2026 MIBOR REALTOR® Association.
 Advertising Broker: Jonah Hartsburg | Hoosier Hub Realty