The Greene Realty
Powered by 
- 0
- 8
- Overview
- Description
- Property Details
- Location
- HOA Management
- Facts & Features
- Getting Around
- Nearby Homes
 Price Drop: $15.89K (10/06)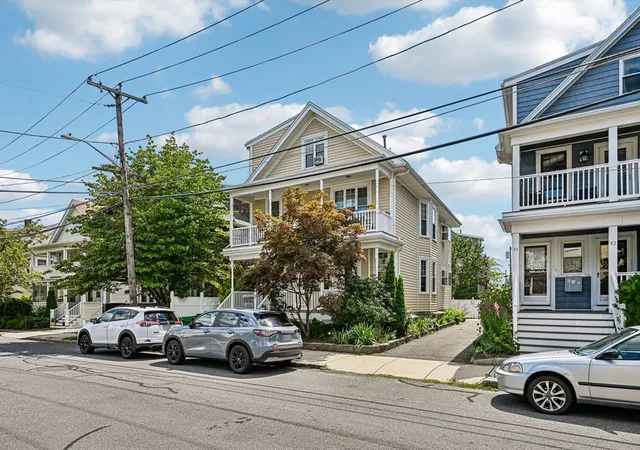

Street View
$878,000
Monthly Est:$4,370
 3 Beds
 2 Baths
2 full baths
 2,023sqft
47 Emerlad Street #47, Medford, MA 02155
$878,000
$4,370/moEst:
Get Pre-Approved
Condominium
Built in 1920
$208.33/mo HOA
-- sqft lot
$434/sq.ft
Description
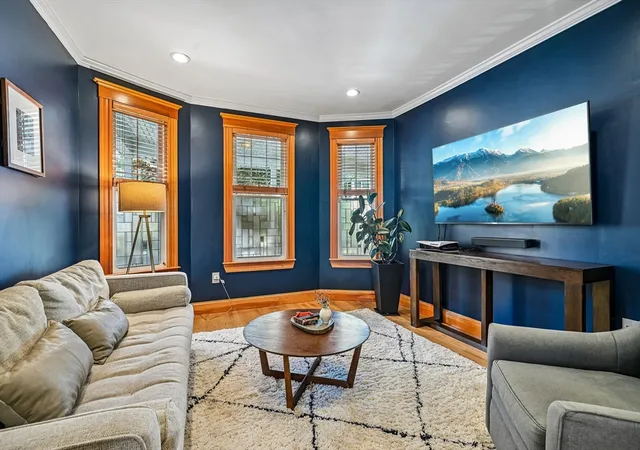
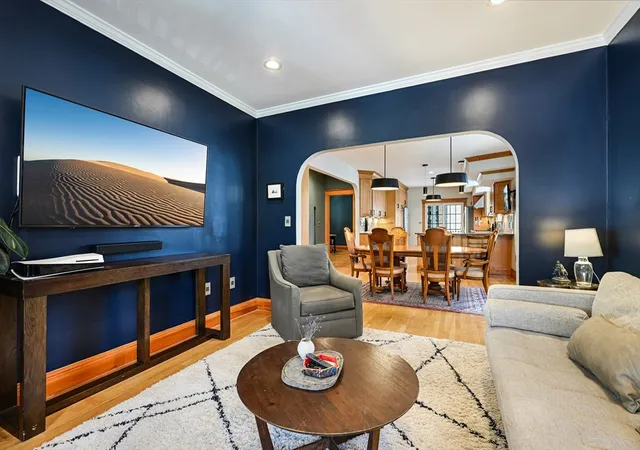
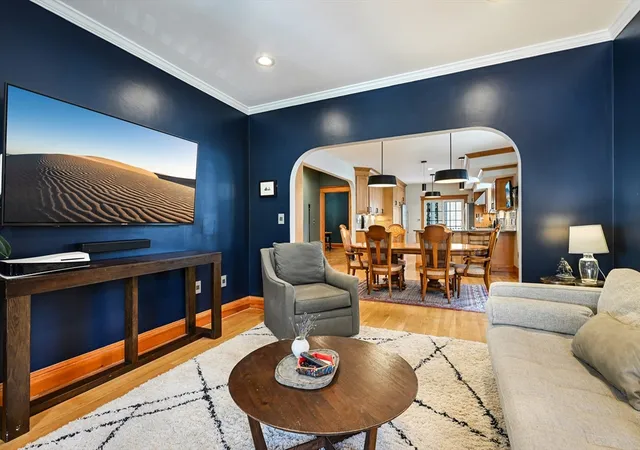
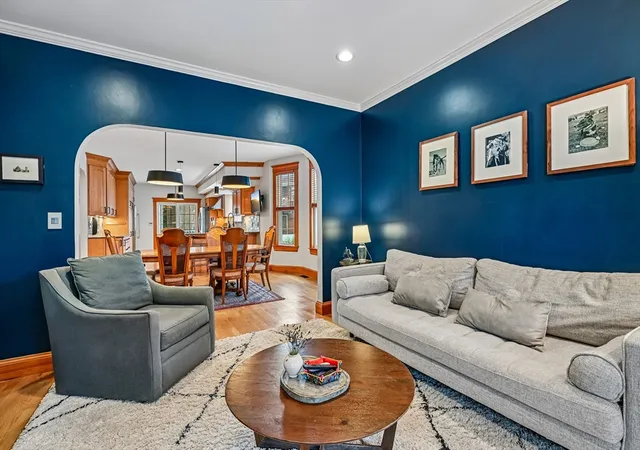
Thoughtfully designed with an impressive layout and custom details throughout, 47 Emerald Street offers exceptional space, character and versatility. Step inside to an inviting foyer featuring a wall of custom-built closets and storage, setting the tone for the thoughtful details found throughout the home. The upper level opens to a spacious, open-concept living room, dining room and kitchen—an ideal setting for everyday living and entertaining. Beautiful hardwood floors and rich natural woodwork add warmth and character, while the kitchen offers generous cabinetry, stone countertops, stainless steel appliances, gas cooking, center island and additional seating. Step outside to the private covered rear deck, a wonderful extension of the living space for outdoor dining, morning coffee or simply relaxing. A generously sized bedroom and full bath complete this level.The lower level is highlighted by an expansive primary suite that feels like a private retreat, offering a separate sitting area, generous walk-in closet and spa-like bath with double vanity, oversized tiled shower and heated towel rack. An additional bedroom and dedicated home office provide flexibility for today's lifestyle, while a utility/laundry room adds everyday convenience.Central air, abundant storage and a welcoming covered front porch add to the appeal. Parking includes one garage space plus one additional off-street space directly in front of the garage. Conveniently located near Haines Square and Medford Square, with easy access to local shops and restaurants, Assembly Row, Wellington Station, Routes 93 and 28, and Boston.
- Houzeo last checked: 7 minutes ago
- Listing updated: October 10, 2026 at 7:05 am
- Listing Provided by: Maria Fabiano (617) 794-4257 | Maria Fabiano Realty (781) 369-7015
- Source: MLS Property Information Network-MA | MLS#: 73566777

Part of

Property Details
Status
Active
Type
Condominium
No. of Stories
2
County
City
Neighborhood
--
Year Built
1920
HOA Fees
$208.33/mo
Finished Area
2,023 sqft
Lot Size
-- sqft lot
Basement Area
- sqft
MLS Name
MLS Property Information Network
MLS Number
73566777
MLS Status
Active
Days on Market
49

Continue Your Journey in App
Find your dream home, receive real-time updates, and many more!
Download App
Continue Your Journey in App
Find your dream home, receive real-time updates, and many more!
Location
HOA Management
N/A
HOA Fees
$2,500/ Annually
Amenities
 Amenities and services may be covered by one or multiple associations and service providers.
 Sewer
Sewer
 Maintenance
 Water
Water
 Insurance
Disclaimer: Amenities are based on third-party information and may vary; buyers must independently verify all amenities, as information is deemed reliable but not guaranteed.
Facts & Features
Rooms
Bedrooms & bathrooms
Bedrooms: 3
Bathrooms: 2
Interior
Appliances
Range, Dishwasher, Microwave, Refrigerator, Washer, Dryer, Water Treatment
Sewer
Public Sewer
Interior Features
Closet/cabinets Custom Built, Home Office, Entry Hall, Sitting Room
Heating
Central, Natural Gas
Cooling
Central Air
Flooring
Wood, Tile, Flooring Stone/ceramic Tile, Flooring Hardwood
Construction
Year Built
Year Built: 1920
Home type
Condominium
Roof
Shingle
Utilities & Energy
Utilities
For Gas Range, For Electric Dryer
Parking Features
Detached, Off Street
Electric
100 Amp Service
Water Source
Public
Basement
Y
Laundry Features
In Basement, Electric Dryer Hookup
Other Features
Disclosures
Roof And Compressor Are Original To When The Home Was Converted.
Community Features
Public Transportation, Shopping, Pool, Park, Walk/jog Trails, Medical Facility, Laundromat, Bike Path, Conservation Area, Highway Access, Marina, T Station, University
Price History
| Date | Event | Price |
|---|---|---|
10/06/2026 Source: | Price Decreased | $878,000 -1.78% $434/sqft |
09/15/2026 Source: | Price Decreased | $893,888 -2.72% $442/sqft |
08/21/2026 Source: | Listed for Sale | $918,888 $454/sqft |

Nearby Homes





Find Homes by Property Features in Medford, MA

Based on information provided to and compiled by MLS Property Information Network, Inc. covering through Oct 10, 2026, 06:15PM. The property listing data and information, or the Images, set forth herein were provided to MLS Property Information Network, Inc. from third-party sources, including sellers, lessors and public records, and were compiled by MLS Property Information Network, Inc. The property listing data and information, and the Images, are for the personal, non-commercial use of consumers having a good faith interest in purchasing or leasing listed properties of the type displayed to them and may not be used for any purpose other than to identify prospective properties which such consumers may have a good faith interest in purchasing or leasing. MLS Property Information Network, Inc. and its subscribers disclaim any and all representations and warranties as to the accuracy of the property listing data and information, or as to the accuracy of any of the Images, set forth herein. All information provided is deemed reliable, but is not guaranteed to be accurate and should be independently verified. © 2026 MLS Property Information Network, Inc. All Rights Reserved.
 Advertising Broker: Derek Greene | The Greene Realty Group