- Overview
- Description
- Property Details
- Location
- Facts & Features
- Getting Around
- Nearby Homes
 Price Drop: $14K (09/25)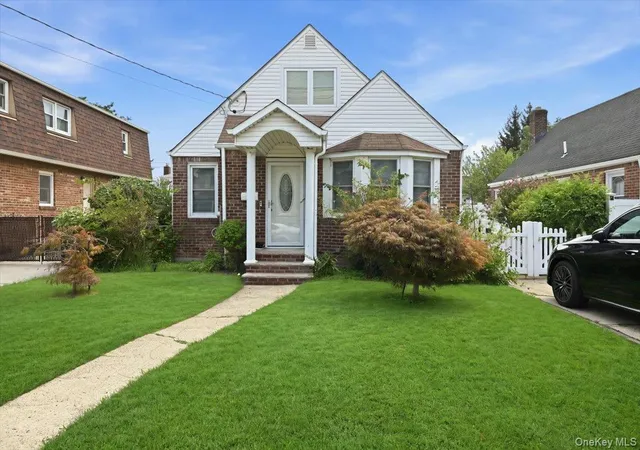
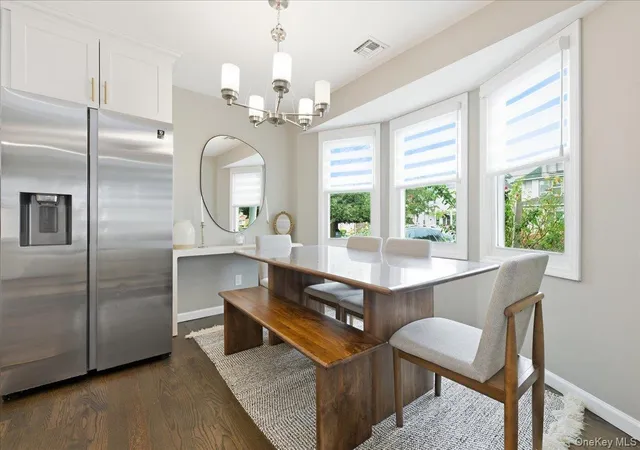

Street View
$855,000
Monthly Est:$4,256
 4 Beds
 2 Baths
2 full baths
 1,400sqft
47 Fendale St, Hempstead, NY 11010
$855,000
$4,256/moEst:
Get Pre-Approved
Single Family Residence
Built in 1946
$-- HOA
4,300 sqft lot
$611/sq.ft
Description
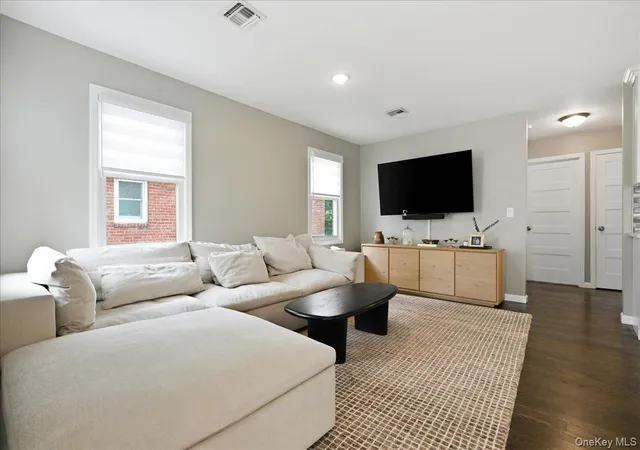
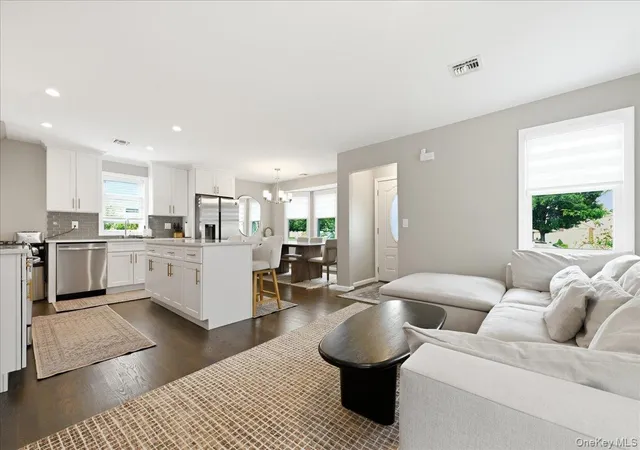
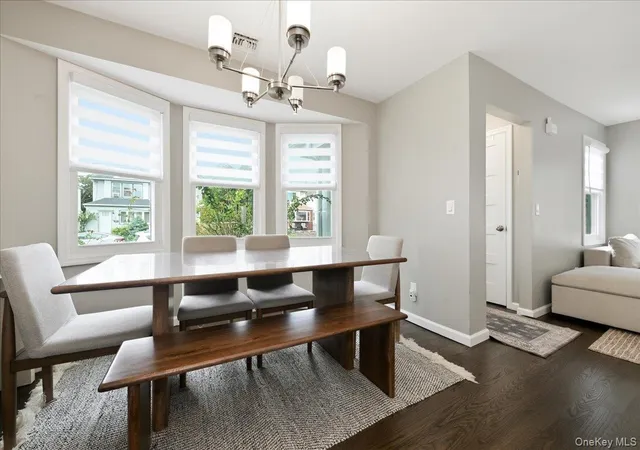
Step inside to a bright, open-concept living space designed for both everyday comfort and effortless entertaining. The stunning chef’s kitchen features a massive center island, gorgeous quartz countertops, soft close shaker white cabinetry, and premium stainless-steel gas appliances. The kitchen flows seamlessly into the spacious living room and formal dining area, all newer windows with Hunter Douglas high end window treatments and tons of recessed LED lighting.
The home offers a versatile layout with two bedrooms and a beautifully designed full bathroom on the first floor, including a spacious primary bedroom and an additional bedroom. Upstairs, you’ll find two additional generously sized bedrooms and a large laundry center that can easily be converted to a full bathroom if desired. The pristine hardwood floors are on the entire main floor, adding warmth and sophistication. LV Flooring on the upper and lower levels is easy to maintain and coordinates beautifully with the hardwood. The solid wood railings and solid core doors are additional bonus features.
The full finished basement, complete with high ceilings and an egress window provides valuable additional living space—perfect for a recreation room, media area, home gym, or guest space. The spacious and new full bathroom features a stunning tiled walk in shower.
Outside, enjoy beautifully manicured grounds featuring specimen plantings and a fully fenced vibrant oasis for entertaining. The detached garage and long driveway offer plenty of parking options. The garage is fully insulated and sheet rocked and offers attic storage. The fully landscaped backyard creates a private outdoor oasis, ideal for summer gatherings and entertaining.
Additional features include Newer central air conditioning, natural gas forced-air heating, electric heat in the basement area, ring doorbell, nest thermostat, a ten year old architectural roof and low taxes!
Located within the Franklin Square Union Free School District and Sewanhaka Central High School District, the location is convenient to all. Local Community Rath park and pool
Completely updated from top to bottom, this exceptional home is truly move-in ready. Don’t miss the opportunity to make 47 Fendale Street your new home!
- Houzeo last checked: 0 minutes ago
- Listing updated: October 6, 2026 at 1:57 pm
- Listing Provided by: Marci Imber (516) 993-4721 , Shari M. DeLouya CBR | BH&G R E Realty Connect (516) 714-3606
- Source: OneKey MLS-NY | MLS#: 1039188

Property Details
Status
Active
Type
Single Family Residence
No. of Stories
-
County
City
Neighborhood
--
Year Built
1946
HOA Fees
-
Finished Area
1,400 sqft
Lot Size
4,300 sqft lot
Basement Area
- sqft
MLS Name
OneKey MLS
MLS Number
1039188
MLS Status
Active
Days on Market
53
Cumulative Days on Market
55

Continue Your Journey in App
Find your dream home, receive real-time updates, and many more!
Download App
Continue Your Journey in App
Find your dream home, receive real-time updates, and many more!
Location
Facts & Features
Rooms
Bedrooms & bathrooms
Bedrooms: 4
Bathrooms: 2
Living Room
Level: First
Dining Room
Level: First
Kitchen
Level: First
Bedroom 1
Level: First
Bedroom 2
Level: First
Bathroom 1
Level: First
Bedroom 3
Level: Second
Bedroom 4
Level: Second
Laundry
Level: Second
Bathroom 2
Level: Lower
Basement
Level: Lower
Interior
Flooring
Hardwood, Vinyl
Heating
Forced Air, Natural Gas
Appliances
Dishwasher, Microwave, Range, Refrigerator, Stainless Steel Appliance(s)
Cooling
Central Air
Interior Features
First Floor Bedroom, First Floor Full Bath, Crown Molding, Open Floorplan, Washer/dryer Hookup
Sewer
Public Sewer
Construction
Year Built
Year Built: 1946
Home type
Single Family Residence
Construction Materials
Brick, Vinyl Siding
Property Condition
Updated/remodeled
Architectural Style
Exp Cape
Utilities & Energy
Water Source
Public
Basement
Finished, Full
Parking Features
Detached, Driveway, On Street
Laundry Features
Laundry Room
Utilities
Cable Available, Electricity Connected, Natural Gas Connected, Phone Available, Sewer Connected, Trash Collection Public, Water Connected
Other Features
Patio And Porch Features
Patio
Lot Features
Back Yard, Cleared, Front Yard, Garden, Landscaped, Level, Private
Price History
| Date | Event | Price |
|---|---|---|
09/25/2026 Source: | Listed for Sale | $855,000 -1.61% $611/sqft |
09/18/2026 Source: | Listing Removed | $869,000 $621/sqft |
08/20/2026 Source: | Listed for Sale | $869,000 $621/sqft |
08/15/2026 Source: | Coming Soon | $869,000 $621/sqft |

Nearby Homes
Find Homes by Property Features in Hempstead, NY


Based on information from OneKey MLS, through Oct 08, 2026, 10:02PM. IDX information is provided exclusively for personal, non-commercial use, and may not be used for any purpose other than to identify prospective properties consumers may be interested in purchasing. Information is deemed reliable but not guaranteed. © 2026 OneKey® MLS. All rights reserved.
 Advertising Broker: Derek Greene | The Greene Realty Group