- Overview
- Description
- Property Details
- Location
- HOA Management
- Facts & Features
- Getting Around
- Nearby Homes
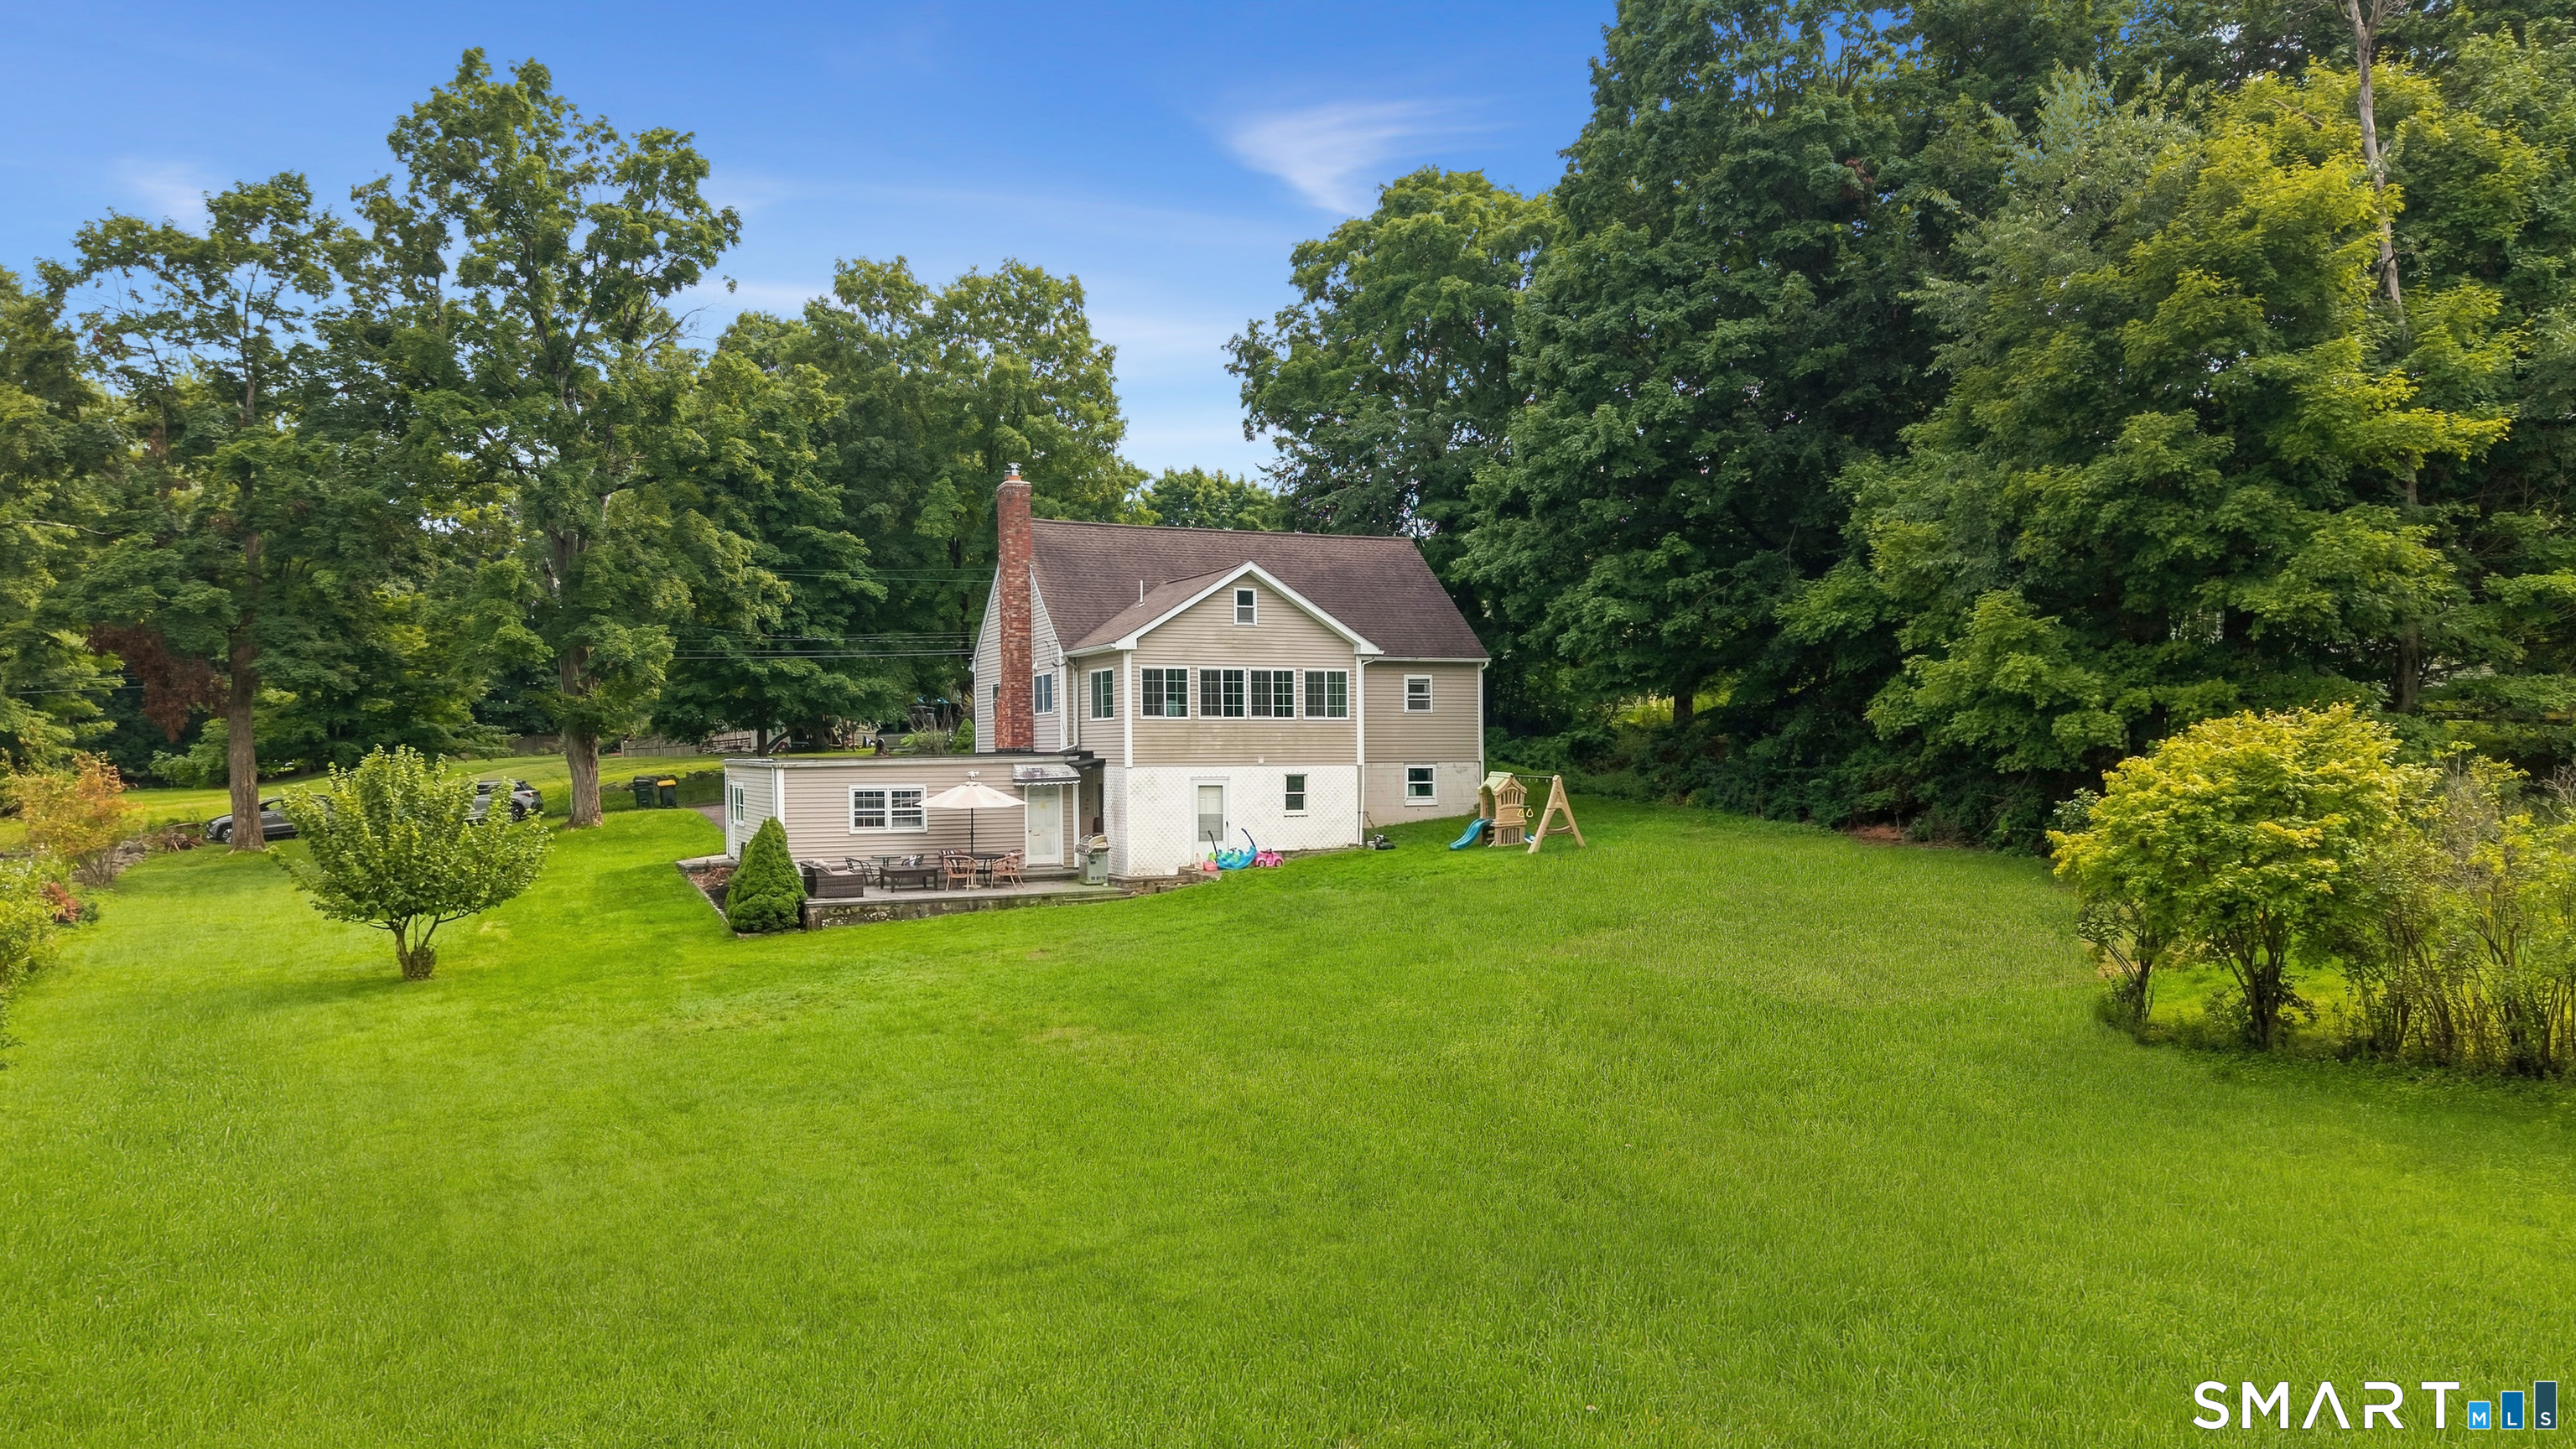

Street View
$599,000
Monthly Est:$2,981
 3 Beds
 3 Baths
2 full baths + 1 half bath
 1,848sqft
47 Gregory St, Danbury, CT 06811
$599,000
$2,981/moEst:
Get Pre-Approved
Single Family Residence
Built in 1966
$-- HOA
26,136 sqft lot
$324/sq.ft
Description
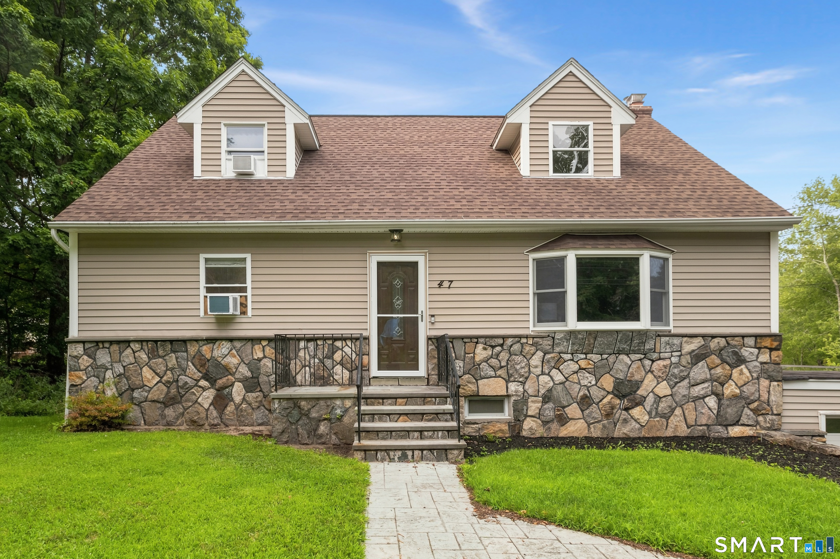
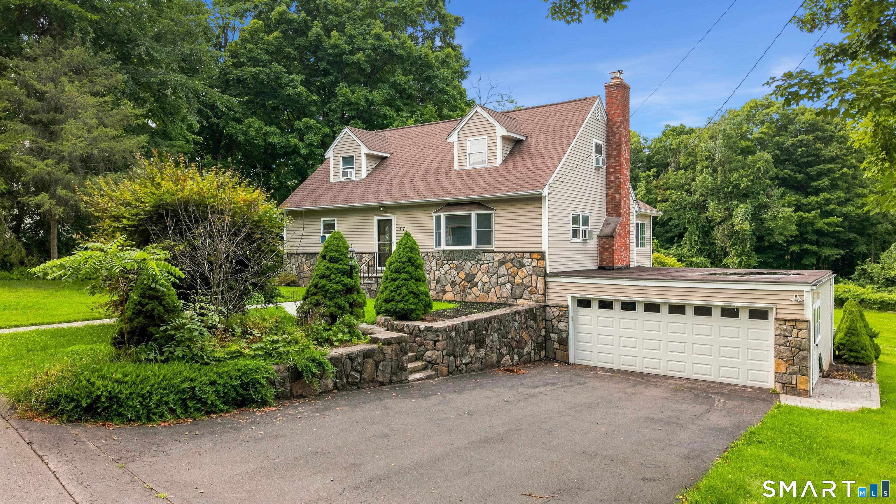
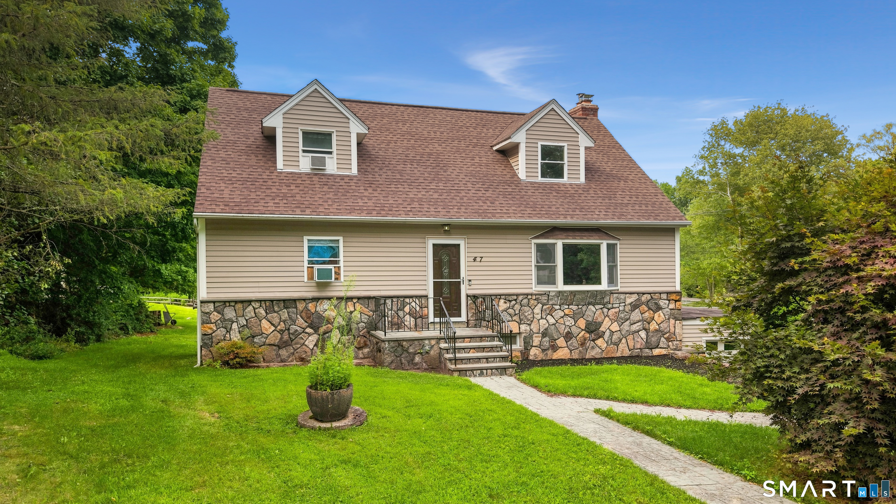
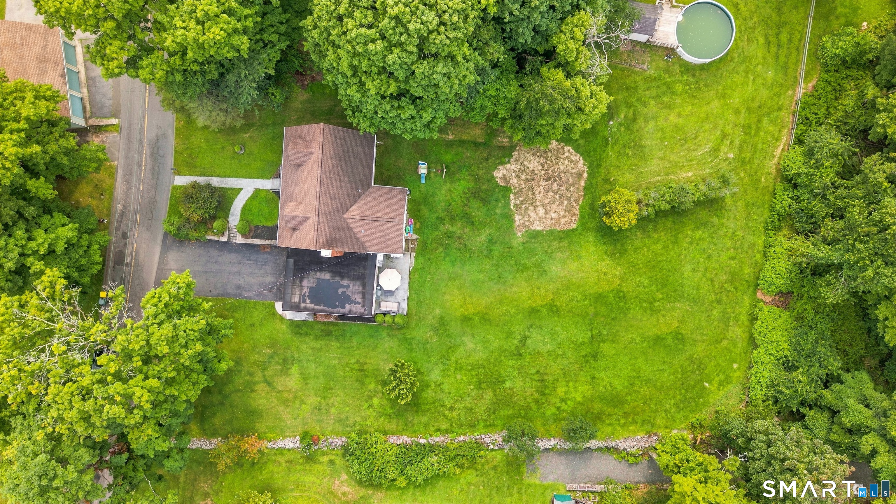
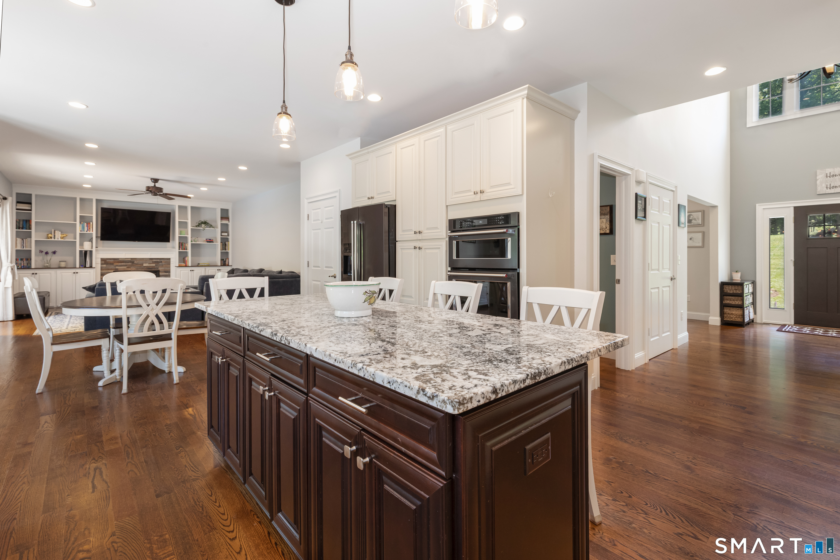
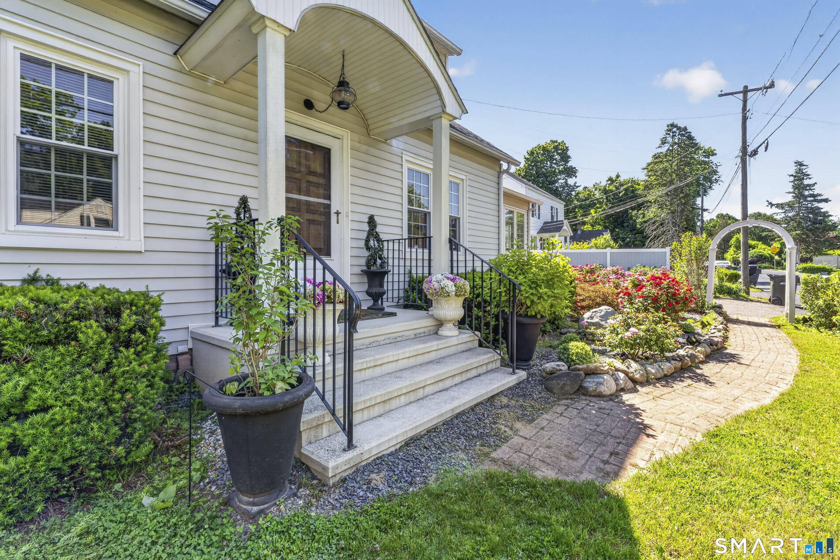
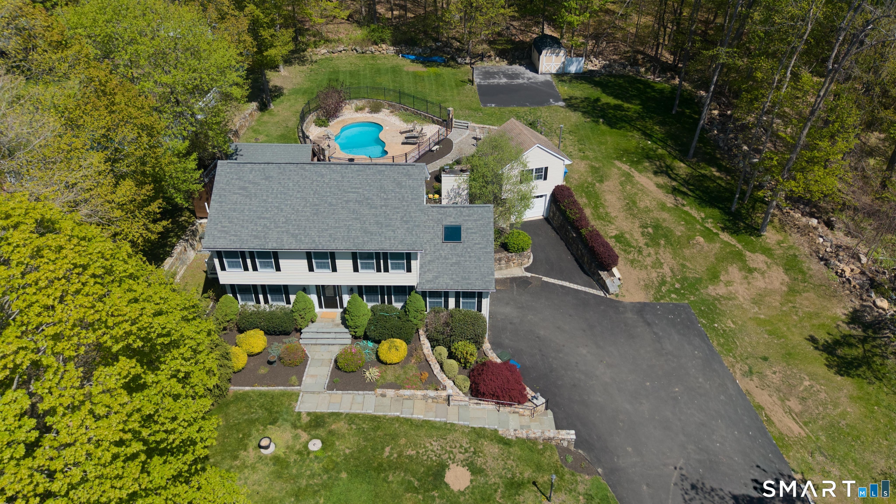
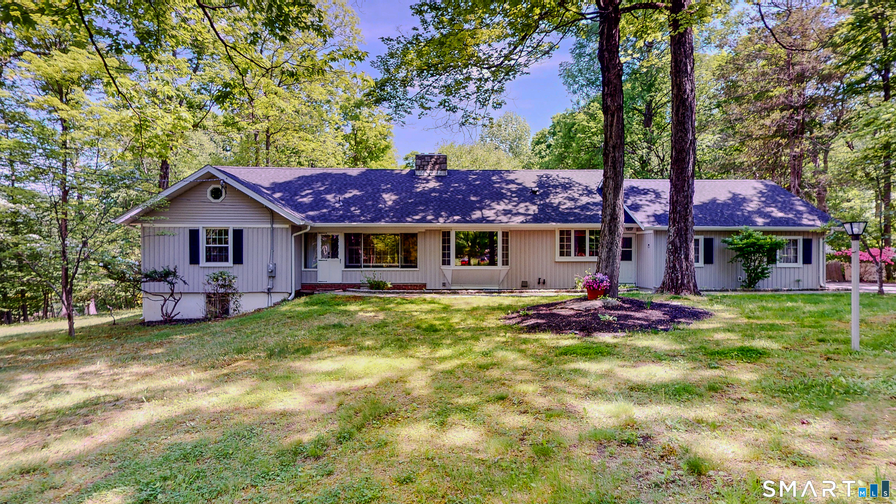
Welcome to 47 Gregory Street, a beautifully maintained and thoughtfully updated home set on a picture-perfect, level lot. This 3 Br/2.5 Bth Cape Cod style home offers an inviting combination of indoor comfort, flexible living space and outdoor enjoyment. The main level welcomes you with a generously sized living room and spacious, updated kitchen featuring granite countertops, center island, tiled backsplash, and stainless steel appliances. Just off the kitchen, the dining area easily accommodates a large table-perfect for everything from holiday gatherings or just an intimate candle lit dinner for two. The inviting sunroom may quickly become a favorite retreat, whether you're enjoying your morning coffee, settling in to watch TV, or simply relaxing while taking in the scenic views. Also on the main level are two versatile flex rooms, ready to adapt as your needs change. Create a guest room, den, home office, or perhaps a combination of uses. A beautifully remodeled full bath completes this level and features a double-sink vanity with marble top, linen closet, and tastefully tiled tub/shower surround and flooring. Upstairs, you'll find two additional generously sized bedrooms, including one spacious enough to serve as an alternate primary bedroom, along with a conveniently located half bath.
- Houzeo last checked: 4 hours ago
- Listing updated: September 26, 2026 at 10:40 pm
- Listing Provided by: Raymond Magnani | Houlihan Lawrence
- Source: SMART MLS-CT | MLS#: 24199726

Property Details
Status
Active
Type
Single Family Residence
No. of Stories
-
County
City
Neighborhood
--
Year Built
1966
HOA Fees
-
Finished Area
1,848 sqft
Lot Size
26,136 sqft lot
Basement Area
- sqft
MLS Name
SMART MLS
MLS Number
24199726
MLS Status
Active
Days on Market
14

Continue Your Journey in App
Find your dream home, receive real-time updates, and many more!
Download App
Continue Your Journey in App
Find your dream home, receive real-time updates, and many more!
Location
HOA Management
0
HOA Fees
$-/
Disclaimer: Amenities are based on third-party information and may vary; buyers must independently verify all amenities, as information is deemed reliable but not guaranteed.
Facts & Features
Rooms
Bedrooms & bathrooms
Bedrooms: 3
Bathrooms: 3
Interior
Exterior Features
Gutters, Garden Area, Patio
Sewer
Septic
Appliances
Electric Range, Microwave, Refrigerator, Dishwasher, Washer, Dryer
Cooling
Window Unit
Interior Features
Auto Garage Door Opener, Cable Available
Heating
Hot Water, Oil
Construction
Year Built
Year Built: 1966
Home type
Single Family Residence
Architectural Style
Cape Cod
Roof
Asphalt Shingle
Foundation Details
Stone
Utilities & Energy
Water Source
Private Well
Basement
Full, Heated, Fully Finished, Garage Access
Laundry Features
Lower Level
Parking Features
Under House Garage, Driveway
Other Features
Subdivision Name
Middle River
Lot Features
Level Lot
Price History
| Date | Event | Price |
|---|---|---|
09/23/2026 Source: | Listed for Sale | $599,000 +23.25% $324/sqft |
12/31/2021 Source: #170457680 | Sold | $486,000 $263/sqft |

Nearby Homes

Find Homes by Property Features in Danbury, CT


Based on information provided to and compiled by the SMART MLS, Inc. through Oct 08, 2026, 11:00AM. IDX information is provided exclusively for consumers’ personal, non-commercial use. It may not be used for any purpose other than to identify prospective properties consumers may be interested in purchasing. The data is deemed reliable but is not guaranteed accurate by the MLS. ©2026 SMART MLS, Inc. All Rights Reserved.
 Advertising Broker: Derek Greene | The Greene Realty Group