
- Overview
- Description
- Property Details
- Location
- Facts & Features
- Getting Around
- Nearby Homes


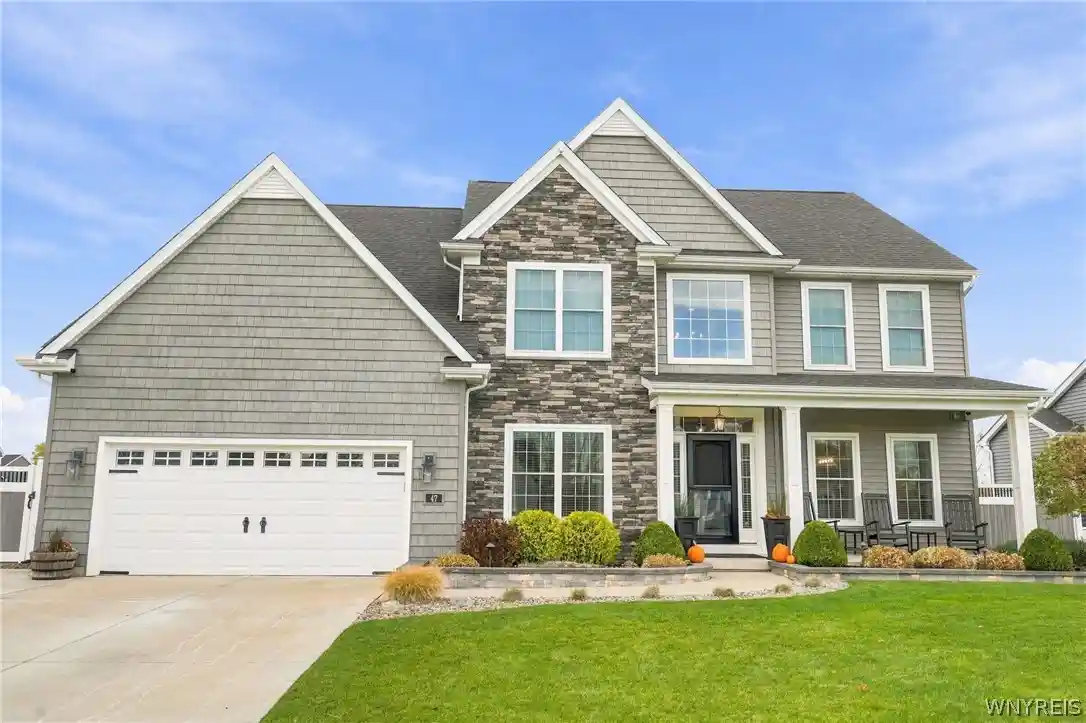


$924,900
Monthly Est:$4,604
 4 Beds
 4 Baths
2 full baths + 2 half baths
 3,136sqft
47 Hidden Meadow Xing, Lancaster, NY 14086
$924,900
$4,604/moEst:
Get Pre-Approved
Single Family Residence
Built in 2021
$-- HOA
0.3 acre lot
$295/sq.ft
Description
Welcome Home to this stunning, Forbes Capretto, better than new custom home built in 2022! This home has it all! 4 bedrooms, 2 full and 2 half baths, partially finished basement with egress window, and a charming yard with 3 patios one with an electronic pergola, a 2 tiered deck one is covered, fire pit, and outdoor kitchen! First floor boasts a 2 story foyer and a large formal dining room with built in cabinetry. Den/office. Open fully applianced eat-in kitchen with quartz, island with seating, stainless appliances, and built-in cabinetry. Large morning room with sliding glass doors to the covered patio. 2 tiered deck. Great room is bright and overlooks the yard. Cathedral ceiling, gas fireplace, power blinds in Great room & Morning room. 1st floor laundry; 1st floor walk in pantry and half bath. 2nd floor with 4 bedrooms and 2 full baths, primary ensuite has a tray ceiling and quartz full bath with great closet space. Upper hall bath is also quartz. Basement level is a dream! Sitting area with built-ins; quartz bar area is huge and inviting for gatherings and entertaining. Additional seating area to watch whatever you are into! Gym room has 9‘ ceiling in basement. Half bath on lower level. The yard is fabulous! The covered patio off of the morning room steps down to a maintenance-free deck, with 3 more patios for fire pit, outdoor kitchen, and lounging under the electronic pergola. Large shed is on a foundation with wonderful grass area for play. Water softener; built in dehumidifier; Generac generator; tankless HWT; 2 zones of heating; 240 line in garage. Too much to mention! This home is for the discerning buyer: no detail was missed!
- Houzeo last checked: 4 minutes ago
- Listing updated: November 5, 2026 at 7:08 pm
- Listing Provided by: Beth H Klipfel (716) 390-0533 DRE #10301201594 | HUNT Real Estate ERA (716) 633-5350
- Source: New York State Alliance of MLSs, Buffalo-NY | MLS#: B1727372

Property Details
Status
Active
Type
Single Family Residence
No. of Stories
2
County
City
Neighborhood
--
Year Built
2021
HOA Fees
-
Finished Area
3,136 sqft
Lot Size
0.3 acre lot
Basement Area
- sqft
MLS Name
New York State Alliance of MLSs, Buffalo
MLS Number
B1727372
MLS Status
Active
Days on Market
1

Continue Your Journey in App
Find your dream home, receive real-time updates, and many more!
Continue Your Journey in App
Find your dream home, receive real-time updates, and many more!
Location
Facts & Features
Rooms
Bedrooms & bathrooms
Bedrooms: 4
Bathrooms: 4
Basement
Level: Basement
Area: 676.00 Square Feet
Dimensions: 26.00 x 26.00
Other
Level: Basement
Area: 255.00 Square Feet
Dimensions: 17.00 x 15.00
Other
Level: First
Area: 216.00 Square Feet
Dimensions: 18.00 x 12.00
Den
Level: First
Area: 143.00 Square Feet
Dimensions: 13.00 x 11.00
DiningRoom
Level: First
Area: 195.00 Square Feet
Dimensions: 15.00 x 13.00
GreatRoom
Level: First
Area: 336.00 Square Feet
Dimensions: 21.00 x 16.00
Kitchen
Level: First
Area: 375.00 Square Feet
Dimensions: 25.00 x 15.00
Bedroom4
Level: Second
Area: 169.00 Square Feet
Dimensions: 13.00 x 13.00
Bedroom3
Level: Second
Area: 165.00 Square Feet
Dimensions: 15.00 x 11.00
Bedroom2
Level: Second
Area: 132.00 Square Feet
Dimensions: 12.00 x 11.00
Bedroom1
Level: Second
Area: 247.00 Square Feet
Dimensions: 19.00 x 13.00
Interior
Flooring
Carpet, Ceramic Tile, Luxury Vinyl, Varies
Interior Features
Wet Bar, Breakfast Bar, Ceiling Fans, Cathedral Ceilings, Den, Separate Formal Dining Room, Entrance Foyer, Eat In Kitchen, Great Room, Kitchen Island, Sliding Glass Doors, Storage, Solid Surface Counters, Walk In Pantry, Bar, Window Treatments
Window Features
Drapes
Appliances
Convection Oven, Dryer, Dishwasher, Exhaust Fan, Free Standing Range, Disposal, Gas Oven, Gas Range, Gas Water Heater, Microwave, Oven, Refrigerator, Range Hood, Wine Cooler, Washer, Water Softener Owned
Heating
Electric, Gas, Zoned, Forced Air
Sewer
Connected
Exterior Features
Barbecue, Concrete Driveway, Deck, Play Structure, Patio
Cooling
Zoned, Central Air
Construction
Year Built
Year Built: 2021
Home type
Single Family Residence
Roof
Architectural, Shingle
Architectural Style
Two Story, Traditional
Foundation Details
Poured
Property Condition
Resale
Construction Materials
Stone, Vinyl Siding
Utilities & Energy
Electric
Circuit Breakers
Laundry Features
Main Level
Water Source
Connected, Public
Basement
Full, Partially Finished, Sump Pump
Utilities
Cable Available, Electricity Connected, High Speed Internet Available, Sewer Connected, Water Connected
Parking Features
Attached, Garage, Water Available, Garage Door Opener
Other Features
Subdivision Name
Hidden Mdw Sub Ph 2
Patio And Porch Features
Covered, Deck, Patio, Porch
Lot Features
Rectangular, Rectangular Lot, Residential Lot
Price History
| Date | Event | Price |
|---|---|---|
11/05/2026 Source: | Listed for Sale | $924,900 +60.05% $295/sqft |
11/17/2022 Source: | Off Market | $577,866 $184/sqft |
02/01/2022 Source: | Sold | $577,866 $184/sqft |

Nearby Homes
Find Homes by Property Features in Lancaster, NY
Nearby New Homes For Sale

Based on data from the New York State Alliance of MLSs (CNYIS, Inc., UNYREIS and WNYREIS) through Nov 05, 2026, 07:45PM.. All information is provided exclusively for consumers’ personal, non-commercial use. It may not be used for any purpose other than to identify prospective properties consumers may be interested in purchasing. The data is deemed reliable by is not guaranteed accurate by the MLS. This website may not include listings or property addresses of sellers who have directed their listing brokers to withhold their listing or their property address from display on the Internet. All information provided is deemed reliable but is not guaranteed and should be independently verified. © 2026 the New York State Alliance of MLSs. All Rights Reserved.
 Advertising Broker: Derek Greene | The Greene Realty Group
