The Greene Realty
Powered by 
- 13
- Overview
- Description
- Property Details
- Location
- HOA Management
- Facts & Features
- Getting Around
- Nearby Homes
 Hot

Street View
$354,500
Monthly Est:$1,764
 3 Beds
 2 Baths
1 full bath + 1 half bath
 1,152sqft
47 Horseshoe Cir, Ware, MA 01082
$354,500
$1,764/moEst:
Get Pre-Approved
Single Family Residence
Built in 1977
$25.83/mo HOA
0.26 acre lot
$308/sq.ft
Description
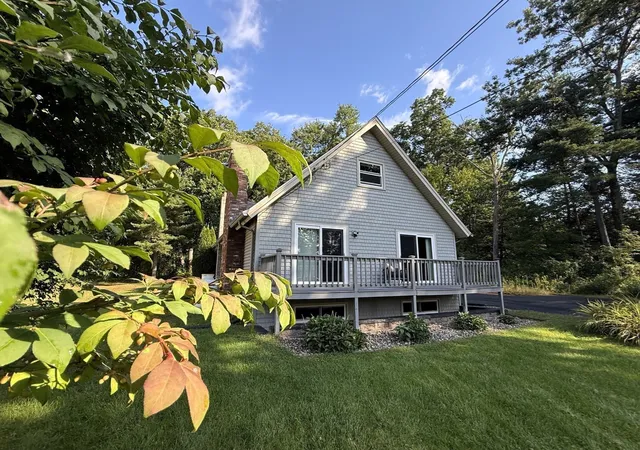
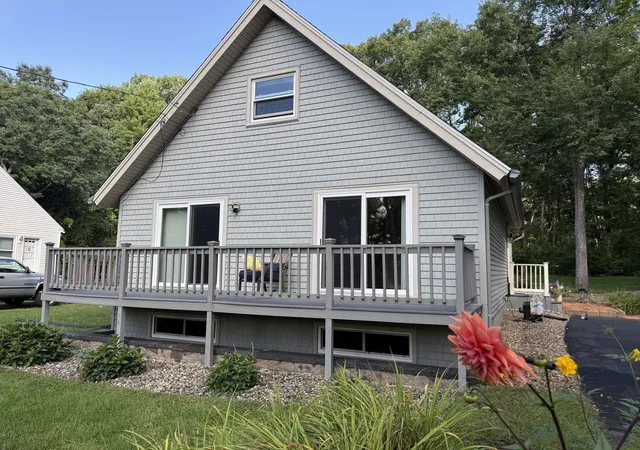
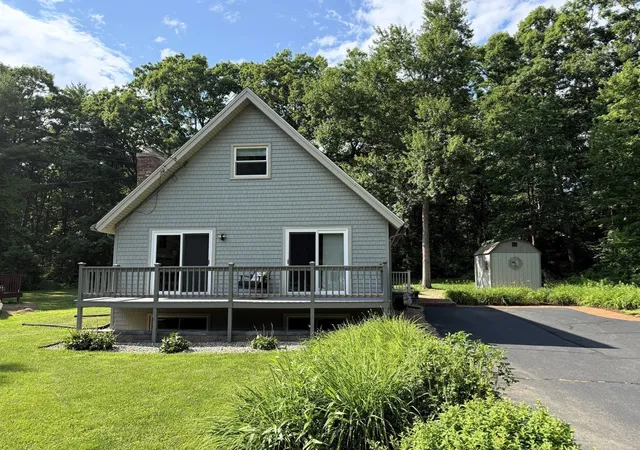
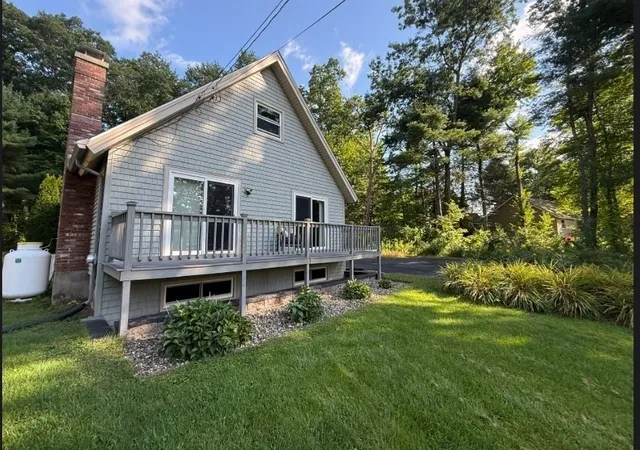
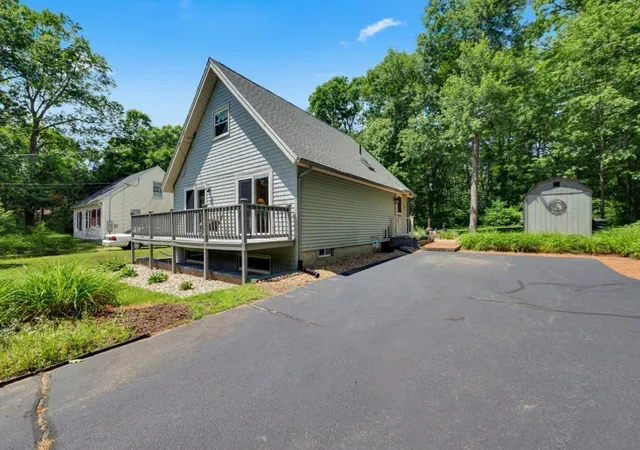
Just reduced to $354,500! BEAVER LAKE LIVING IS WITHIN REACH! This beautiful, meticulously-maintained home is a seven-minute stroll to the beach and is the perfect first home or downsizers' dream. Step into your cheerful kitchen with stainless appliances that leads to a flex space currently set up as a dining room. Sliders from here lead to your inviting patio surrounded by summer color with gorgeous perennials and looking out at your private back yard. The living room is stunning with soaring vaulted ceilings, a pretty fireplace, and sliders to a front deck. AND One Level Living! A first-floor bedroom with a large closet has adjacent full bath with double vanity. Sliders add sunshine and give access to your favorite coffee spot on the front deck. Upstairs, two more charming bedrooms: one overlooks the living room for an airy, open feel; the other opens to a private balcony above the back yard & border gardens. A freshly painted shed is a bonus. Stroll 7 minutes to West Beach, reserved for Beaver Lake Association members. Don't miss it. Call Now!
- Houzeo last checked: 12 minutes ago
- Listing updated: October 21, 2026 at 7:30 am
- Listing Provided by: Deborah Deschamps (413) 530-8356 | Berkshire Hathaway HomeServices Realty Professionals (413) 596-6711
- Source: MLS Property Information Network-MA | MLS#: 73576688

Property Details
Status
Pending
Type
Single Family Residence
No. of Stories
-
County
City
Neighborhood
--
Year Built
1977
HOA Fees
$25.83/mo
Finished Area
1,152 sqft
Lot Size
0.26 acre lot
Basement Area
- sqft
MLS Name
MLS Property Information Network
MLS Number
73576688
MLS Status
Under Agreement
Days on Market
50

Continue Your Journey in App
Find your dream home, receive real-time updates, and many more!
Continue Your Journey in App
Find your dream home, receive real-time updates, and many more!
Location
HOA Management
N/A
HOA Fees
$310/ Annually
Disclaimer: Amenities are based on third-party information and may vary; buyers must independently verify all amenities, as information is deemed reliable but not guaranteed.
Facts & Features
Rooms
Bedrooms & bathrooms
Bedrooms: 3
Bathrooms: 2
Interior
Cooling
Ductless
Appliances
Water Heater, Tankless Water Heater, Range, Dishwasher, Refrigerator, Washer, Dryer
Heating
Baseboard, Oil
Exterior Features
Deck Composite, Patio, Balcony, Rain Gutters, Storage
Sewer
Private Sewer
Construction
Year Built
Year Built: 1977
Home type
Single Family Residence
Foundation Details
Concrete Perimeter
Construction Materials
Frame
Architectural Style
Contemporary
Roof
Shingle
Utilities & Energy
Laundry Features
Electric Dryer Hookup, Washer Hookup
Utilities
For Electric Range, For Electric Dryer, Washer Hookup
Basement
Full, Interior Entry, Bulkhead, Concrete
Electric
Circuit Breakers
Water Source
Private
Parking Features
Paved Drive, Off Street, Paved
Other Features
Lot Features
Level
Disclosures
Please Go To Https://www.beaverlakeclub.com For Rules/regs And All Beaver Lake Info. Some Ext Photos Digitally Enhanced. All Info To Be Verified By Buyer/buyer Agents
Patio And Porch Features
Deck Composite, Patio
Community Features
Public Transportation, Shopping, Park, Golf, Conservation Area
Price History
| Date | Event | Price |
|---|---|---|
10/19/2026 Source: | Pending | $354,500 $308/sqft |
10/06/2026 Source: | Listed for Sale | $354,500 -4.83% $308/sqft |
09/14/2026 Source: | Listing Removed | $372,500 $323/sqft |
07/22/2026 Source: | Price Decreased | $372,500 -5.10% $323/sqft |
06/21/2026 Source: | Listed for Sale | $392,500 $341/sqft |

Nearby Homes
Find Homes by Property Features in Ware, MA

Based on information provided to and compiled by MLS Property Information Network, Inc. covering through Nov 04, 2026, 06:00AM. The property listing data and information, or the Images, set forth herein were provided to MLS Property Information Network, Inc. from third-party sources, including sellers, lessors and public records, and were compiled by MLS Property Information Network, Inc. The property listing data and information, and the Images, are for the personal, non-commercial use of consumers having a good faith interest in purchasing or leasing listed properties of the type displayed to them and may not be used for any purpose other than to identify prospective properties which such consumers may have a good faith interest in purchasing or leasing. MLS Property Information Network, Inc. and its subscribers disclaim any and all representations and warranties as to the accuracy of the property listing data and information, or as to the accuracy of any of the Images, set forth herein. All information provided is deemed reliable, but is not guaranteed to be accurate and should be independently verified. © 2026 MLS Property Information Network, Inc. All Rights Reserved.
 Advertising Broker: Derek Greene | The Greene Realty Group
