The Greene Realty
Powered by 
- 0
- 5
- Overview
- Description
- Property Details
- Location
- Facts & Features
- Getting Around
- Nearby Homes
 Price Drop: $83K (09/25)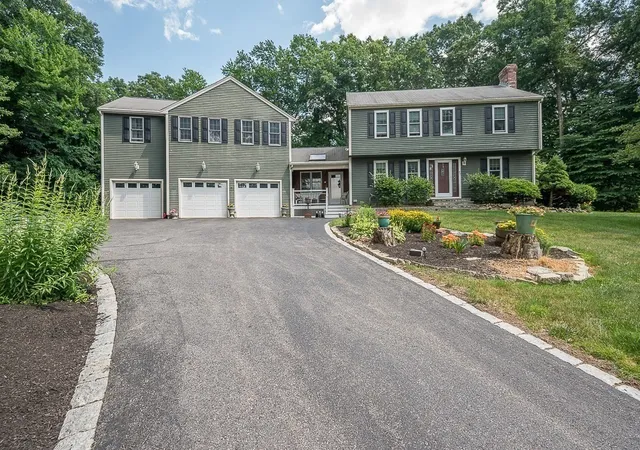

Street View
$1,116,000
Monthly Est:$5,555
 8 Beds
 5 Baths
4 full baths + 1 half bath
 4,700sqft
47 Houde St, Marlborough, MA 01752
$1,116,000
$5,555/moEst:
Get Pre-Approved
Single Family Residence
Built in 1983
$-- HOA
1.07 acres lot
$237/sq.ft
Description
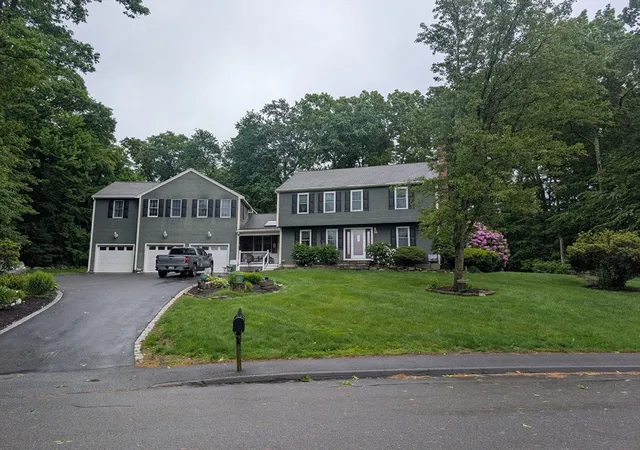
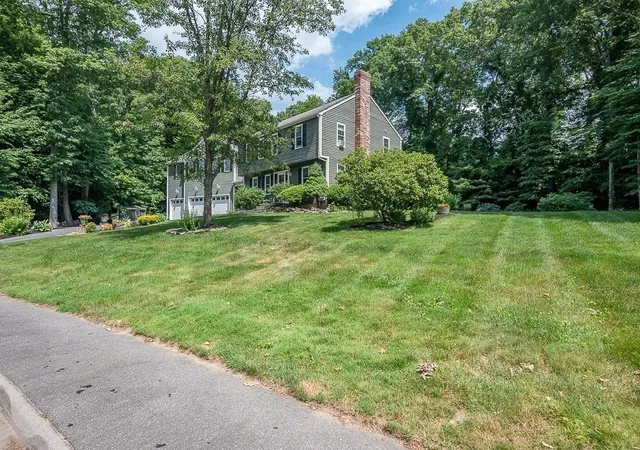
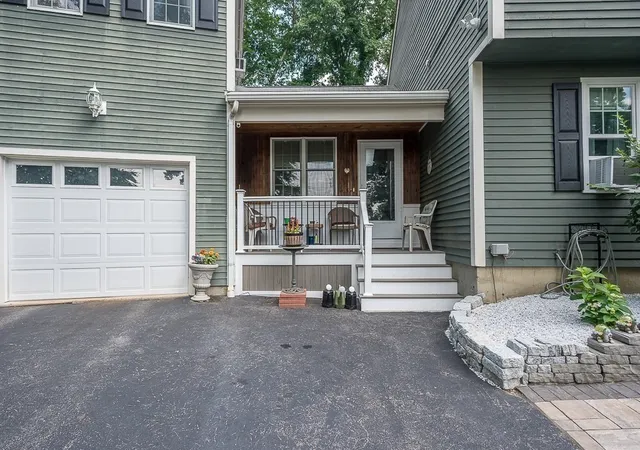
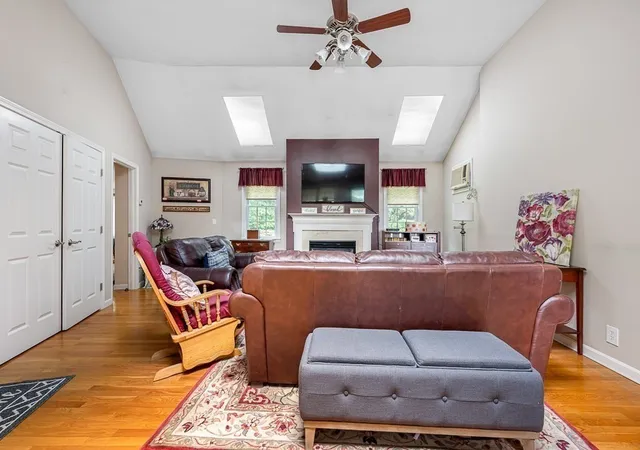
Welcome to this extraordinary home, perfectly positioned on a quiet street corner. This home offers an unmatched layout tailored for extended multi-generational living or flexible lifestyle needs. Spanning approximately 4,700 square feet of combined living space, this remarkable property seamlessly combines classic charm with incredible functionality. The main house features 4 bedrooms, 2 full baths, and 1 half bath alongside an attached, fully independent in-law residence also boasting 4 bedrooms, 2 full baths, and 1 half bath! Enter the main house and welcomed by a sunlit living room enhanced by bright skylights and rich hardwood floors! Two cozy fireplaces (one gas, one wood). This home has an ideal indoor-outdoor flow leading to a wonderful 3-season room and alow-maintenance composite deck that is perfect for morning coffee or evening relaxation! Designed for funtionality and comfort, the attached in-law residence features hardwood flooring on the first floor, a convenient walk-in pantry, its own private entrance, and a dedicated deck overlooking the back yard that is perfect for entertaining! A separate one-car garage to complement the main residence's two-car garage! Both sides of the home feature finished basements that offer endless possibilities for home theaters, gyms, or playrooms, along with abundant storage options throughout. Situated nicely on a corner lot, this home combines tranquil neighborhood living with unbeatable convenience! Located just minutes from downtown Marlborough, Apex Entertainment, and major commuter routes including Route 9, 290, 495 and the Mass Pike.
- Houzeo last checked: 1 minute ago
- Listing updated: September 25, 2026 at 2:40 pm
- Listing Provided by: John Kokocinski (774) 289-9800 | The Neighborhood Realty Group (508) 459-1876
- Source: MLS Property Information Network-MA | MLS#: 73562276

Property Details
Status
Pending
Type
Single Family Residence
No. of Stories
-
County
City
Neighborhood
--
Year Built
1983
HOA Fees
-
Finished Area
4,700 sqft
Lot Size
1.07 acres lot
Basement Area
- sqft
MLS Name
MLS Property Information Network
MLS Number
73562276
MLS Status
Under Agreement
Days on Market
59

Continue Your Journey in App
Find your dream home, receive real-time updates, and many more!
Download App
Continue Your Journey in App
Find your dream home, receive real-time updates, and many more!
Location
Facts & Features
Rooms
Bedrooms & bathrooms
Bedrooms: 8
Bathrooms: 5
Interior
Sewer
Public Sewer
Interior Features
Den, Internet Available Unknown
Window Features
Insulated Windows
Cooling
Wall Unit(s)
Flooring
Wood, Tile, Vinyl / Vct, Carpet, Flooring Hardwood
Heating
Baseboard, Natural Gas, Wood
Exterior Features
Porch, Porch Enclosed, Deck, Deck Wood, Deck Composite, Rain Gutters, Storage, Decorative Lighting
Appliances
Gas Water Heater, Range, Dishwasher, Disposal, Refrigerator, Washer, Dryer
Construction
Year Built
Year Built: 1983
Home type
Single Family Residence
Roof
Shingle
Architectural Style
Colonial, Garrison
Foundation Details
Concrete Perimeter
Construction Materials
Frame
Utilities & Energy
Laundry Features
Electric Dryer Hookup, Washer Hookup
Water Source
Public
Basement
Full, Partially Finished, Bulkhead, Concrete
Utilities
For Gas Range, For Electric Dryer, Washer Hookup
Electric
Circuit Breakers, 200+ Amp Service
Fireplace Features
Living Room
Parking Features
Attached, Garage Door Opener, Paved Drive, Off Street, Paved
Other Features
Disclosures
Subject To Seller Finding Suitable Housing. Only Rooms In The Main House Are Included In The 'room Description' Section. Room Sizes Are Approximate. Drain Easement Exists On Left Of Lot. Buyers And Buyers Agents To Perform Due Diligence And Verify All Information To Their Satisfaction.
Lot Features
Corner Lot, Gentle Sloping
Patio And Porch Features
Porch, Porch Enclosed, Deck, Deck Wood, Deck Composite
Community Features
Public Transportation, Shopping, Tennis Court(s), Park, Golf, Medical Facility, Bike Path, Conservation Area, Highway Access, House Of Worship, Private School, Public School
Price History
| Date | Event | Price |
|---|---|---|
09/25/2026 Source: | Pending | $1,116,000 $237/sqft |
09/12/2026 Source: | Contingent (Active Under Contract) | $1,116,000 $237/sqft |
08/30/2026 Source: | Price Decreased | $1,116,000 -6.92% $237/sqft |
08/12/2026 Source: | Listed for Sale | $1,199,000 $255/sqft |

Nearby Homes


Find Homes by Property Features in Marlborough, MA

Based on information provided to and compiled by MLS Property Information Network, Inc. covering through Oct 10, 2026, 07:15PM. The property listing data and information, or the Images, set forth herein were provided to MLS Property Information Network, Inc. from third-party sources, including sellers, lessors and public records, and were compiled by MLS Property Information Network, Inc. The property listing data and information, and the Images, are for the personal, non-commercial use of consumers having a good faith interest in purchasing or leasing listed properties of the type displayed to them and may not be used for any purpose other than to identify prospective properties which such consumers may have a good faith interest in purchasing or leasing. MLS Property Information Network, Inc. and its subscribers disclaim any and all representations and warranties as to the accuracy of the property listing data and information, or as to the accuracy of any of the Images, set forth herein. All information provided is deemed reliable, but is not guaranteed to be accurate and should be independently verified. © 2026 MLS Property Information Network, Inc. All Rights Reserved.
 Advertising Broker: Derek Greene | The Greene Realty Group