The Greene Realty
Powered by 
- 0
- 1
- Overview
- Description
- Property Details
- Location
- Facts & Features
- Getting Around
- Nearby Homes

Street View
$799,900
Monthly Est:$3,981
 3 Beds
 2 Baths
2 full baths
 1,847sqft
47 Jarr Brk Rd, Holliston, MA 01746
$799,900
$3,981/moEst:
Get Pre-Approved
Single Family Residence
Built in 1960
$-- HOA
0.48 acre lot
$433/sq.ft
Description
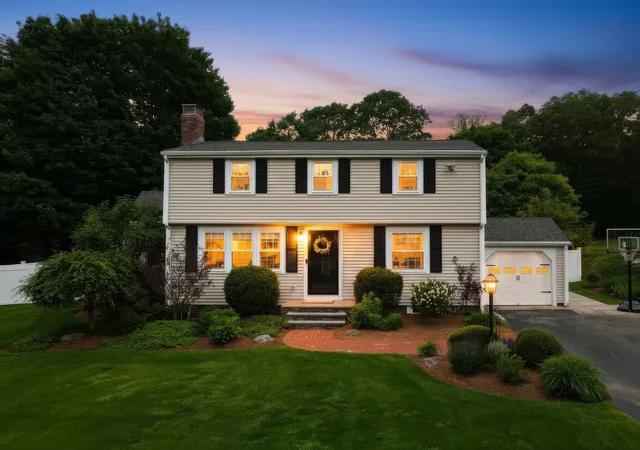
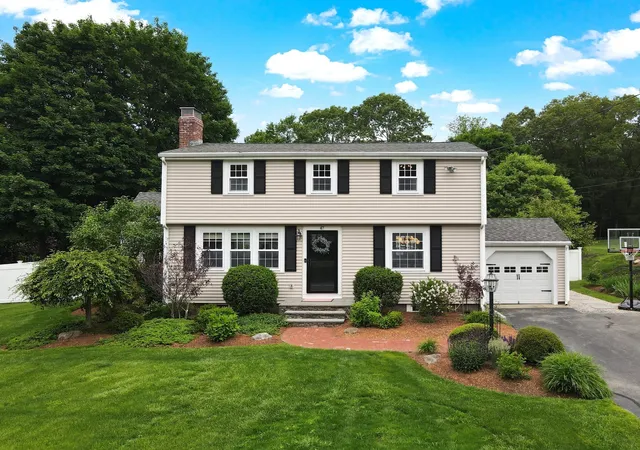
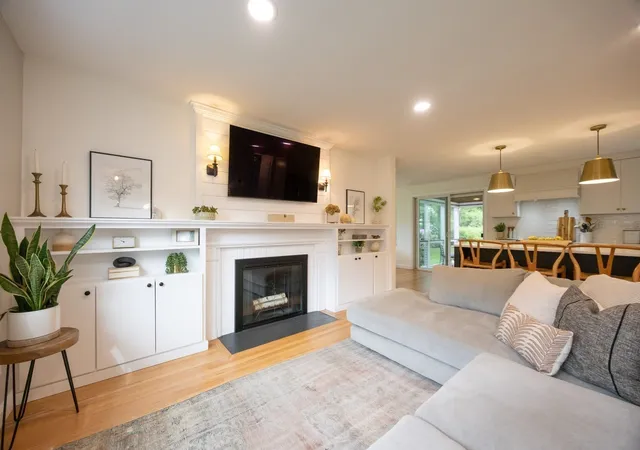
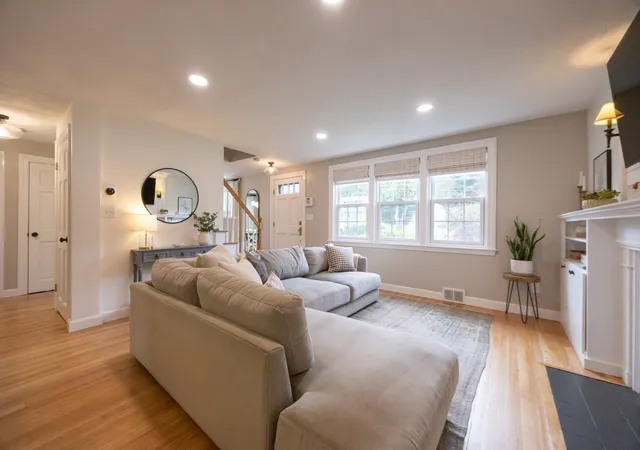
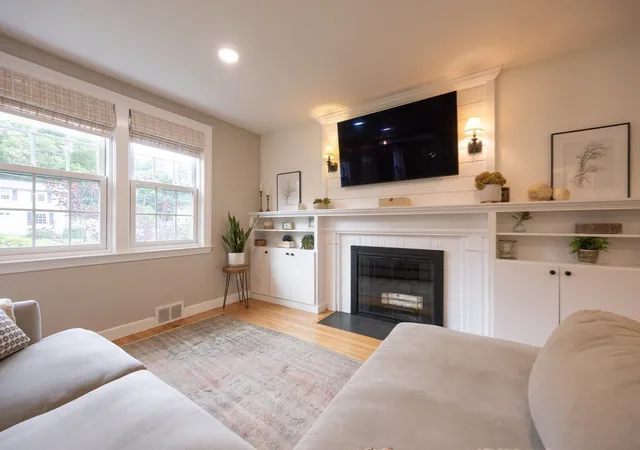
SUNDAY OPEN HOUSE CANCELLED. ACCEPTED OFFER. Welcome to 47 Jarr Brook Rd, a beautifully remodeled cape style home offering timeless character, modern updates, and exceptional indoor-outdoor living in desirable Holliston. The heart of the home is the fully remodeled kitchen, completed in 2020, featuring an open-concept design that seamlessly connects to the living room and eat in breakfast nook. Thoughtfully appointed with stainless steel appliances, quartz counter tops, built-in microwave, center island, and wine cooler, this inviting space is perfectly suited for both everyday living and entertaining. The living room offers a warm and welcoming atmosphere centered around a classic fireplace and custom built ins. The home features three well-appointed bedrooms and two updated full bathrooms, providing comfortable and versatile living space. Step outside and discover a truly special private retreat. The professionally landscaped grounds feature beautiful patio hardscaping, creating an ideal setting for outdoor dining, entertaining, and relaxing. A new deck and screened-in porch provide additional spaces to enjoy the outdoors throughout the seasons, while the private pool area offers the perfect escape for summer days. A dedicated fire pit adds another gathering space for those cool summar and fall evenings. An attached one-car garage adds convenience and additional storage. Ideally located on a quiet cul-de-sac, this home is a must see. Showings start Friday.
- Houzeo last checked: 13 minutes ago
- Listing updated: September 29, 2026 at 7:30 am
- Listing Provided by: Ritucci & Swift - Your Home Team (508) 479-8505 | Realty Executives Boston West (508) 429-7391
- Source: MLS Property Information Network-MA | MLS#: 73574220

Property Details
Status
Pending
Type
Single Family Residence
No. of Stories
-
County
City
Neighborhood
--
Year Built
1960
HOA Fees
-
Finished Area
1,847 sqft
Lot Size
0.48 acre lot
Basement Area
- sqft
MLS Name
MLS Property Information Network
MLS Number
73574220
MLS Status
Under Agreement
Days on Market
28

Continue Your Journey in App
Find your dream home, receive real-time updates, and many more!
Download App
Continue Your Journey in App
Find your dream home, receive real-time updates, and many more!
Location
Facts & Features
Rooms
Bedrooms & bathrooms
Bedrooms: 3
Bathrooms: 2
Interior
Sewer
Private Sewer
Cooling
Central Air
Interior Features
Bonus Room, Home Office
Exterior Features
Porch, Porch Screened, Deck, Patio, Pool Inground Heated, Rain Gutters, Storage, Fenced Yard, Stone Wall
Flooring
Tile, Hardwood, Flooring Wall To Wall Carpet
Appliances
Range, Dishwasher, Refrigerator, Washer, Dryer
Heating
Oil
Construction
Year Built
Year Built: 1960
Home type
Single Family Residence
Foundation Details
Concrete Perimeter
Roof
Shingle
Construction Materials
Frame
Architectural Style
Cape
Utilities & Energy
Parking Features
Attached, Off Street, Paved
Fireplace Features
Living Room
Laundry Features
In Basement
Basement
Partially Finished
Electric
200+ Amp Service
Water Source
Public
Pool Features
Pool Inground Heated
Utilities
For Electric Range
Other Features
Patio And Porch Features
Porch, Screened, Deck, Patio
Community Features
Park, Walk/jog Trails, Golf, Medical Facility, Bike Path, Conservation Area, Public School
Lot Features
Cleared, Level
Price History
| Date | Event | Price |
|---|---|---|
09/26/2026 Source: | Pending | $799,900 $433/sqft |
09/12/2026 Source: | Contingent (Active Under Contract) | $799,900 $433/sqft |
09/09/2026 Source: | Listed for Sale | $799,900 $433/sqft |

Nearby Homes






Find Homes by Property Features in Holliston, MA

Based on information provided to and compiled by MLS Property Information Network, Inc. covering through Oct 08, 2026, 07:00AM. The property listing data and information, or the Images, set forth herein were provided to MLS Property Information Network, Inc. from third-party sources, including sellers, lessors and public records, and were compiled by MLS Property Information Network, Inc. The property listing data and information, and the Images, are for the personal, non-commercial use of consumers having a good faith interest in purchasing or leasing listed properties of the type displayed to them and may not be used for any purpose other than to identify prospective properties which such consumers may have a good faith interest in purchasing or leasing. MLS Property Information Network, Inc. and its subscribers disclaim any and all representations and warranties as to the accuracy of the property listing data and information, or as to the accuracy of any of the Images, set forth herein. All information provided is deemed reliable, but is not guaranteed to be accurate and should be independently verified. © 2026 MLS Property Information Network, Inc. All Rights Reserved.
 Advertising Broker: Derek Greene | The Greene Realty Group