
- Overview
- Description
- Property Details
- Location
- Facts & Features
- Getting Around
- Nearby Homes

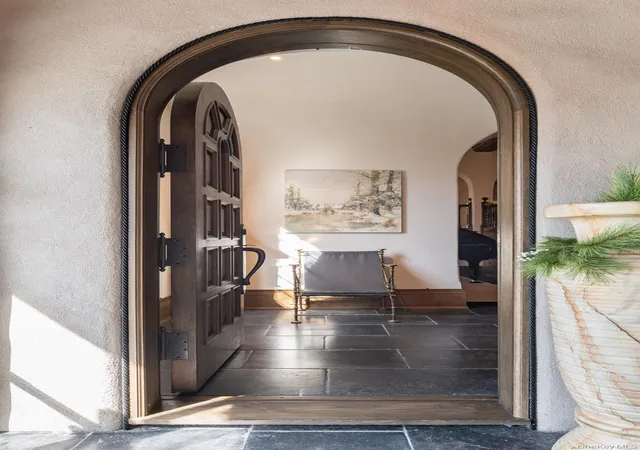


$11,500,000
Monthly Est:$57,240
 5 Beds
 7 Baths
5 full baths + 2 half baths
 9,200sqft
47 Masterton Rd, Bronxville, NY 10708
$11,500,000
$57,240/moEst:
Get Pre-Approved
Single Family Residence
Built in 1925
$-- HOA
34,848 sqft lot
$1,250/sq.ft
Description
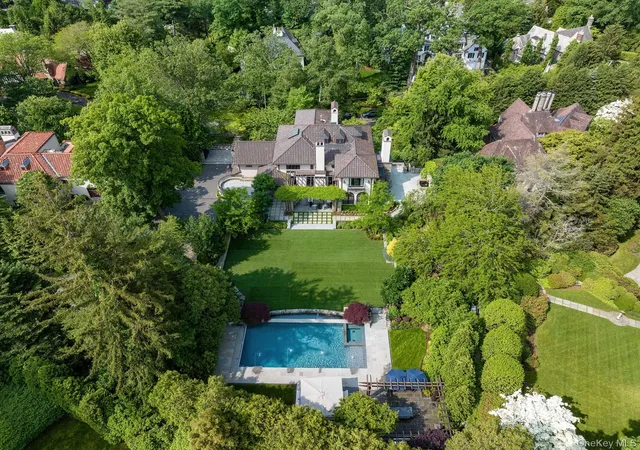
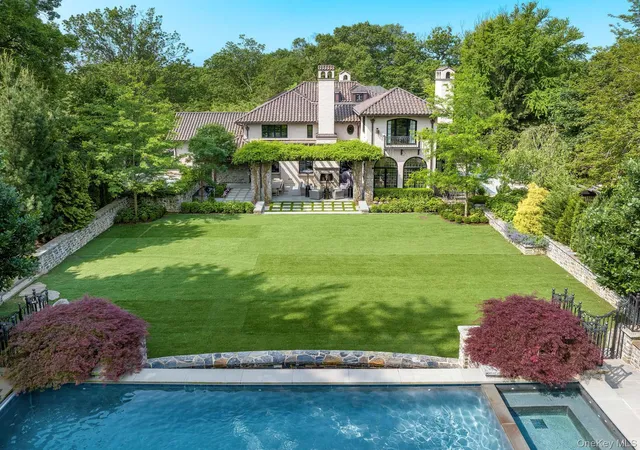
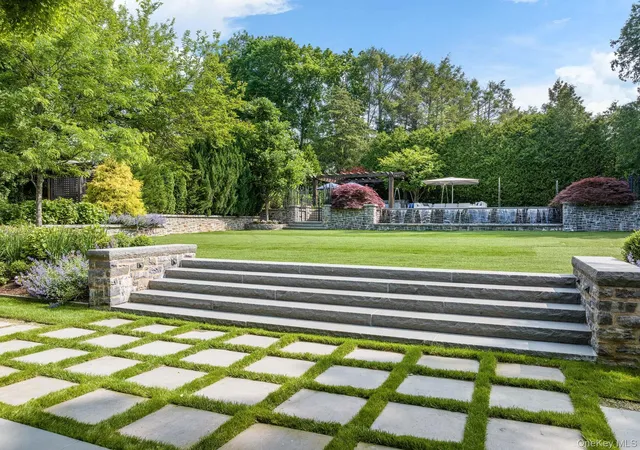
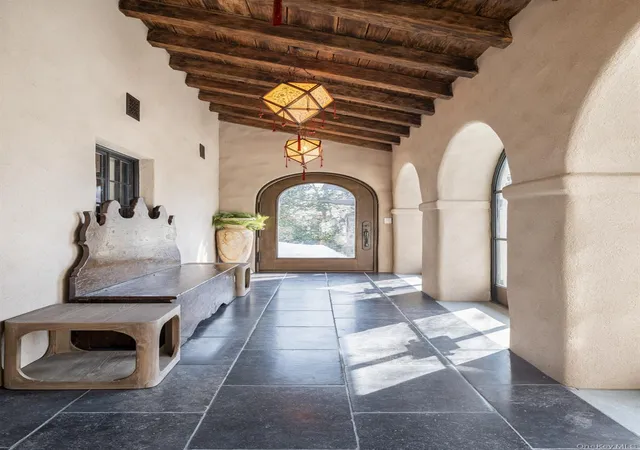
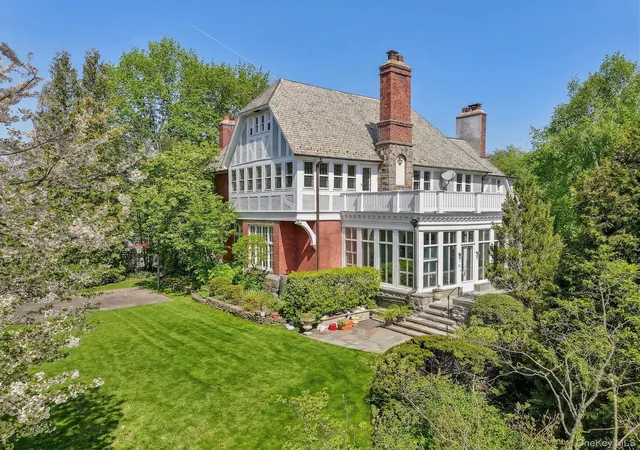
Originally designed in 1925 by renowned architect Lewis Bowman, this extraordinary residence has been meticulously reimagined by Lucio DiLeo of Studio RAI Architects and its current owners through a comprehensive, four-year, world-class renovation. Seamlessly blending timeless architectural beauty with modern luxury, this nearly 9,200 SF masterpiece is defined by exquisite design, fine craftsmanship, and resort-style amenities. Set back along a private drive, the home’s stately facade gives way to a world of refined elegance. Stone steps wind toward an enchanting terrace and a glass-enclosed loggia, opening into interiors that are nothing short of breathtaking. A dramatic, balconied foyer overlooks a grand living room featuring a 14-foot soaring beamed ceiling, striking Palladian windows, and an imported 7x6-foot limestone fireplace, setting the tone for the extraordinary quality found throughout the home. The formal dining room, wrapped in silk-lined walls and centered around a second fireplace, is both luxurious and welcoming—ideal for elegant entertaining or intimate gatherings. Every inch of this residence reflects a deep commitment to artisanal detail and exceptional materials. At the heart of the home is a chef’s dream kitchen—bright and expansive, with a stunning barrel-arched ceiling and views of the rear gardens. A 12-foot island with a champagne sink, natural quartz countertops, and top-of-the-line appliances—including a La Cornue Grand Palais 180 range, La Cornue Flamberge rotisserie, Blue Star electric oven with pizza stone, Miele fridge and freezer, steam and speed oven, and separate coffee station—creates the ultimate culinary experience. A custom Vaclav brass and pewter hood, custom cabinetry by Nils Kasperson, a large pantry with an ice maker, a kitchen office, and a fully outfitted mudroom add both beauty and function. Flowing seamlessly from the kitchen, the spectacular Great Room is the home’s showpiece—anchored by a dramatic stone fireplace and enhanced by custom wood beams, a full built-in entertainment wet bar, bespoke built-in shelving, an 82-inch hidden drop-down TV, and state-of-the-art AV. Adjacent is a light-filled breakfast/dining room surrounded by Palladian windows that open to a private terrace with its own fireplace—perfect for al fresco dining and quiet evenings. Upstairs, five luxurious bedroom suites (easily convertible to six) each offer en-suite baths with steam showers, walk-in closets, AV systems, and custom built-ins. The primary suite is a serene retreat featuring a cathedral ceiling, private balcony, soundproof linen walls, a hidden 65-inch TV, and a lavish spa bath with radiant-heated floors, gas fireplace, soaking tub, and steam shower. Included in the 9,200 SF is 3,000 SF of upper- and lower-level, fully permitted space with infrastructure in place to build out a myriad of amenities such as a home gym, golf simulator, game room, home office, wine room, and more. The estate’s outdoor spaces are equally impressive, replete with endless stone walls and bluestone patios throughout. Designed for entertaining on a grand scale, the grounds feature a 42-foot heated pool and spa, a 70x60 sports court, multiple Lynx grill stations, expansive dining and lounge terraces, koi ponds, a secret garden with a swing, two cozy fireplace terraces, and ample space for a massive party tent. A fully automated Savant/Lutron lighting, AV control, and surveillance system ensures comfort and security in this private paradise. Completing the estate is a temperature-controlled, customized two-car garage with 11-foot ceilings outfitted for two auto lifts to accommodate two SUVs and two sports vehicles, plus additional driveway parking for eight vehicles—providing a total of 12 parking spaces. Set in a quiet, exclusive enclave just minutes from Bronxville village and a quick commute to Manhattan—all in a community celebrated for its top-rated schools and exceptional quality of life.
- Houzeo last checked: 3 hours ago
- Listing updated: March 19, 2026 at 8:43 pm
- Listing Provided by: Sheila Stoltz (914) 310-6220 , Rita Steinkamp | Compass Greater NY, LLC (914) 337-0070
- Source: OneKey MLS-NY as distributed by MLS GRID | MLS#: 823682

Property Details
Status
Active
Type
Single Family Residence
No. of Stories
-
County
City
Neighborhood
--
Year Built
1925
HOA Fees
-
Finished Area
9,200 sqft
Lot Size
34,848 sqft lot
Basement Area
- sqft
MLS Name
OneKey MLS
MLS Number
823682
MLS Status
Active
Days on Market
232
Cumulative Days on Market
3

Continue Your Journey in App
Find your dream home, receive real-time updates, and many more!
Continue Your Journey in App
Find your dream home, receive real-time updates, and many more!
Location
Facts & Features
Rooms
Bedrooms & bathrooms
Bedrooms: 5
Bathrooms: 7
Interior
Appliances
Convection Oven, Dishwasher, Dryer, Exhaust Fan, Freezer, Gas Oven, Microwave, Range, Refrigerator, Washer, Wine Refrigerator
Flooring
Combination, Hardwood
Interior Features
Beamed Ceilings, Built In Features, Cathedral Ceiling(s), Chandelier, Chefs Kitchen, Crown Molding, Double Vanity, Eat In Kitchen, Entertainment Cabinets, Entrance Foyer, Formal Dining, Granite Counters, High Ceilings, High Speed Internet, His And Hers Closets, Kitchen Island, Open Floorplan, Pantry, Primary Bathroom, Recessed Lighting, Smart Thermostat, Soaking Tub, Sound System, Storage, Walk In Closet(s)
Cooling
Central Air
Window Features
Blinds, Casement, Double Pane Windows, Floor To Ceiling Windows, Insulated Windows, New Windows, Oversized Windows, Screens
Sewer
Public Sewer
Heating
Forced Air, Natural Gas, Radiant, Radiant Floor
Exterior Features
Balcony, Garden, Gas Grill, Juliet Balcony, Lighting
Construction
Year Built
Year Built: 1925
Home type
Single Family Residence
Construction Materials
Stucco
Architectural Style
Mediterranean
Property Condition
New Construction, Updated/remodeled
Utilities & Energy
Water Source
Public
Parking Features
Driveway, Electric Vehicle Charging Station(s), Garage, Garage Door Opener, Heated Garage
Fireplace Features
Family Room, Gas, Living Room, Masonry, Wood Burning
Laundry Features
Laundry Room
Basement
Partially Finished, See Remarks
Utilities
Trash Collection Public, Water Connected
Pool Features
In Ground, Outdoor Pool, Pool Cover, Pool/spa Combo
Security Features
Security System
Other Features
Lot Features
Back Yard, Cul De Sac, Garden, Landscaped, Level, Near Public Transit, Near School, Near Shops, Sprinklers In Front, Sprinklers In Rear, Stone/brick Wall, Views
Patio And Porch Features
Patio, Terrace
Price History
| Date | Event | Price |
|---|---|---|
03/16/2026 Source: | Listed for Sale | $11,500,000 $1,250/sqft |

Nearby Homes

Find Homes by Property Features in Bronxville, NY


Based on information from OneKey MLS® through Nov 04, 2026, 12:46PM as submitted to and distributed by MLS GRID. All data is obtained from various sources and may not have been verified by broker or MLS GRID. Supplied Open House Information is subject to change without notice. All information should be independently reviewed and verified for accuracy. Properties may or may not be listed by the office/agent presenting the information. IDX information is provided exclusively for consumers’ personal non-commercial use. It may not be used for any purpose other than to identify prospective properties consumers may be interested in purchasing. The data is deemed reliable but is not guaranteed by MLS GRID. The use of the MLS GRID Data may be subject to an end-user license agreement prescribed by the Member Participant’s applicable MLS, if any, and as amended from time to time. © 2026 OneKey MLS. All rights reserved.
 Advertising Broker: Derek Greene | The Greene Realty Group
