- Overview
- Description
- Property Details
- Location
- HOA Management
- Facts & Features
- Getting Around
- Nearby Homes


Street View
$495,000
Monthly Est:$2,464
 2 Beds
 2 Baths
1 full bath + 1 half bath
 1,406sqft
47 Matilda St #G, Providence, RI 02904
$495,000
$2,464/moEst:
Get Pre-Approved
Condominium
Built in 2022
$428/mo HOA
22,107 sqft lot
$352/sq.ft
Description
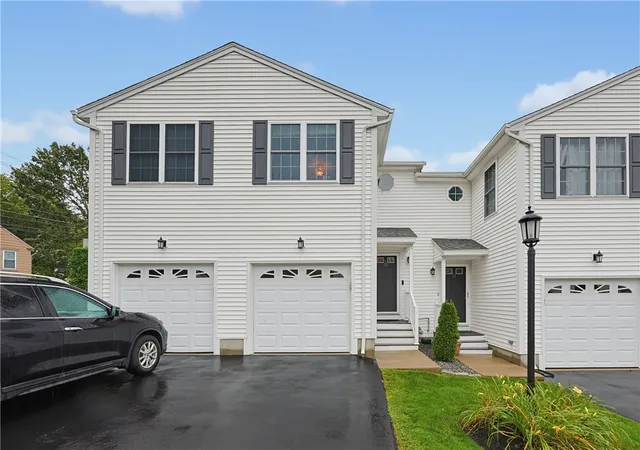
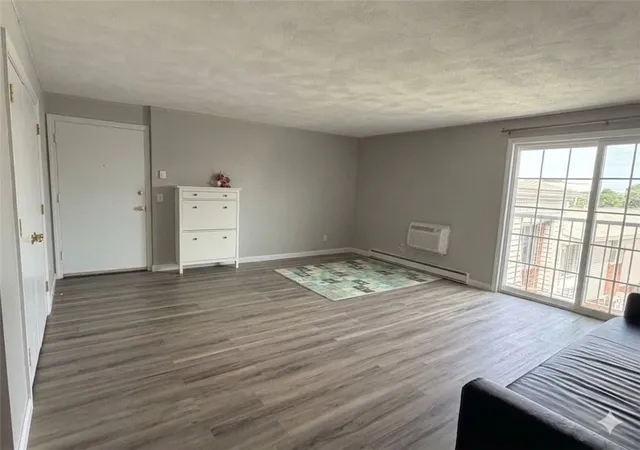
Filled with natural light, this 2 bedroom/1.5 bath end-unit condo offers the feel of new construction and is conveniently located just steps from the East Side of Providence. The open living space features 9' ceilings, a crisp modern kitchen, clean lines and thoughtful finishes throughout, with a private deck extending the living space outdoors. Two large bedrooms provide flexibility for a home office or guest space, while a dedicated garage adds a convenience rarely found at this price point. Built just a few years ago and exceptionally well-kept, the home offers an easy, modern alternative in one of Providence's most rapidly growing and increasingly vibrant neighborhoods.
- Houzeo last checked: 2 hours ago
- Listing updated: October 7, 2026 at 2:57 pm
- Listing Provided by: Rebecca Mayer (401) 447-8040 DRE #REB.0014156, Jonathan Kaufman (401) 612-4242 DRE #RES.0044773 | Compass (401) 274-1644
- Source: RI StateWide MLS-RI | MLS#: 1424955

Property Details
Status
Active
Type
Condominium
No. of Stories
3
County
City
Neighborhood
Year Built
2022
HOA Fees
$428/mo
Finished Area
1,406 sqft
Lot Size
22,107 sqft lot
Basement Area
- sqft
MLS Name
RI StateWide MLS
MLS Number
1424955
MLS Status
Active
Days on Market
6
Open House

Continue Your Journey in App
Find your dream home, receive real-time updates, and many more!
Download App
Continue Your Journey in App
Find your dream home, receive real-time updates, and many more!
Location
HOA Management
N/A
HOA Fees
$428/ Monthly
Amenities
 Amenities and services may be covered by one or multiple associations and service providers.
 Snow Removal
 Sewer
Sewer
 Insurance
 Water
Water
 Trash Pickup
 Maintenance
 SeeRemarks
Other
Disclaimer: Amenities are based on third-party information and may vary; buyers must independently verify all amenities, as information is deemed reliable but not guaranteed.
Facts & Features
Rooms
Bedrooms & bathrooms
Bedrooms: 2
Bathrooms: 2
Laundry
Level: Third
Bathroom
Level: Third
Bedroom2
Level: Third
PrimaryBedroom
Level: Third
LivingRoom
Level: Second
DiningRoom
Level: Second
Kitchen
Level: Second
StorageRoom
Level: First
UtilityRoom
Level: First
HalfBath
Level: First
Foyer
Level: First
Interior
Heating
Ductless, Electric, Heat Pump, Zoned
Sewer
Connected, Public Sewer
Window Features
Skylights, Thermal Windows
Interior Features
Interior Steps, Skylights, Tub Shower, Cable Tv
Appliances
Dishwasher, Electric Water Heater, Disposal, Microwave, Oven, Range, Refrigerator, Water Heater, Washer
Flooring
Laminate
Exterior Features
Balcony, Paved Driveway
Cooling
Ductless, Heat Pump
Construction
Year Built
Year Built: 2022
Home type
Condominium
Foundation Details
Concrete Perimeter
Construction Materials
Drywall, Clapboard
Utilities & Energy
Water Source
Connected, Public, Water Tap Fee
Laundry Features
In Unit
Basement
None
Electric
Amps100, Circuit Breakers, Separate Meters, Volts220
Utilities
Sewer Connected
Fireplace Features
None
Parking Features
Assigned, Built In, Garage Door Opener
Other Features
Patio And Porch Features
Balcony
Subdivision Name
Miriam Hospital
Community Features
Highway Access, Near Hospital, Public Transportation, Recreation Area, Restaurant, Shopping
Price History
| Date | Event | Price |
|---|---|---|
10/01/2026 Source: | Listed for Sale | $495,000 $352/sqft |
09/29/2026 Source: | Off Market | $495,000 $352/sqft |

Nearby Homes




Find Homes by Property Features in Providence, RI

Based on information from State-Wide MLS through Oct 08, 2026, 11:00AM. Information is provided exclusively for consumers’ personal, non-commercial use. It may not be used for any purpose other than to identify prospective properties that consumers may be interested in purchasing. Data is deemed reliable but is not guaranteed accurate by the MLS. This website may not include listings or property addresses of sellers who have directed their listing brokers to withhold their listing or their property address from display on the Internet. © 2026 State-Wide MLS, Inc. All rights reserved.
 Advertising Broker: Derek Greene | The Greene Realty Group