- Overview
- Description
- Property Details
- Location
- HOA Management
- Facts & Features
- Getting Around
- Nearby Homes
 Hot
Hot Price Drop: $100K (09/21)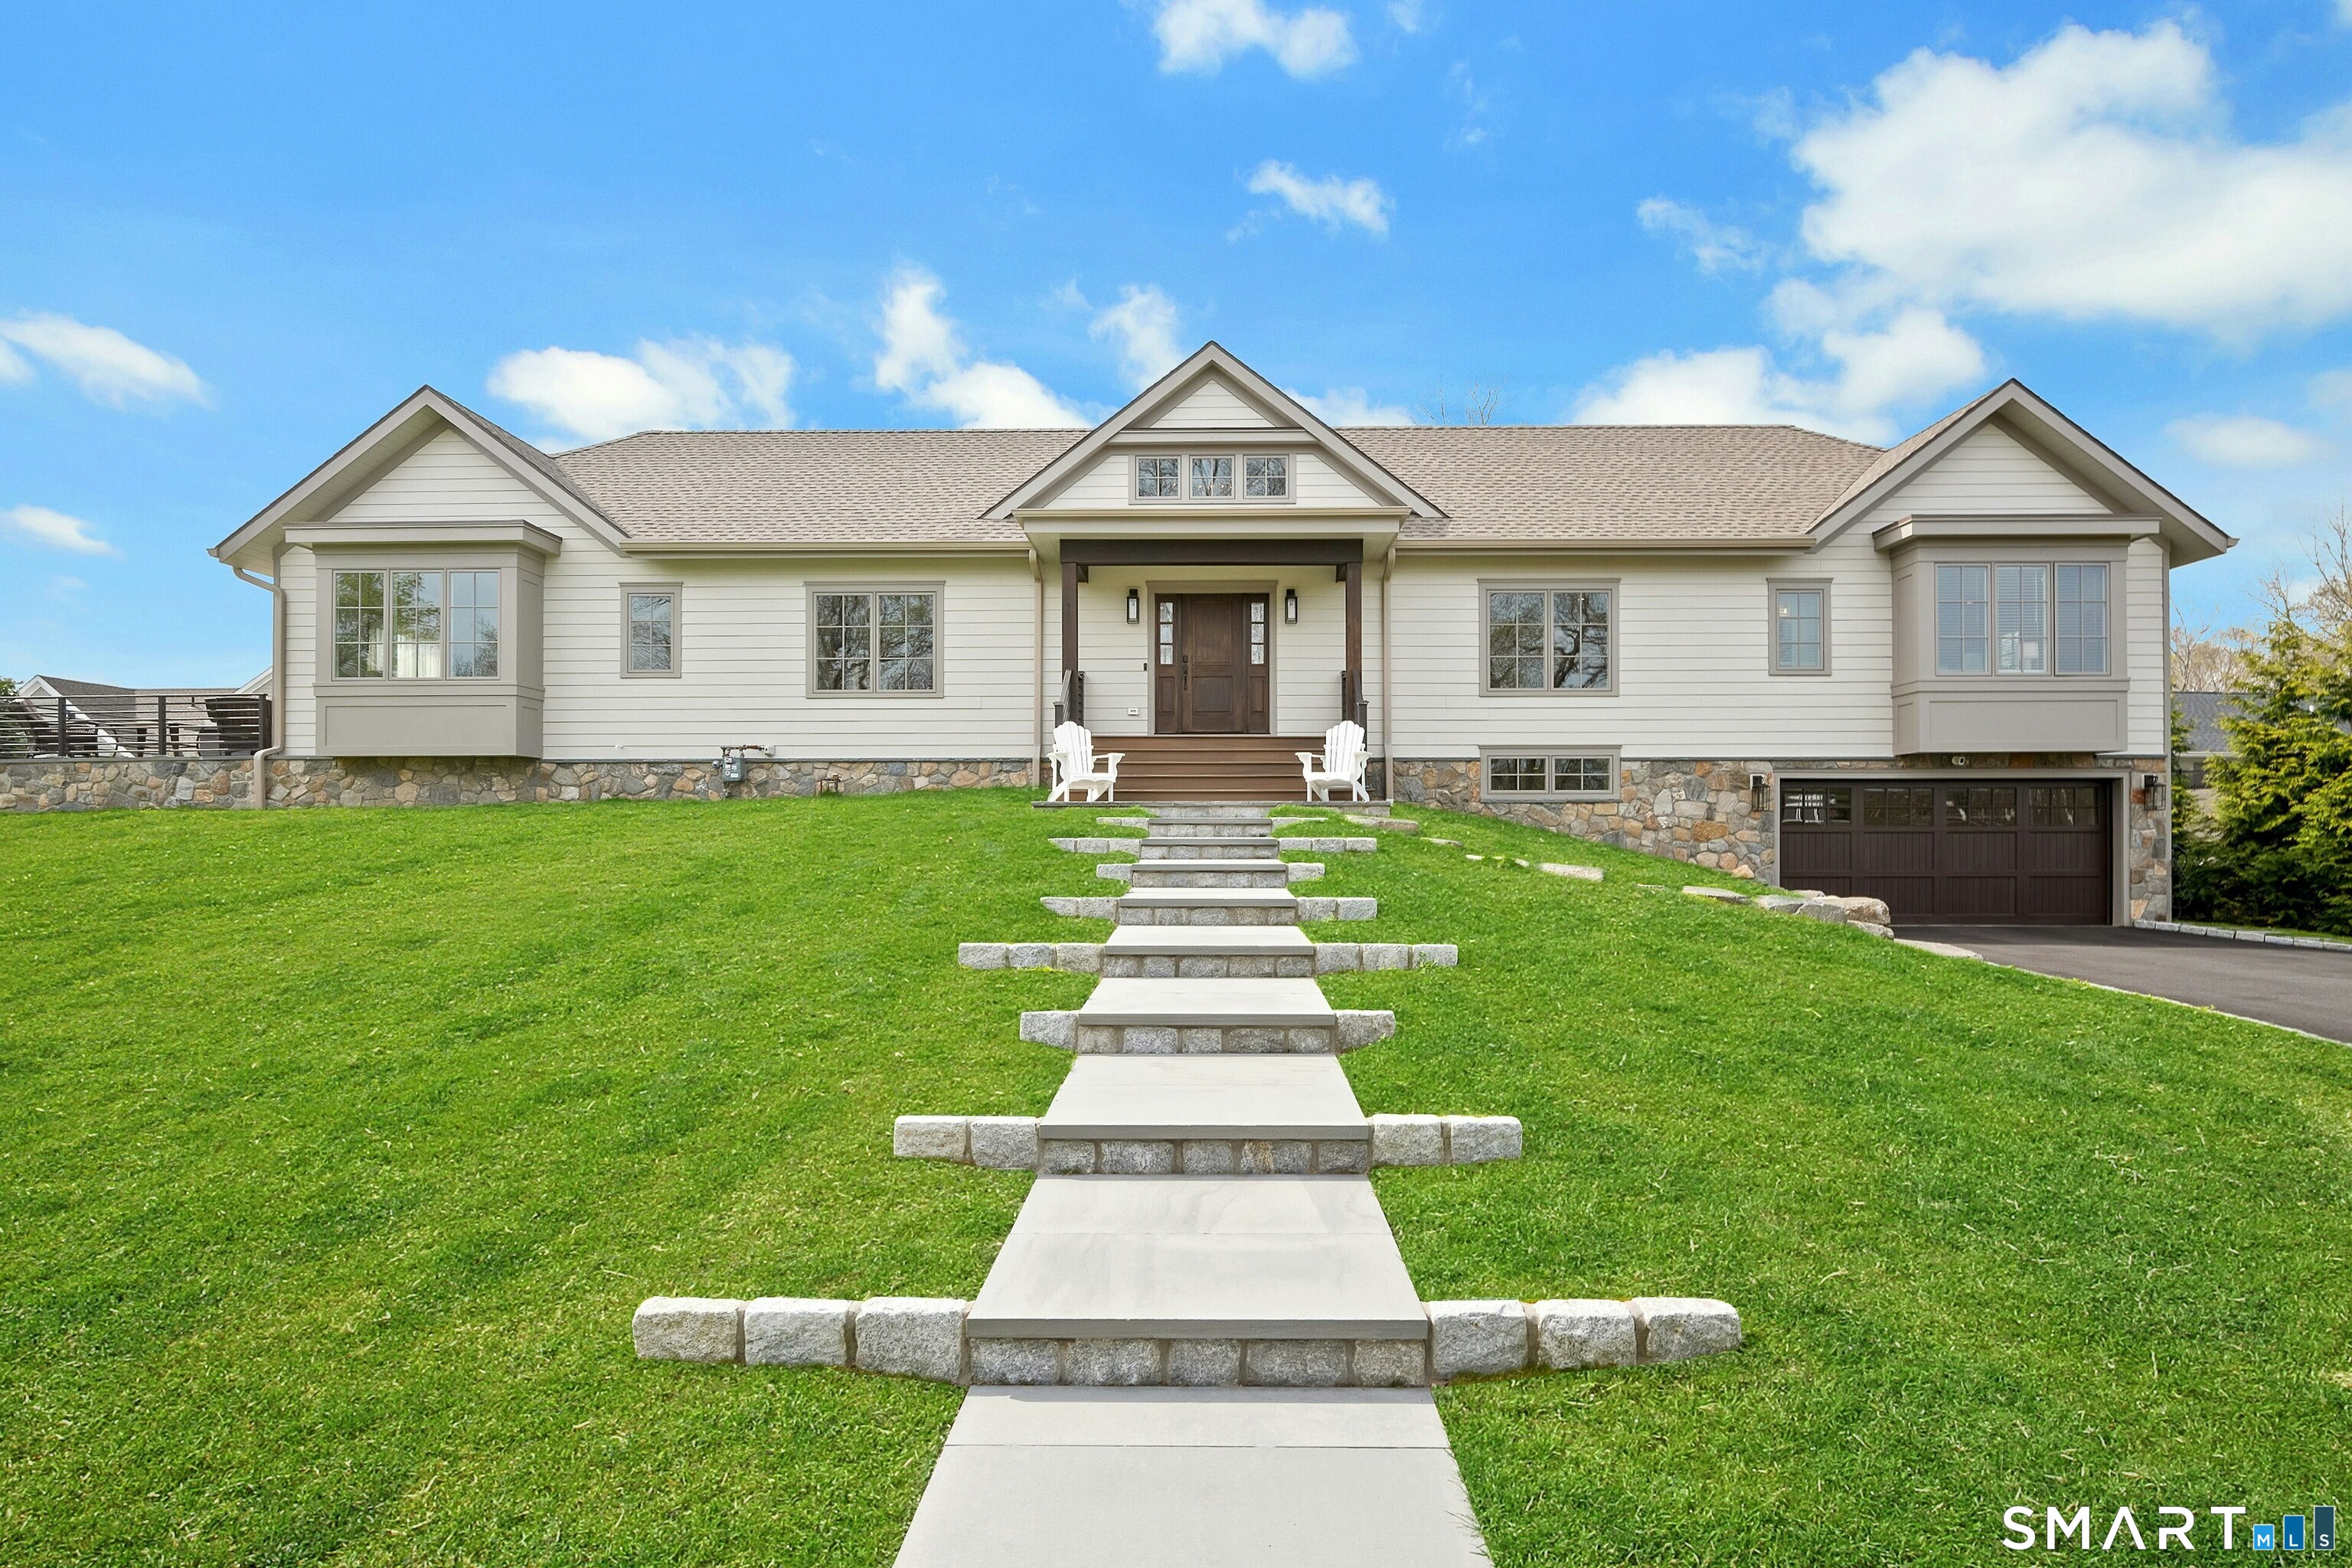

Street View
$2,795,000
Monthly Est:$13,912
 4 Beds
 5 Baths
4 full baths + 1 half bath
 3,408sqft
47 Ridge St, Cos Cob, CT 06807
$2,795,000
$13,912/moEst:
Get Pre-Approved
Single Family Residence
Built in 1965
$-- HOA
14,810.4 sqft lot
$820/sq.ft
Description
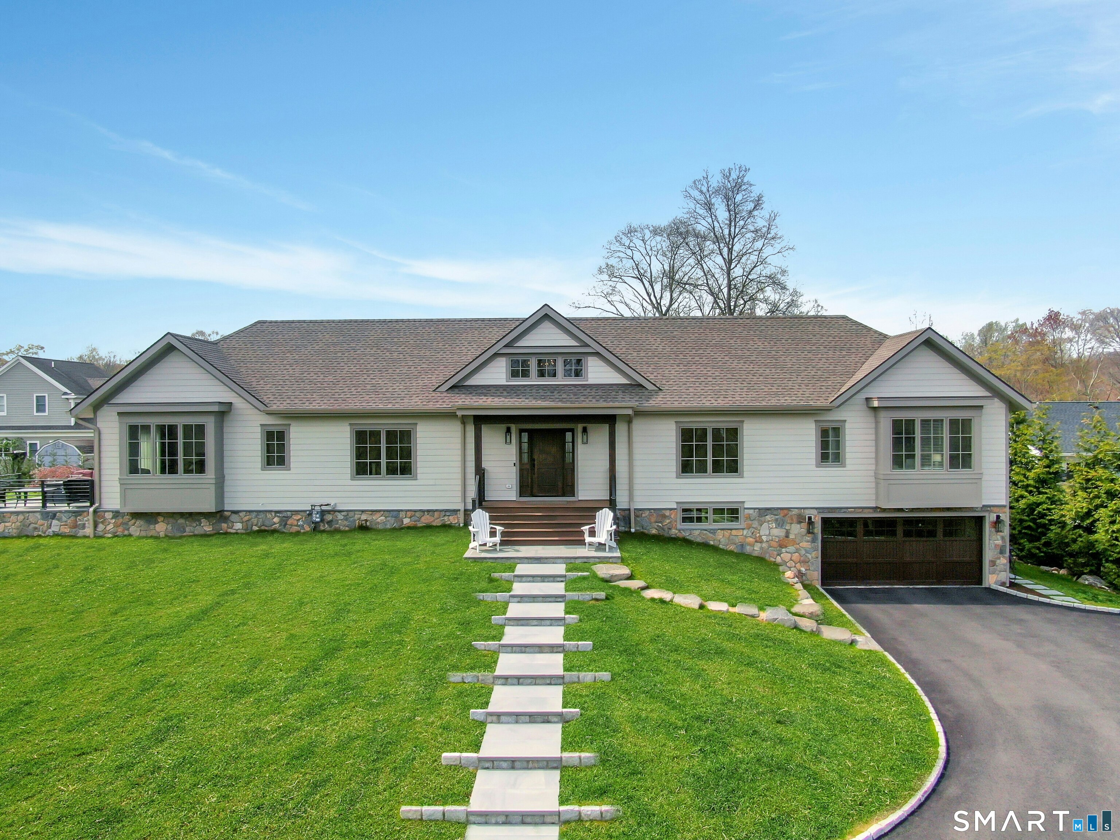
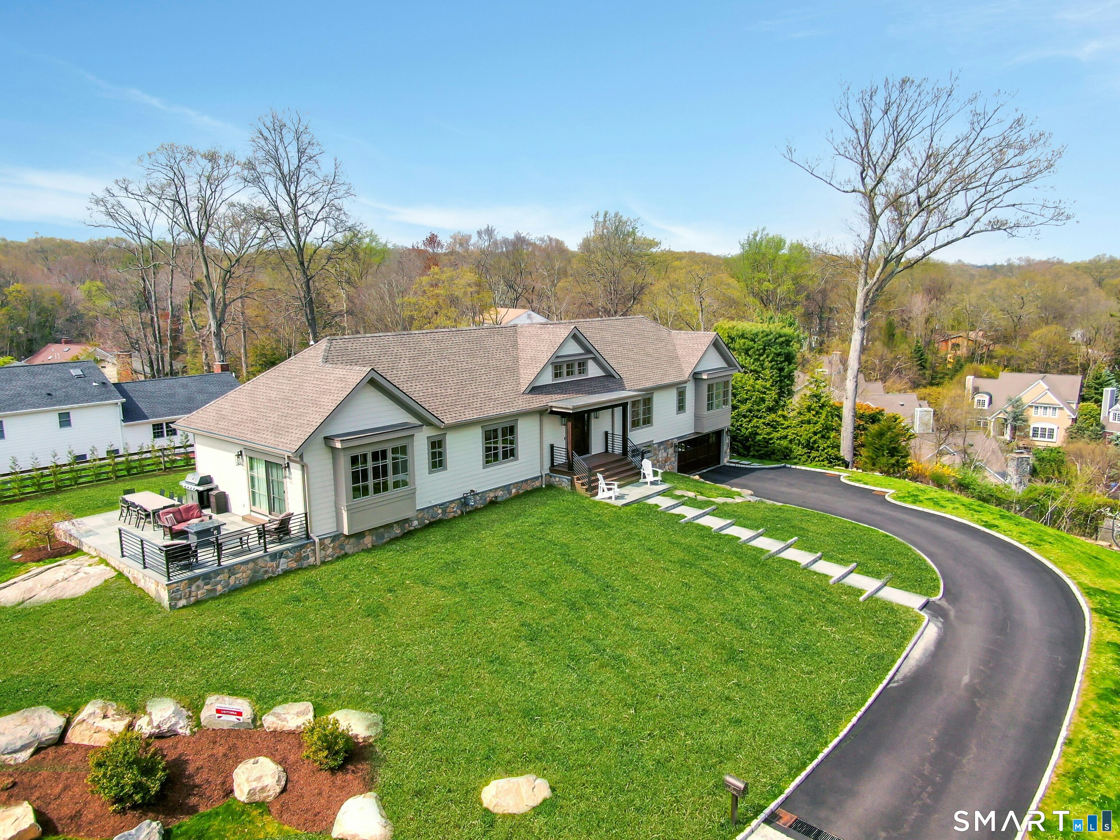
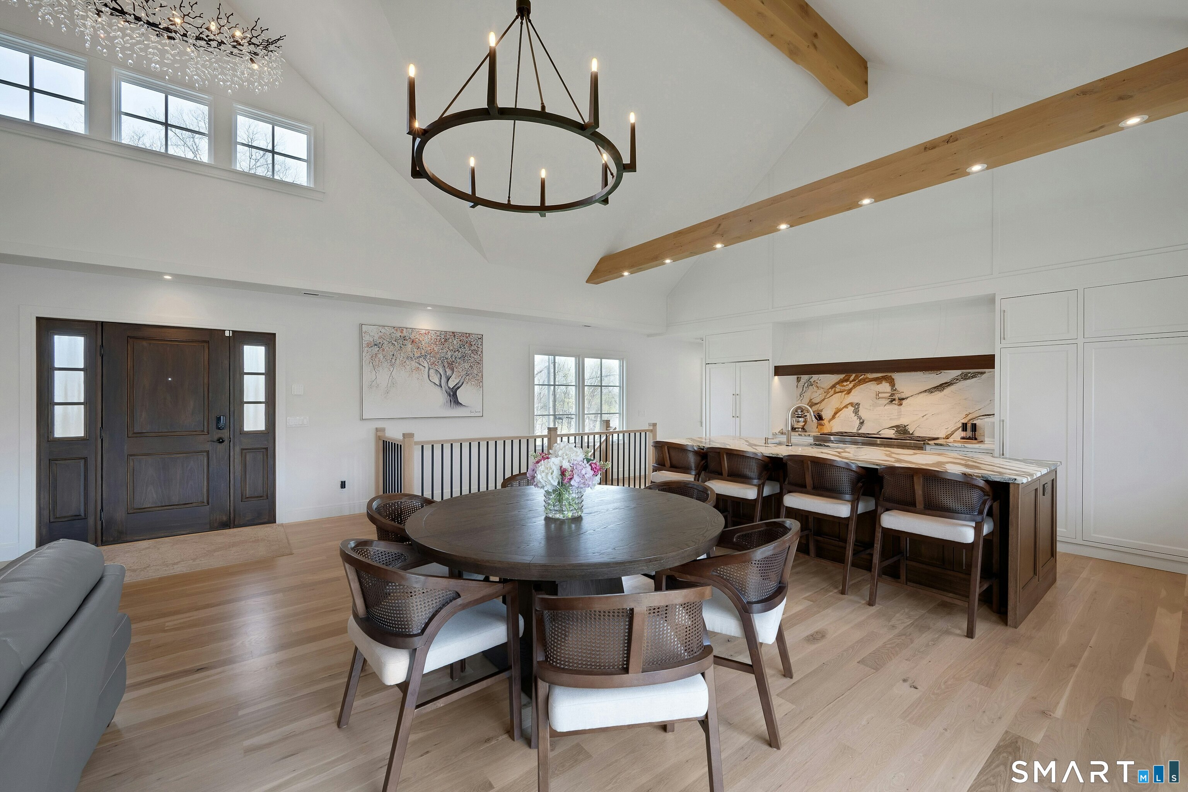
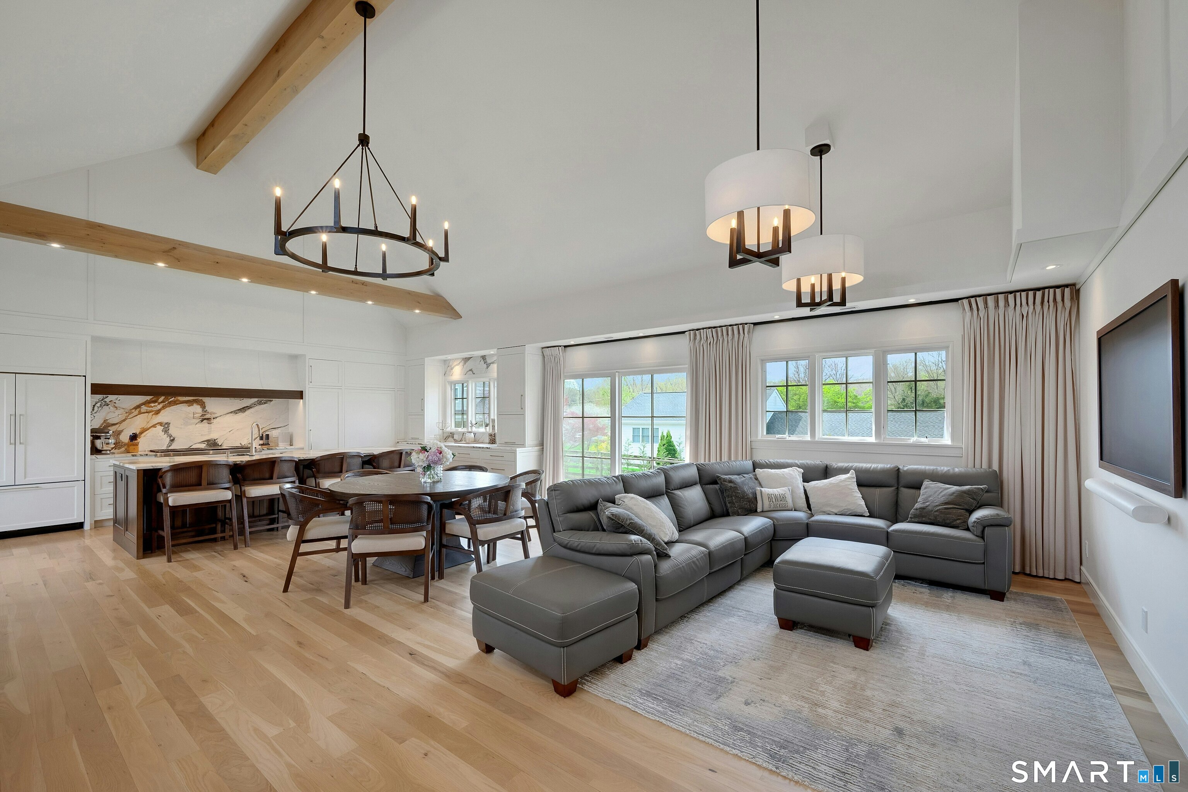
Tucked at the end of a private road in Cos Cob, this newly built (2025) Louis Contadino-designed home offers a layout rarely available in central Greenwich at this price point: sophisticated single-level main-floor living over a fully finished walk-out lower level, all on a private 0.34-acre setting. The main floor delivers four bedrooms - three with private en-suite full baths, including a primary suite with soaking tub, double vanity, and heated floors. The chef's kitchen features Sub-Zero and Wolf appliances, custom cabinetry, marble counters and backsplash, a white oak island, and a walk-in pantry, all opening to a light-filled great room and formal dining. Wide-plank white oak flooring runs throughout. Below, a generous family room with full bath and direct yard access expands the home for guests, entertaining, or future flexibility. Approximately 3,500 square feet of finished living space in total, with available FAR for roughly 1,000 square feet of additional expansion if desired. Outside, extensive stonework frames the entry, terrace, and grounds, with four-zone HVAC and EV charging completing a thoughtful modern build. Set high above a quiet private road yet minutes from the village, train, and I-95, the property offers the privacy of an estate in a location that keeps you fully connected to Greenwich. Vision, design, and execution complete - a finished home, ready to move into.
- Houzeo last checked: 1 hour ago
- Listing updated: October 3, 2026 at 9:40 pm
- Listing Provided by: Joy Kim Metalios | Houlihan Lawrence
- Source: SMART MLS-CT | MLS#: 24168793

Property Details
Status
Active
Type
Single Family Residence
No. of Stories
-
County
City
Neighborhood
--
Year Built
1965
HOA Fees
-
Finished Area
3,408 sqft
Lot Size
14,810.4 sqft lot
Basement Area
- sqft
MLS Name
SMART MLS
MLS Number
24168793
MLS Status
Active
Days on Market
169

Continue Your Journey in App
Find your dream home, receive real-time updates, and many more!
Download App
Continue Your Journey in App
Find your dream home, receive real-time updates, and many more!
Location
HOA Management
0
HOA Fees
$-/
Disclaimer: Amenities are based on third-party information and may vary; buyers must independently verify all amenities, as information is deemed reliable but not guaranteed.
Facts & Features
Rooms
Bedrooms & bathrooms
Bedrooms: 4
Bathrooms: 5
Interior
Sewer
Public Sewer Connected
Cooling
Central Air
Heating
Zoned
Appliances
Refrigerator, Freezer, Washer, Dryer
Construction
Year Built
Year Built: 1965
Home type
Single Family Residence
Architectural Style
Ranch
Foundation Details
Block
Roof
Shake
Utilities & Energy
Water Source
Public Water Connected
Basement
Full, Fully Finished
Parking Features
Attached Garage
Laundry Features
Main Level
Other Features
Subdivision Name
Cos Cob
Lot Features
On Cul De Sac
Price History
| Date | Event | Price |
|---|---|---|
09/21/2026 Source: | Price Decreased | $2,795,000 -3.45% $820/sqft |
05/26/2026 Source: #24168793 | Price Increased | $2,895,000 +9.25% $849/sqft |
05/15/2026 Source: | Price Decreased | $2,650,000 -8.46% $778/sqft |
04/23/2026 Source: | Listed for Sale | $2,895,000 $849/sqft |
04/21/2026 Source: | Coming Soon | $2,895,000 $849/sqft |

Nearby Homes
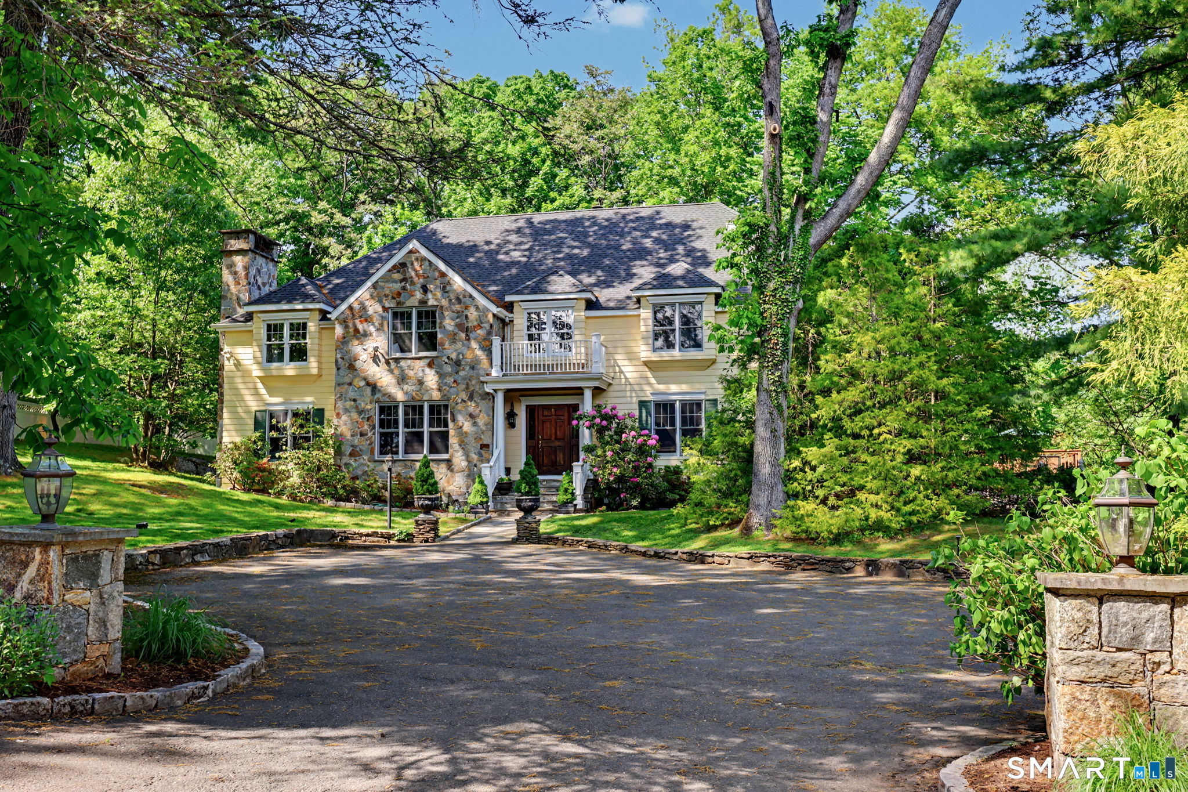
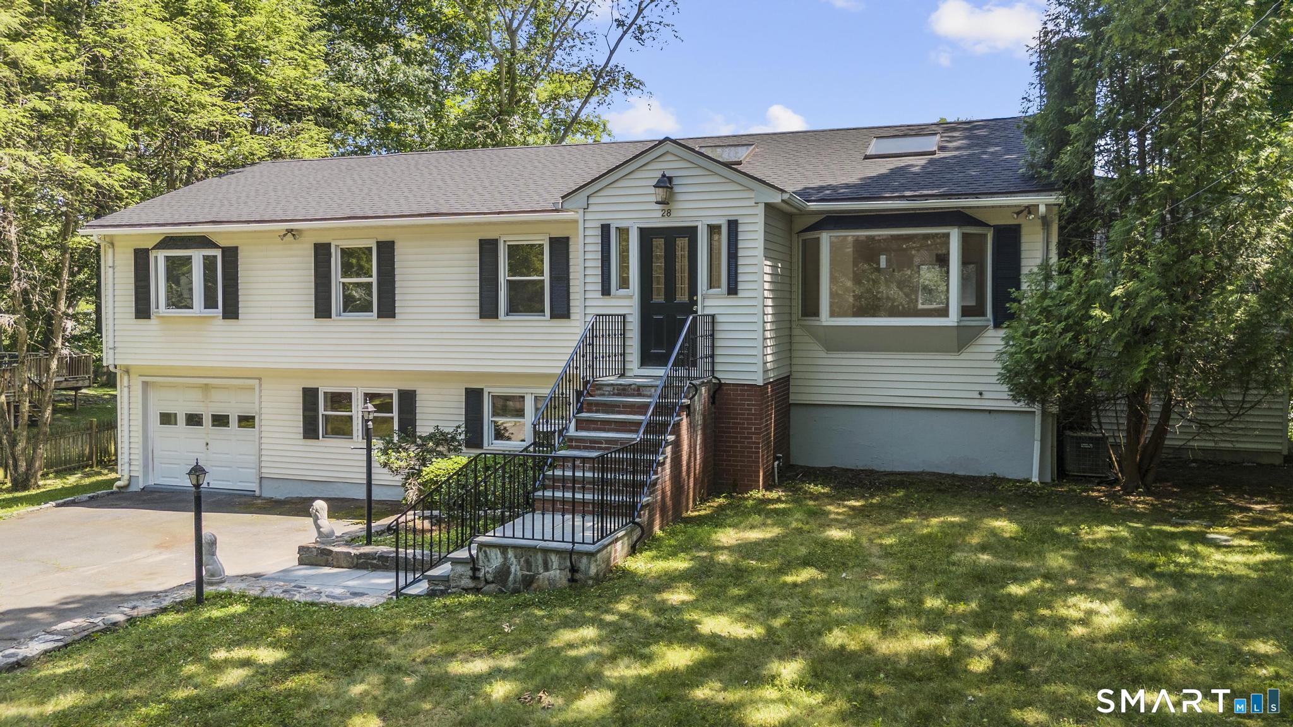
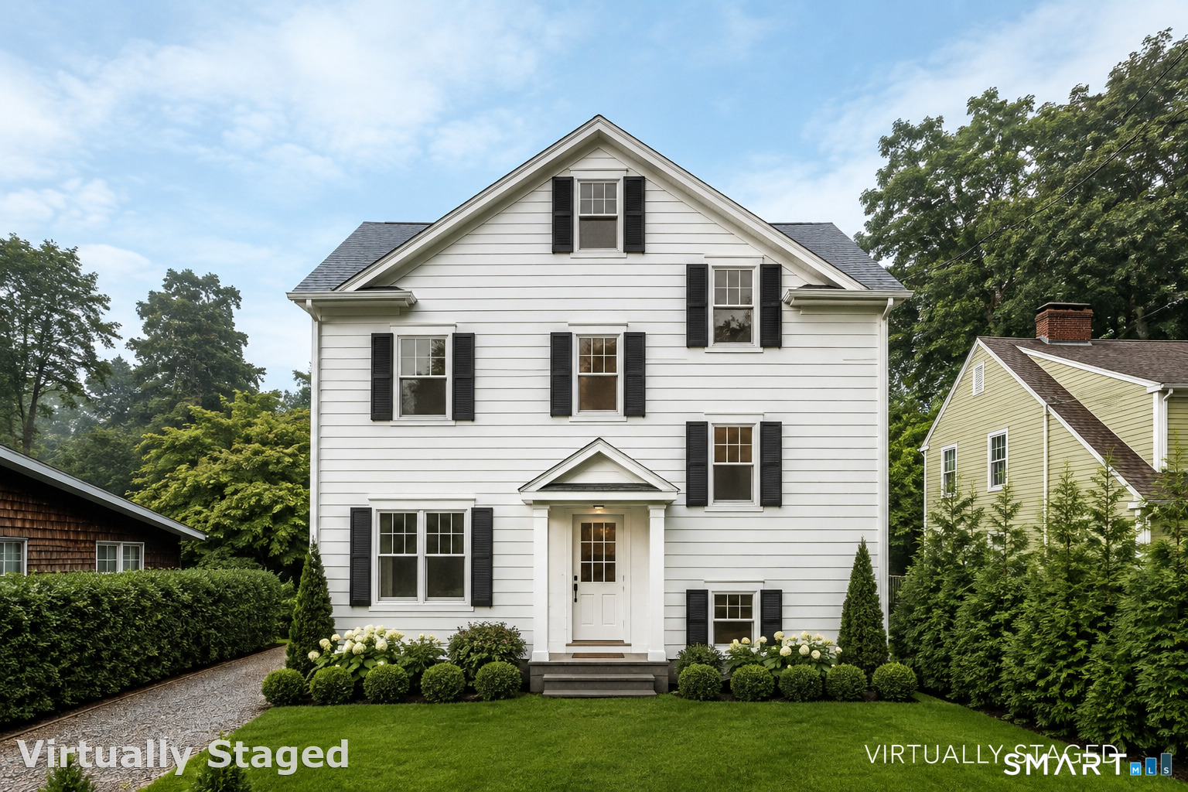
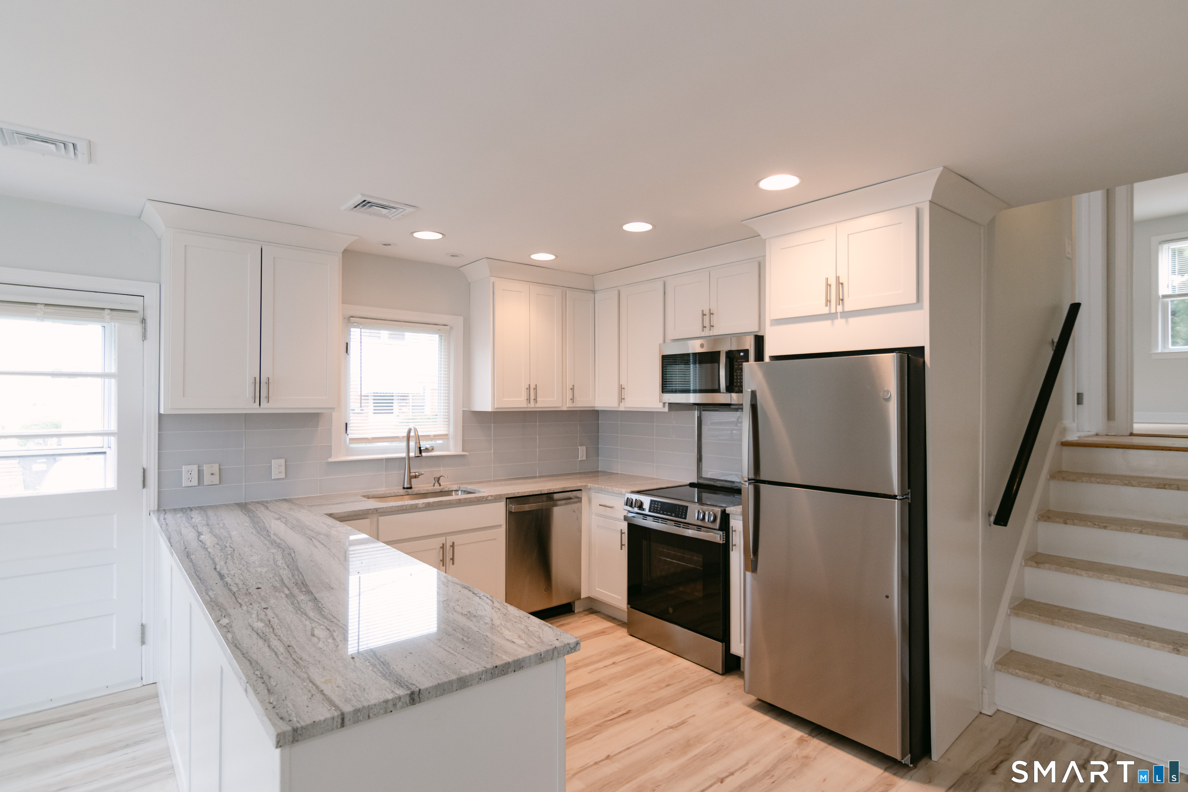
Find Homes by Property Features in Cos Cob, CT


Based on information provided to and compiled by the SMART MLS, Inc. through Oct 08, 2026, 11:00AM. IDX information is provided exclusively for consumers’ personal, non-commercial use. It may not be used for any purpose other than to identify prospective properties consumers may be interested in purchasing. The data is deemed reliable but is not guaranteed accurate by the MLS. ©2026 SMART MLS, Inc. All Rights Reserved.
 Advertising Broker: Derek Greene | The Greene Realty Group