
- Overview
- Description
- Property Details
- Location
- Facts & Features
- Getting Around
- Nearby Homes


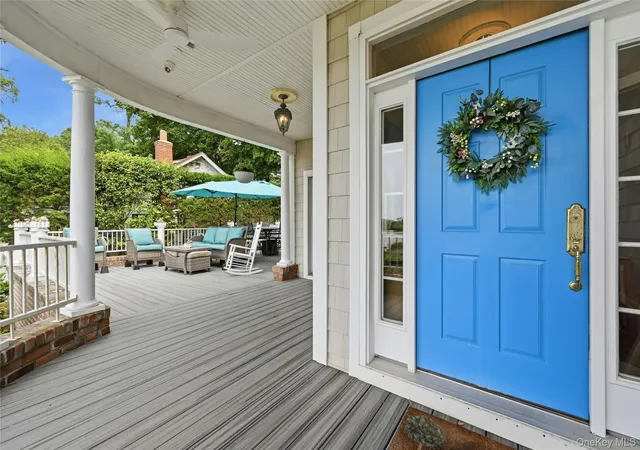


$2,125,000
Monthly Est:$10,577
 6 Beds
 4 Baths
3 full baths + 1 half bath
 3,000sqft
47 Shore Rd, Brookhaven, NY 11790
$2,125,000
$10,577/moEst:
Get Pre-Approved
Single Family Residence
Built in 2006
$-- HOA
12,632 sqft lot
$708/sq.ft
Description
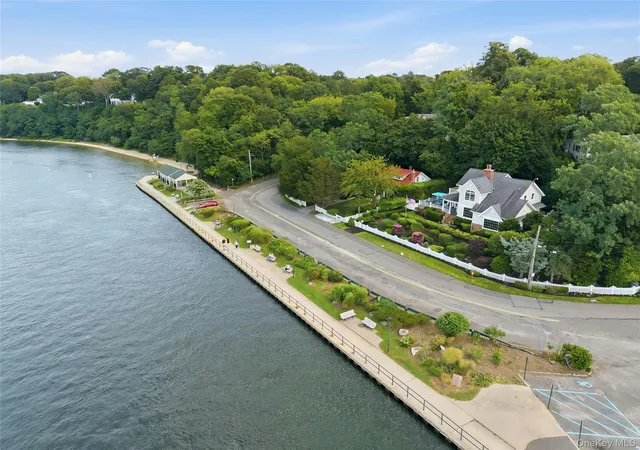
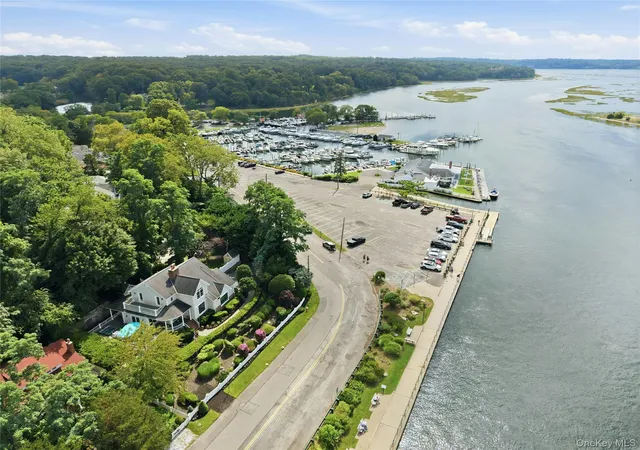
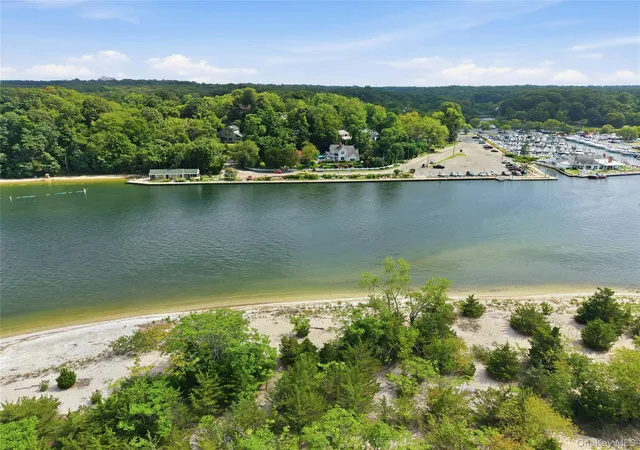
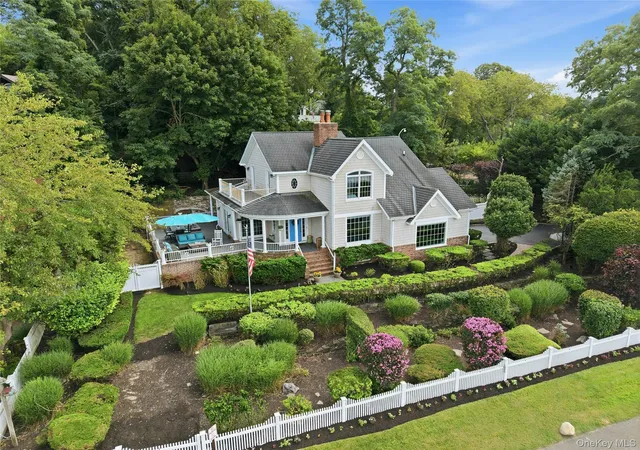
Welcome to 47 Shore Road, where coastal living meets timeless elegance in the heart of Stony Brook. Beautifully positioned near Stony Brook Harbor and the Stony Brook Yacht Club, this exceptional Colonial offers approximately 3,000 square feet of thoughtfully designed living space with 6 bedrooms and 3.5 baths, complemented by beautiful water views.
Designed for both everyday living and effortless entertaining, the home features gracious, light-filled interiors and an inviting floor plan that flows seamlessly from room to room. The spacious kitchen with stainless steel appliances serves as the heart of the home, while generous living and gathering spaces provide plenty of room for relaxing or entertaining.
Upstairs, the primary suite offers a private retreat with water views, while additional bedrooms provide wonderful flexibility for guests, home office space or extended living. Expansive bonus space adds even more versatility for recreation, fitness or entertaining.
Outside, enjoy beautifully landscaped surroundings and the unmistakable charm of life near the harbor. Begin your mornings taking in the water views, spend afternoons exploring historic Stony Brook Village and enjoy peaceful evenings in this picturesque North Shore setting.
Located within the Three Village Central School District and convenient to Stony Brook Village, Avalon Nature Preserve, Stony Brook University, beaches, dining and transportation, 47 Shore Road presents a special opportunity to experience the beauty and lifestyle of one of Long Island’s most treasured communities. A distinctive Stony Brook residence where home, harbor and lifestyle come together.
- Houzeo last checked: 5 hours ago
- Listing updated: October 5, 2026 at 8:38 pm
- Listing Provided by: Monica Balsan CBR (631) 332-6105 | Daniel Gale Sothebys Intl Rlty (631) 689-6980
- Source: OneKey MLS-NY as distributed by MLS GRID | MLS#: 1045318

Property Details
Status
Active
Type
Single Family Residence
No. of Stories
-
County
City
Neighborhood
--
Year Built
2006
HOA Fees
-
Finished Area
3,000 sqft
Lot Size
12,632 sqft lot
Basement Area
- sqft
MLS Name
OneKey MLS
MLS Number
1045318
MLS Status
Active
Days on Market
64
Cumulative Days on Market
31

Continue Your Journey in App
Find your dream home, receive real-time updates, and many more!
Continue Your Journey in App
Find your dream home, receive real-time updates, and many more!
Location
Facts & Features
Rooms
Bedrooms & bathrooms
Bedrooms: 6
Bathrooms: 4
Interior
Interior Features
Cathedral Ceiling(s), Ceiling Fan(s), Chandelier, Crown Molding, Eat In Kitchen, Entrance Foyer, Formal Dining, Granite Counters, High Ceilings, Primary Bathroom, Recessed Lighting, Soaking Tub
Sewer
Cesspool
Appliances
Gas Cooktop, Microwave, Oven, Refrigerator, Stainless Steel Appliance(s)
Exterior Features
Balcony, Garden, Gas Grill, Lighting, Mailbox, Rain Gutters
Cooling
Central Air
Flooring
Carpet, Ceramic Tile, Hardwood
Heating
Forced Air, Hot Air, Natural Gas
Construction
Year Built
Year Built: 2006
Home type
Single Family Residence
Construction Materials
Batts Insulation, Vinyl Siding
Architectural Style
Colonial
Utilities & Energy
Fireplace Features
Bedroom, Family Room, Living Room
Utilities
Cable Available, Cable Connected, Electricity Available, Electricity Connected, Natural Gas Connected, Trash Collection Public, Water Connected
Basement
Finished, Full
Water Source
Public
Parking Features
Driveway
Security Features
Security System, Smoke Detector(s), Video Cameras
Other Features
Lot Features
Back Yard, Front Yard, Garden, Landscaped, Near Shops, Sprinklers In Front, Sprinklers In Rear, Stone/brick Wall, Views, Waterfront
Patio And Porch Features
Covered, Deck, Porch, Wrap Around
Price History
| Date | Event | Price |
|---|---|---|
09/04/2026 Source: | Listed for Sale | $2,125,000 $708/sqft |
09/01/2026 Source: | Coming Soon | $2,125,000 $708/sqft |

Nearby Homes
Find Homes by Property Features in Brookhaven, NY


Based on information from OneKey MLS® through Nov 05, 2026, 12:46PM as submitted to and distributed by MLS GRID. All data is obtained from various sources and may not have been verified by broker or MLS GRID. Supplied Open House Information is subject to change without notice. All information should be independently reviewed and verified for accuracy. Properties may or may not be listed by the office/agent presenting the information. IDX information is provided exclusively for consumers’ personal non-commercial use. It may not be used for any purpose other than to identify prospective properties consumers may be interested in purchasing. The data is deemed reliable but is not guaranteed by MLS GRID. The use of the MLS GRID Data may be subject to an end-user license agreement prescribed by the Member Participant’s applicable MLS, if any, and as amended from time to time. © 2026 OneKey MLS. All rights reserved.
 Advertising Broker: Derek Greene | The Greene Realty Group
