- Overview
- Description
- Property Details
- Location
- HOA Management
- Facts & Features
- Getting Around
- Nearby Homes
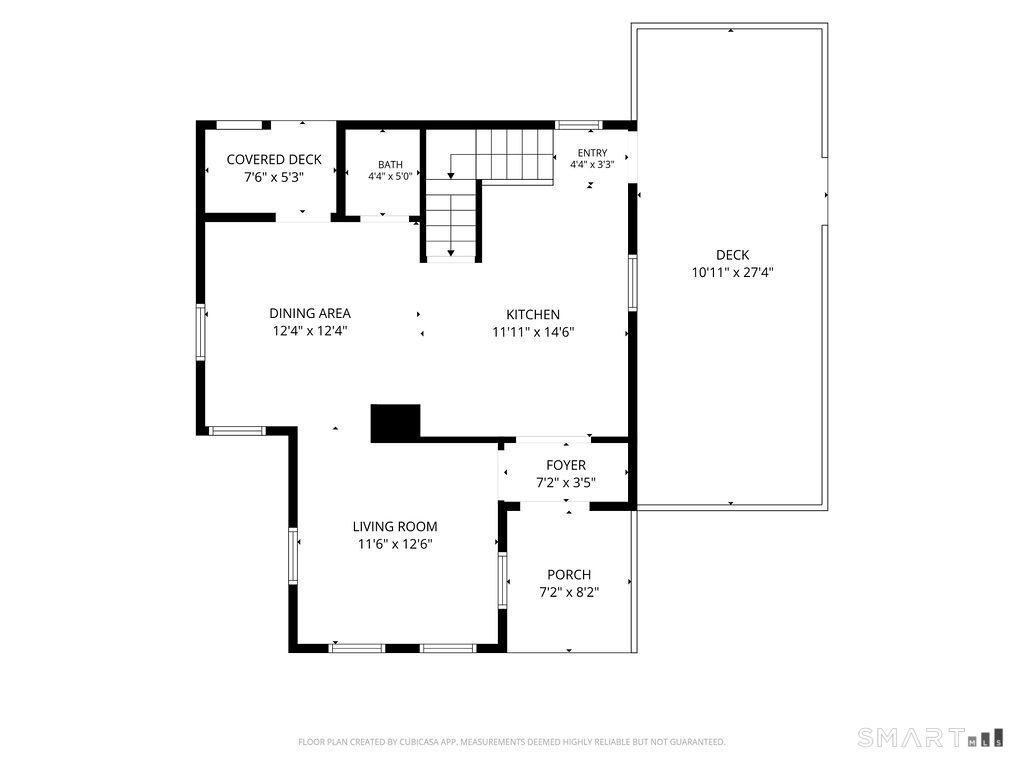

Street View
$320,000
Monthly Est:$1,593
 2 Beds
 3 Baths
2 full baths + 1 half bath
 1,254sqft
47 Woodland St, Meriden, CT 06451
$320,000
$1,593/moEst:
Get Pre-Approved
Single Family Residence
Built in 1900
$-- HOA
11,761.2 sqft lot
$255/sq.ft
Description
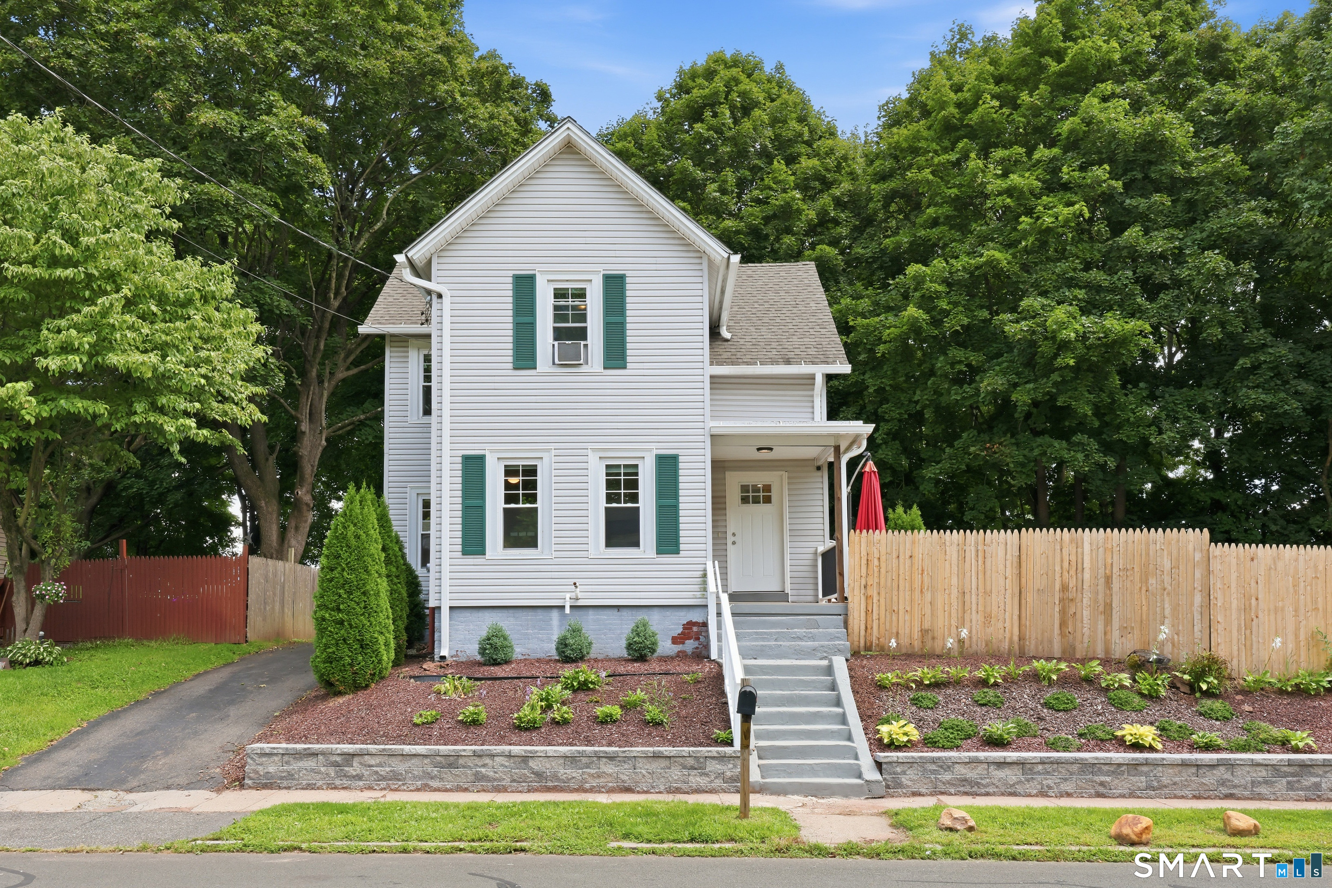
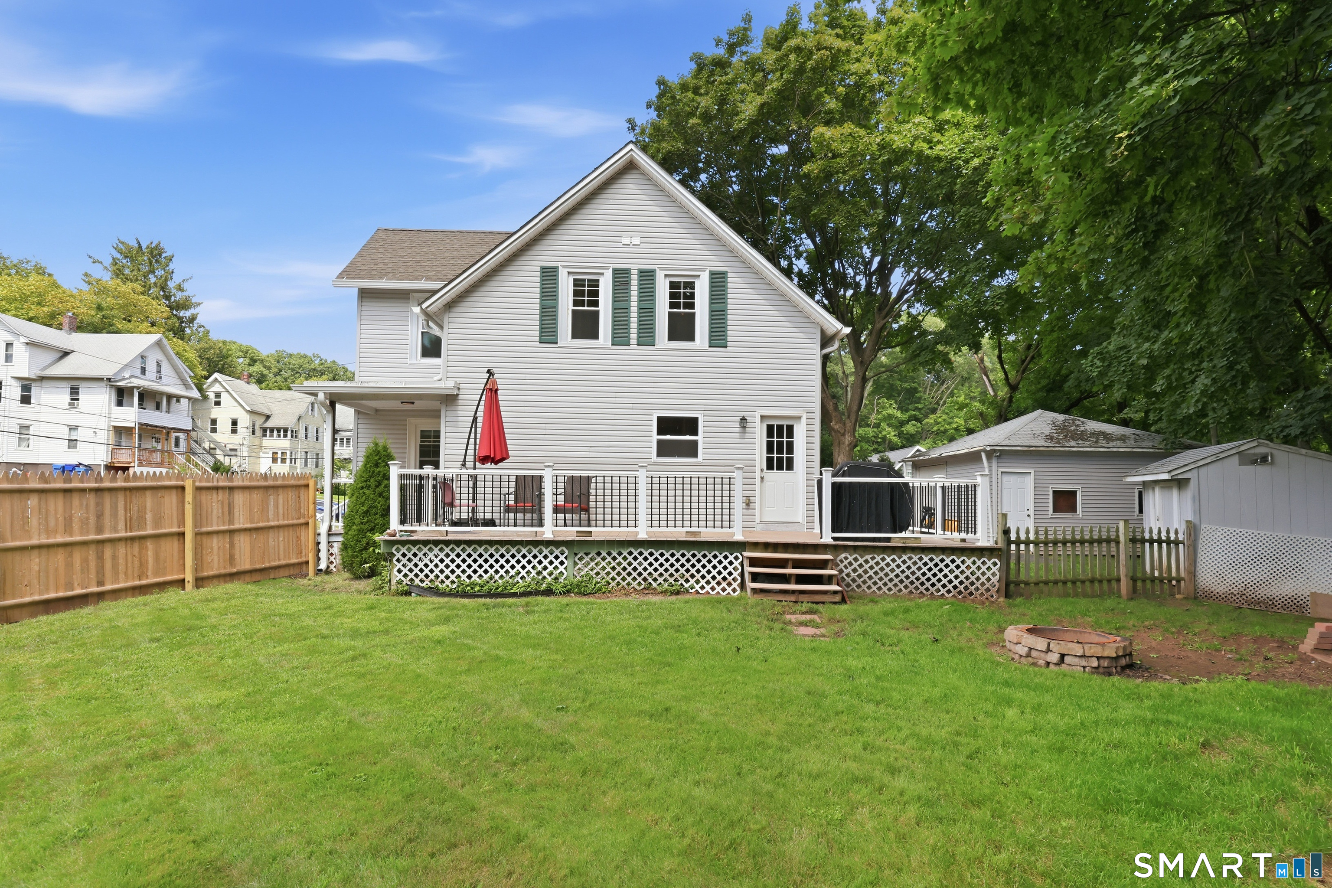
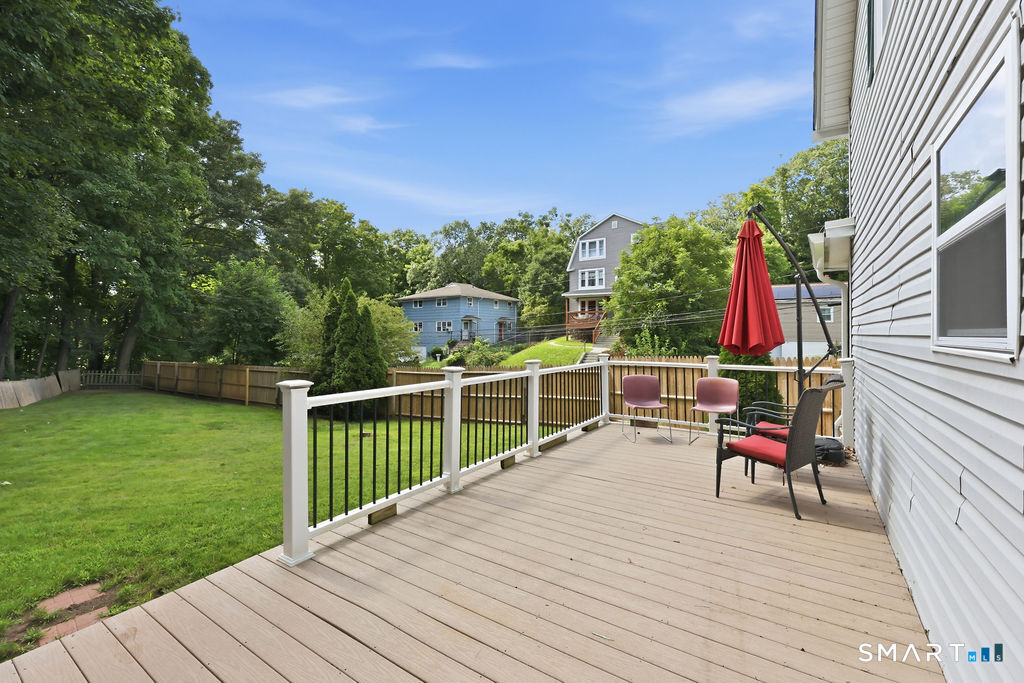
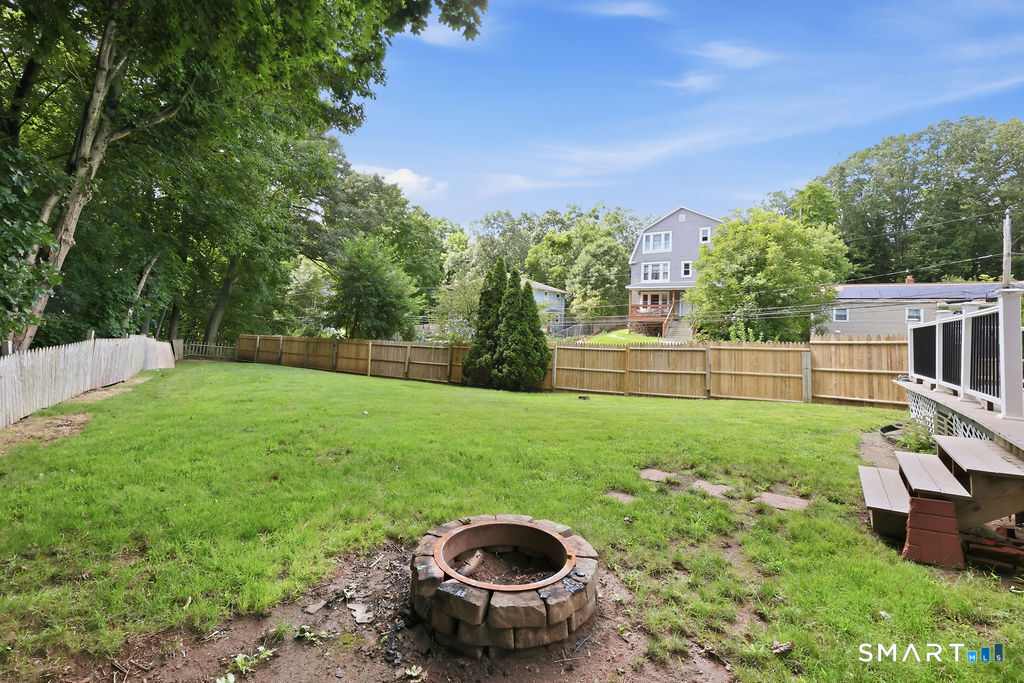
Welcome to this beautifully remodeled Colonial nestled in a desirable neighborhood, where timeless charm meets modern updates. This inviting, move-in ready home has been thoughtfully renovated from top to bottom, offering the perfect combination of comfort, style, and functionality. From the moment you arrive, you'll appreciate the newer retaining wall, attractive landscaping, and welcoming curb appeal that set the stage for everything this exceptional home has to offer. The recently renovated kitchen is sure to impress with brand-new cabinetry, granite countertops, new appliances, recessed lighting, and durable vinyl flooring, making it the perfect space for everyday living and entertaining. Both full bathrooms have also been tastefully updated with new tile flooring, tub surrounds, modern plumbing and electrical fixtures. Newer flooring continues throughout the home, while newer windows, doors, trim, and insulation enhance both efficiency and comfort. The spacious primary bedroom features a desirable walk-in closet, providing plenty of storage and convenience. Major mechanical updates offer peace of mind, including a newer natural gas furnace and central air conditioning system, tankless water heater and electrical panel. Step outside to enjoy the newer deck overlooking the fenced backyard, ideal for relaxing, entertaining, or letting pets play. A garage and storage shed provide additional space for vehicles, tools, and outdoor equipment.
- Houzeo last checked: 1 hour ago
- Listing updated: September 24, 2026 at 12:48 pm
- Listing Provided by: Michael Willin | Coldwell Banker Realty
- Source: SMART MLS-CT | MLS#: 24194894

Property Details
Status
Active Under Contract
Type
Single Family Residence
No. of Stories
-
County
City
Neighborhood
--
Year Built
1900
HOA Fees
-
Finished Area
1,254 sqft
Lot Size
11,761.2 sqft lot
Basement Area
- sqft
MLS Name
SMART MLS
MLS Number
24194894
MLS Status
Under Contract - Continue to Show
Days on Market
39

Continue Your Journey in App
Find your dream home, receive real-time updates, and many more!
Download App
Continue Your Journey in App
Find your dream home, receive real-time updates, and many more!
Location
HOA Management
0
HOA Fees
$-/
Disclaimer: Amenities are based on third-party information and may vary; buyers must independently verify all amenities, as information is deemed reliable but not guaranteed.
Facts & Features
Rooms
Bedrooms & bathrooms
Bedrooms: 2
Bathrooms: 3
Interior
Appliances
Oven/range, Microwave, Refrigerator, Dishwasher
Exterior Features
Sidewalk, Shed, Deck, Gutters, Lighting
Sewer
Public Sewer Connected
Heating
Natural Gas
Cooling
Central Air
Interior Features
Cable Available, Cable Pre Wired, Open Floor Plan
Construction
Year Built
Year Built: 1900
Home type
Single Family Residence
Roof
Asphalt Shingle
Architectural Style
Colonial
Foundation Details
Masonry
Utilities & Energy
Parking Features
Detached Garage, Paved, Driveway
Basement
Full, Unfinished, Storage
Water Source
Public Water Connected
Laundry Features
Lower Level
Other Features
Subdivision Name
N/a
Lot Features
Fence Wood, Lightly Wooded
Price History
| Date | Event | Price |
|---|---|---|
09/24/2026 Source: | Contingent (Active Under Contract) | $320,000 $255/sqft |
08/29/2026 Source: | Listed for Sale | $320,000 +591.44% $255/sqft |
11/22/2017 Source: #170019371 | Sold | $46,280 -57.54% $37/sqft |
01/14/2014 Source: #G668190 | Listing Removed | $109,000 $87/sqft |

Nearby Homes
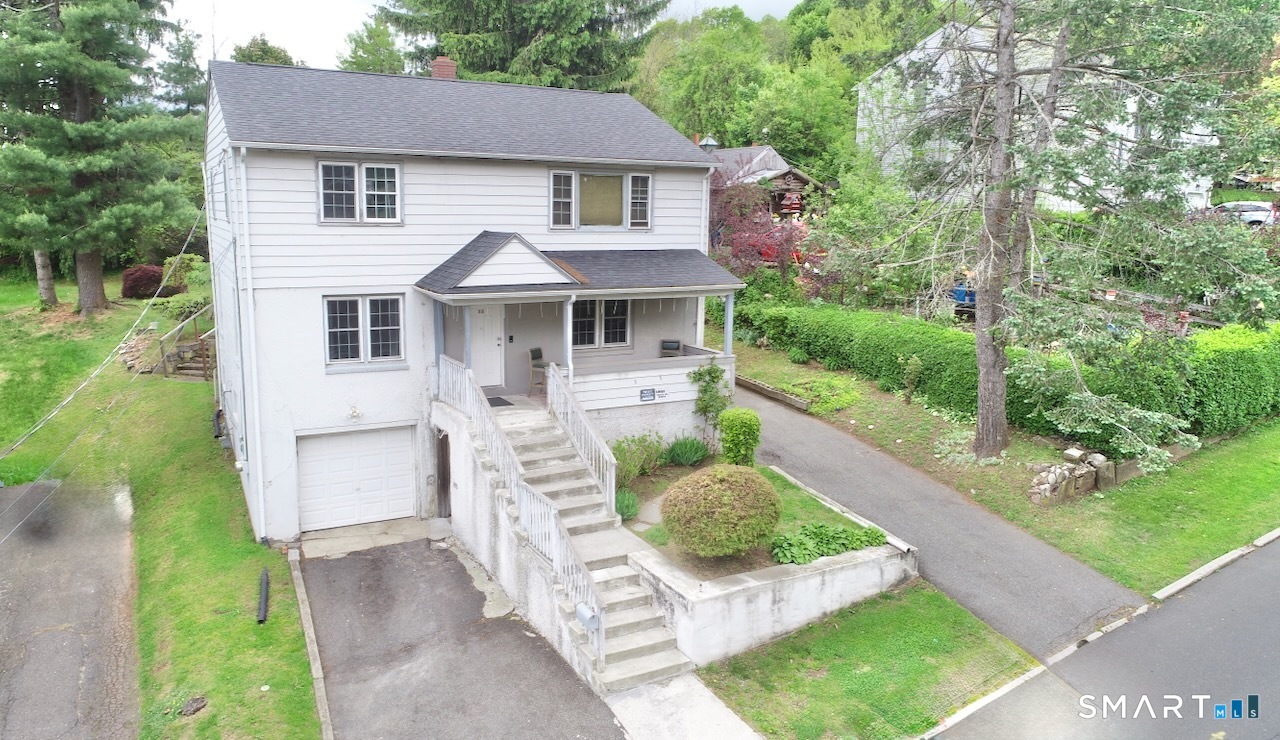
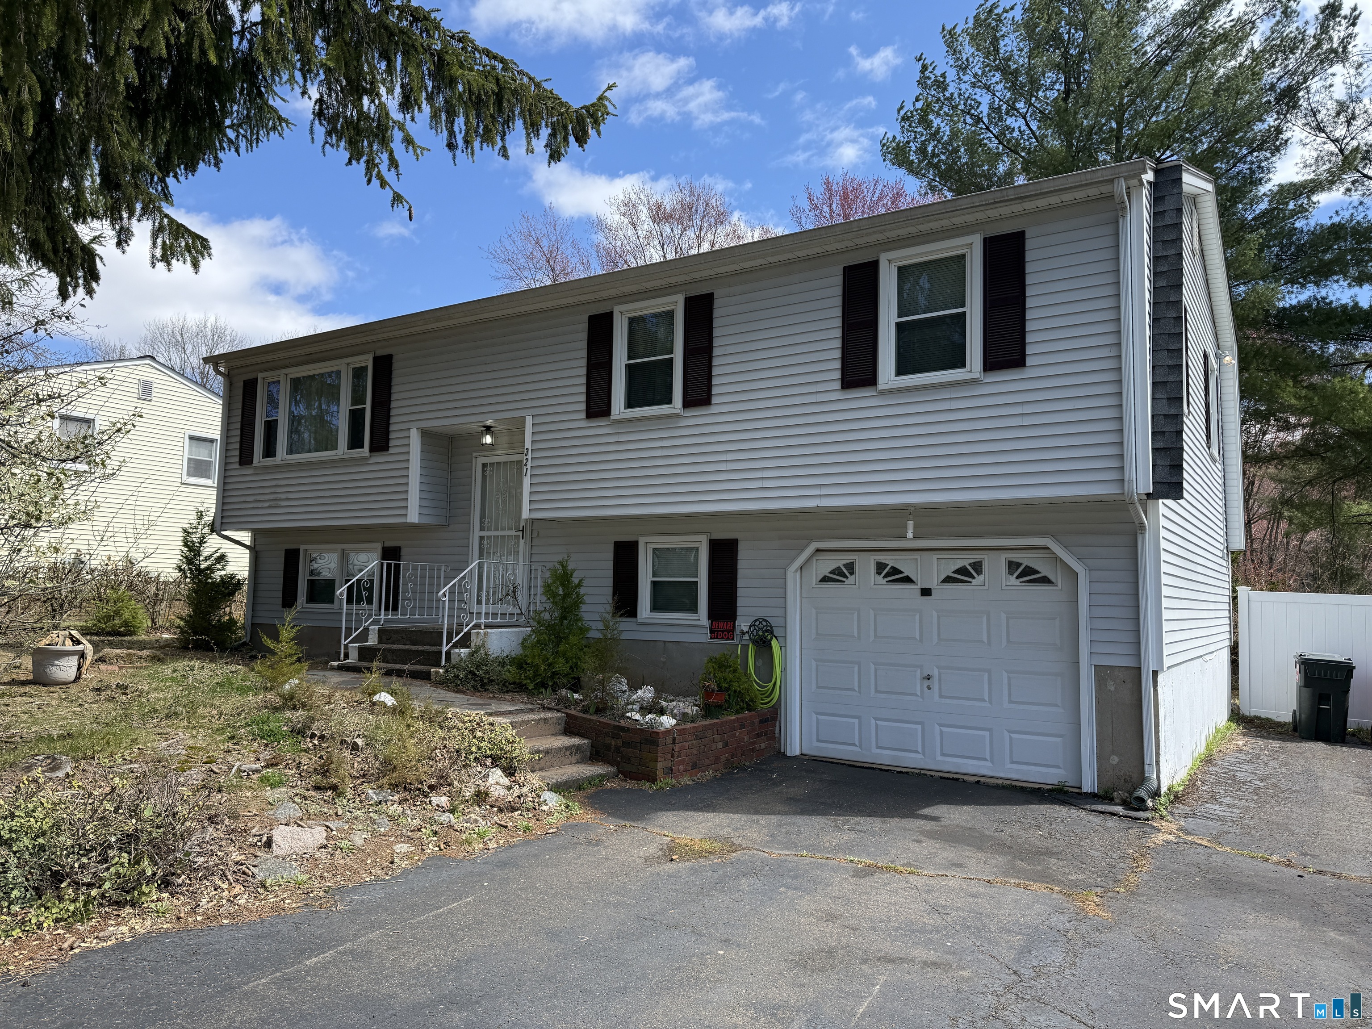
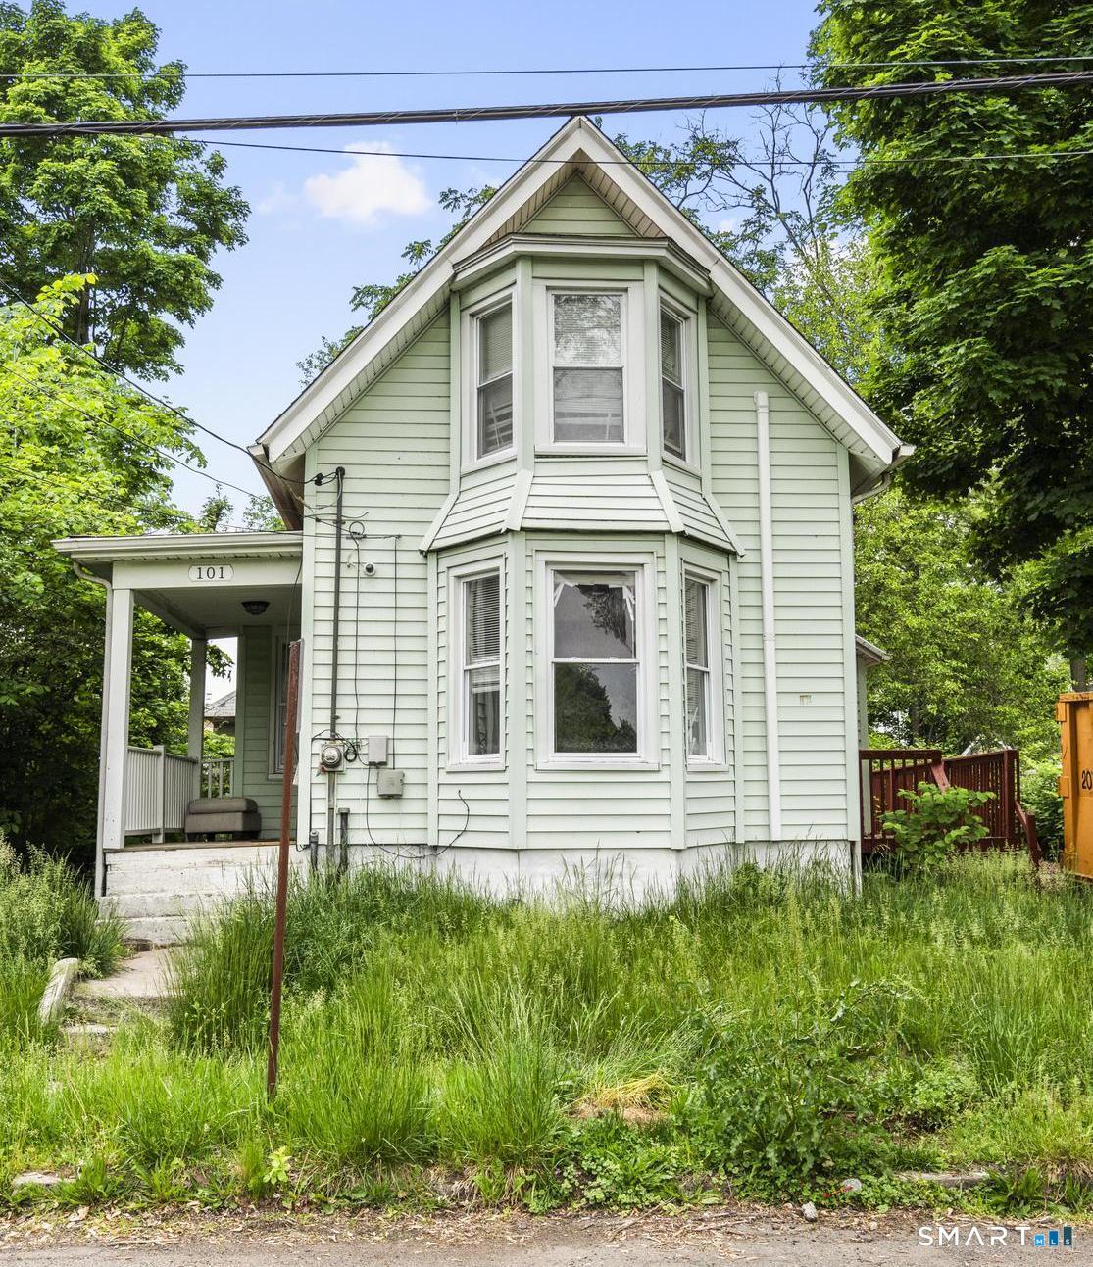
Find Homes by Property Features in Meriden, CT


Based on information provided to and compiled by the SMART MLS, Inc. through Oct 08, 2026, 11:00AM. IDX information is provided exclusively for consumers’ personal, non-commercial use. It may not be used for any purpose other than to identify prospective properties consumers may be interested in purchasing. The data is deemed reliable but is not guaranteed accurate by the MLS. ©2026 SMART MLS, Inc. All Rights Reserved.
 Advertising Broker: Derek Greene | The Greene Realty Group