- Overview
- Description
- Property Details
- Location
- Facts & Features
- Getting Around
- Nearby Homes



Street View
$175,000
Monthly Est:$871
 2 Beds
 1 Bath
1 full bath
 720sqft
470 Caldwell Rd, Coalmont, TN 37313
$175,000
$871/moEst:
Get Pre-Approved
Single Family Residence
Built in 2005
$-- HOA
4.02 acres lot
$243/sq.ft
Description
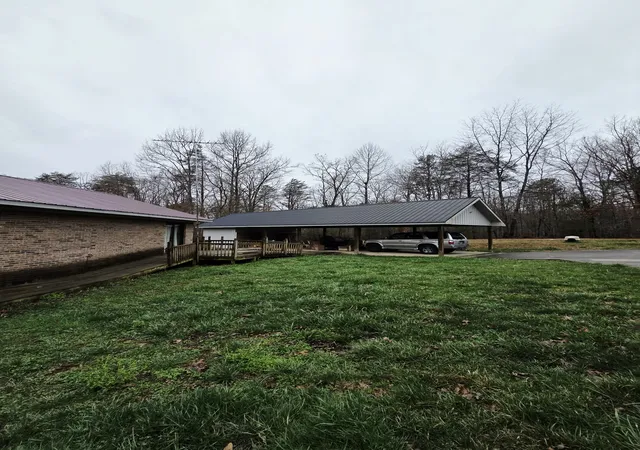
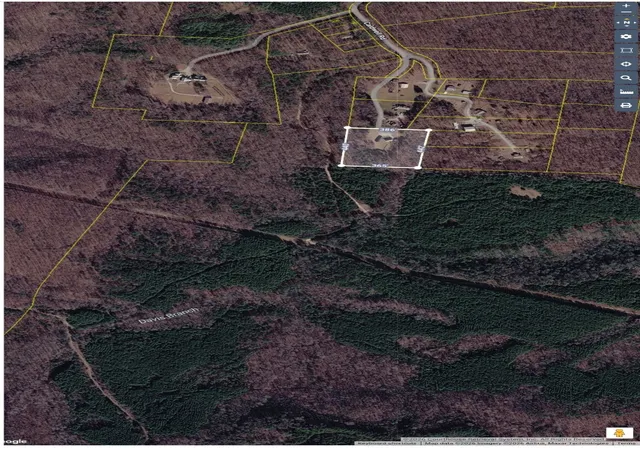
Tucked away at the end of a quiet road in a peaceful rural setting and surrounded by thousands of acres of lush Cumberland Plateau forest, this property sits on just over 4 partially cleared and partially wooded acres, offering incredible privacy, abundant wildlife, and tranquil country living. The all-brick one-level home offers 720 sq ft with 2 bedrooms, 1 bath, an efficient kitchen with plenty of cabinets, a pantry, and hardwood floors that could shine again with refinishing. The home has solid bones and is ready for someone to bring their updates and make it their own. The metal roof is only 6 years old. High speed fiber internet with Ben Lomand Connect.
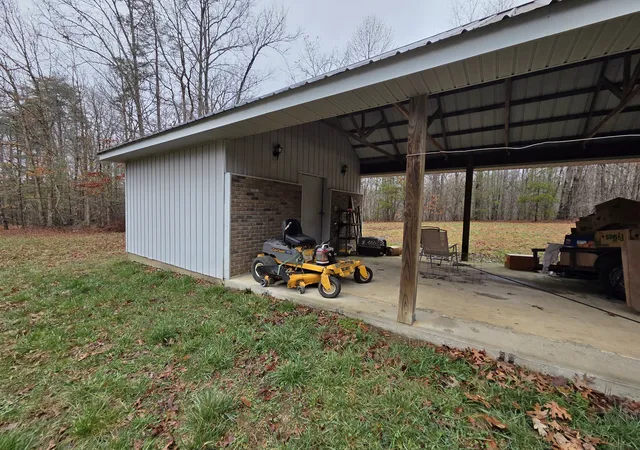
Additional buildings provide great flexibility, including a 700+ sq ft all-brick detached garage with electric previously used as a recording studio with a bedroom and plumbing for a half bath. Plus, a 725 sq ft multipurpose building with electric features a large storage room with a bathroom, and an additional bedroom with private bathroom, ready to be connected to plumbing for additional living or hobby space. The property also features a 45x48 carport with concrete floor, metal roof, and attached 14x16 workshop. The usable acreage offers excellent potential for gardening, a mini farm, recreation, or additional improvements. Perfect for those seeking a private homestead. Outdoor enthusiasts will love the proximity to Savage Gulf State Park, Grundy Forest State Natural Area, and the renowned Fiery Gizzard Trail, along with off-road riding at Coalmont OHV Park. Enjoy nearby fishing and explore the nearby mountain town of Monteagle, known for its unique dining, local shops, and charming small-town mountain atmosphere. Property sold AS-IS.
- Houzeo last checked: 5 minutes ago
- Listing updated: September 5, 2026 at 2:51 am
- Listing Provided by: Rebecca (Becca) Gilbert (615) 631-9789 DRE #331320 | SimpliHOM (855) 856-9466
- Source: Nashville (RealTracs Mid) MLS-TN | MLS#: 3147698

Property Details
Status
Active
Type
Single Family Residence
No. of Stories
1
County
City
Neighborhood
--
Year Built
2005
HOA Fees
-
Finished Area
720 sqft
Lot Size
4.02 acres lot
Basement Area
- sqft
MLS Name
Nashville (RealTracs Mid) MLS
MLS Number
3147698
MLS Status
Active
Days on Market
65

Continue Your Journey in App
Find your dream home, receive real-time updates, and many more!
Download App
Continue Your Journey in App
Find your dream home, receive real-time updates, and many more!
Location
Facts & Features
Rooms
Bedrooms & bathrooms
Bedrooms: 2
Bathroom: 1
Interior
Sewer
Septic Tank
Interior Features
Pantry, High Speed Internet
Cooling
Dual, Electric
Flooring
Wood
Heating
Dual, Electric
Appliances
Electric Oven, Refrigerator
Construction
Year Built
Year Built: 2005
Home type
Single Family Residence
Roof
Metal
Foundation Details
Brick/mortar
Construction Materials
Brick
Utilities & Energy
Laundry Features
Electric Dryer Hookup, Washer Hookup
Water Source
Private
Basement
Crawl Space
Utilities
Electricity Available, Water Available
Parking Features
Detached, Concrete
Other Features
Subdivision Name
N/a
Lot Features
Level
Patio And Porch Features
Deck
Price History
| Date | Event | Price |
|---|---|---|
08/05/2026 Source: | Listed for Sale | $175,000 $243/sqft |
07/18/2026 Source: | Contingent (Active Under Contract) | $175,000 +218.18% $243/sqft |
05/14/2020 Source: | Price Decreased | $55,000 -38.89% $76/sqft |
01/09/2018 Source: | Price Increased | $90,000 +5.88% $125/sqft |
01/09/2018 Source: | Sold | $85,000 $118/sqft |

Nearby Homes
Find Homes by Property Features in Coalmont, TN

Based on information from Realtracs® through Oct 10, 2026, 03:16PM. Data courtesy of Realtracs® MLS as distributed by MLS GRID. Some IDX listings have been excluded from this website. All data is obtained from various sources and may not have been verified by the broker or MLS GRID. Supplied Open House Information is subject to change without notice. All information should be independently reviewed and verified for accuracy. Properties may or may not be listed by the office/agent presenting the information. IDX information is provided exclusively for consumers’ personal, noncommercial use. It may not be used for any purpose other than to identify prospective properties consumers may be interested in purchasing. The data is deemed reliable but is not guaranteed by MLS GRID. The use of the MLS GRID Data may be subject to an end-user license agreement prescribed by Realtracs® MLS. © 2026 RealTracs Solutions. All Rights Reserved. Angela Fowler Real Estate, LLC | 423.320.4620 | afowler@catt.com Mailing Address: 452 Kailors Cove Cir, Ringgold, GA 30736
 Advertising Broker: Angela Fowler | Angela Fowler Real Estate, LLC.