
- Overview
- Description
- Property Details
- Location
- HOA Management
- Facts & Features
- Getting Around


Street View
$8,750,000
Monthly Est:$43,552
 4 Beds
 5 Baths
4 full baths + 1 half bath
 3,570sqft
470 Columbus Ave #3, New York City, NY 10024
$8,750,000
Get Pre-Approved
Apartment
Built in 2022
$5,819/mo HOA
-- sqft lot
$2,451/sq.ft
Description
IMMEDIATE OCCUPANCY. CLOSINGS HAVE COMMENCED.
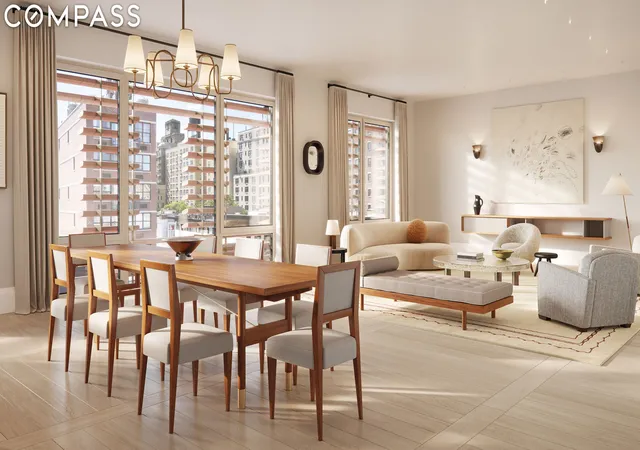
Residence 3 at the Charlotte is an exquisitely crafted 3,570-square-foot, full-floor four-bedroom, four-and-a-half bathroom home, replete with a 73-square foot private balcony and included storage unit. Architecturally gorgeous and without compromise in its quality and detail regarding sustainability, health, wellness, and design, the residences at Charlotte of the Upper West Side set a new standard of New York living.
An article in a September 2023 New York Times article raved that “Its airtight rooms use a fraction of the energy required by the buildings around it, staying cool in the summer and warm in the winter, while light-soaked and quiet."
Winner of the prestigious AlA Design Award for architectural excellence from the American Institute of Architects New York State, Charlotte of the Upper West Side was designed and engineered to meet the exacting certification criteria of the Passive House Institute, the state-of-the-art building boosts residents’ well-being and comfort with unmatched air quality, temperature control, sound attenuation, and daily convenience.
Robust insulation and airtight seals minimize air leaks and drafts, keeping rooms consistently comfortable and quiet while significantly reducing energy consumption and saving nearly 90% on heating and cooling bills. The multi-million-dollar energy recovery ventilation system exchanges each home’s entire volume of indoor air with freshly UV-treated and filtered outdoor air every hour. The striking facade of iron-spotted terracotta louvers is designed to bring in sunlight during the winter and keep out heat during the summer.
In Residence 3, a private elevator entry and gallery lead to the open great room with high ceilings and an art wall. Gallery-quality lighting is featured throughout. Guardian Ultra Clear museum-quality glass floor-to-ceiling windows—quadruple-layered yet operable—with acoustical lamination bring unparalleled light and sound attenuation. Wide-plank European white oak floors set in a ladder pattern add charm and warmth. Exemplifying the level of fine details are pre-wired soffits for motorized blinds and an integrated Lutron RA2 system with smart home connectivity.
The meticulously designed Henrybuilt kitchen has silver oak cabinetry and warm aluminum accents. This kitchen is equipped with fantastic storage, a coffee bar, an appliance garage, and a pantry. The appliances are seamlessly integrated: a Subzero refrigerator and freezer, Wolf range, Miele steam oven, two dishwashers, U-line wine storage, and 1,200 CFM range hoods with temperature-controlled air.
The three secondary bedrooms have oversized windows, high ceilings, and ensuite bathrooms, plus large closets. The secondary baths display hand-glazed Heath Ceramics wall tiles in neutral tones along with an eco-friendly blu-stone tub or glass showers, silver nickel Kallista fixtures, and heated floors. Completely refined, the powder room has a warm palette with full-height white oak paneling, a custom sink of Cream de Lyon limestone, Urban Electric bronze sconces, radiant heated floors, and Waterworks fixtures. Even the laundry room exceeds expectations with two stacked energy-efficient Miele washers and dryers, a full sink, and custom cabinetry, which includes a drying rack.
Charlotte of the Upper West Side amenities include a luxurious lobby with a full-service doorman, a Technofitness center, a professional-grade Full Swing interactive golf and multi-sports simulator, a pet washing room, and private storage rooms vented with conditioned fresh air.
Located in the prime Upper West Side Historic District one block from both Central Park and the Museum of Natural History, the Charlotte adds to the rich architectural tradition of the neighborhood with its stunning BKSK-designed façade. It is proximate to the Museum of Natural History B/C station, 79th Street 1-line station, and crosstown M79-Select Bus.
- Houzeo last checked: 2 minutes ago
- Listing updated: October 26, 2026 at 5:38 pm
- Listing Provided by: Emily Beare (212) 726-0786 , Lexi Alper (212) 547-5113 | CORE Group Marketing LLC (212) 419-8580
- Source: Rebny MLS-NY | MLS#: RLS10957641

This condo is in:
Property Details
Status
Active
Type
Condominium
No. of Stories
9
County
City
Neighborhood
--
Year Built
2022
HOA Fees
$5819/mo
Finished Area
3,570 sqft
Lot Size
-- sqft lot
Basement Area
- sqft
MLS Name
Rebny MLS
MLS Number
RLS10957641
Days on Market
911

Continue Your Journey in App
Find your dream home, receive real-time updates, and many more!
Continue Your Journey in App
Find your dream home, receive real-time updates, and many more!
Location
HOA Management
N/A
HOA Fees
$5,819/ Monthly
Disclaimer: Amenities are based on third-party information and may vary; buyers must independently verify all amenities, as information is deemed reliable but not guaranteed.
Facts & Features
Rooms
Bedrooms & bathrooms
Bedrooms: 4
Bathrooms: 5
Utilities & Energy
Laundry Features
In Unit
Other Features
Subdivision Name
Upper West Side
Price History
| Date | Event | Price |
|---|---|---|
10/26/2026 Source: | Price Increased | $8,750,000 +12.90% $2,451/sqft |
09/19/2025 Source: | Listed for Sale | $7,750,000 $2,171/sqft |

Find Homes by Property Features in New York City, NY


The real estate listing data marked with this icon comes from the IDX program of the RLS at REBNY Listing Service (RLS). Listing information for certain New York City properties provided courtesy of the Real Estate Board of New York's Residential Listing Service (the "RLS") through Oct 31, 2026, 08:00PM. Information deemed reliable but not guaranteed. Information is provided exclusively for consumers' personal, non-commercial use, and may not be used for any purpose other than the identification of potential properties for purchase. The information contained in this listing has not been verified by the RLS and should be verified by the consumer. The listing information provided here is for the consumer's personal, non-commercial use. Retransmission, redistribution or copying of this listing information is strictly prohibited except in connection with a consumer's consideration of the purchase and/or sale of an individual property. This listing information is not verified for authenticity or accuracy and is not guaranteed and may not reflect all real estate activity in the market. Buyer to verify all information. © 2026 The Real Estate Board of New York, Inc. All rights reserved.
 Advertising Broker: Derek Greene | The Greene Realty Group
