
- Overview
- Description
- Property Details
- Location
- HOA Management
- Facts & Features
- Getting Around

Street View
$11,260,000
Monthly Est:$56,045
 4 Beds
 5 Baths
4 full baths + 1 half bath
 3,570sqft
470 Columbus Ave #PH1, New York, NY 10024
$11,260,000
Get Pre-Approved
Apartment
Built in 2022
$5,316/mo HOA
-- sqft lot
$3,154/sq.ft
Description
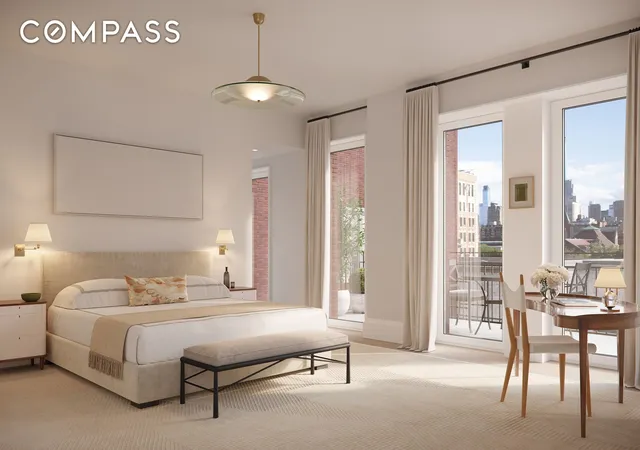
Penthouse 1 at 470 Columbus is an exquisitely designed 3,570 sf full-floor 4 bedroom, 4 and a half bath, with a private balcony and storage unit. Architecturally gorgeous and without peer in its quality and detail regarding sustainability, health and wellness and design, all the apartments at Charlotte of The Upper West Side set a new standard.
Artistry. Craftsmanship. Innovation. Sustainability. Charlotte of the Upper West Side is a new boutique development, designed and engineered to meet the rigorous standards of the Passive House Institute. The striking facade of iron spotted terracotta louvers are designed to bring in sunlight during the winter and keep out heat during the summer. This structure’s airtight technology keeps the temperatures controlled and saves more than 90% on the heating and cooling bills, while the ERV system delivers fresh, filtered air into each home. The Tesla of luxury living, these 7 homes are a sanctuary of wellness and sustainability in which the highest level of design and materials along with advanced innovations have been considered for residents’ healthy living.
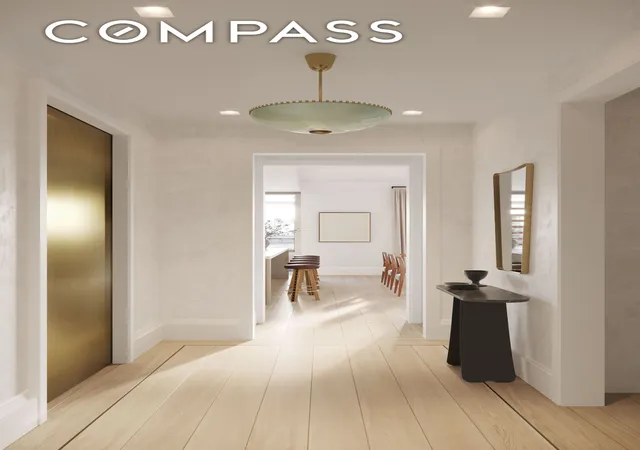
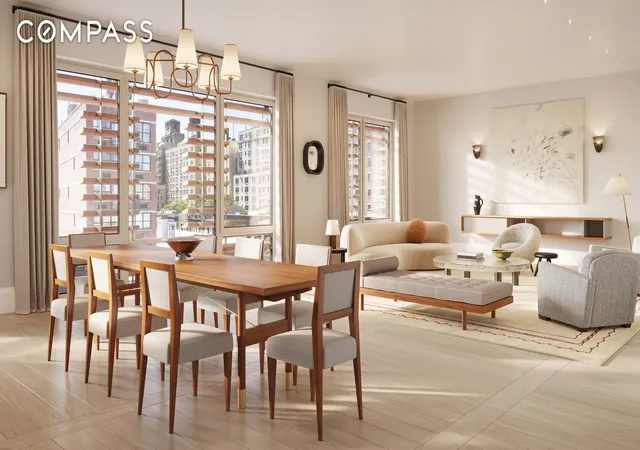
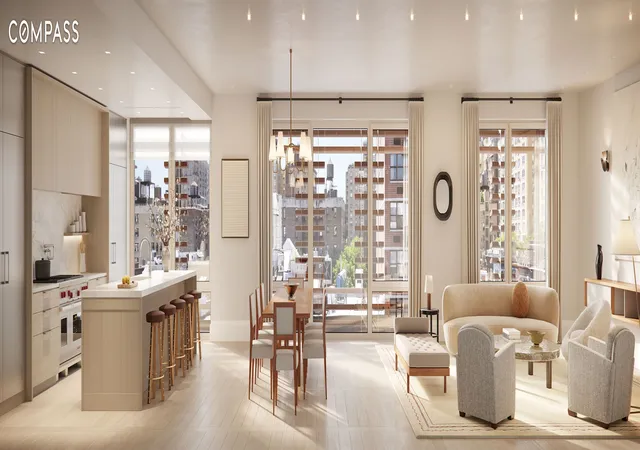
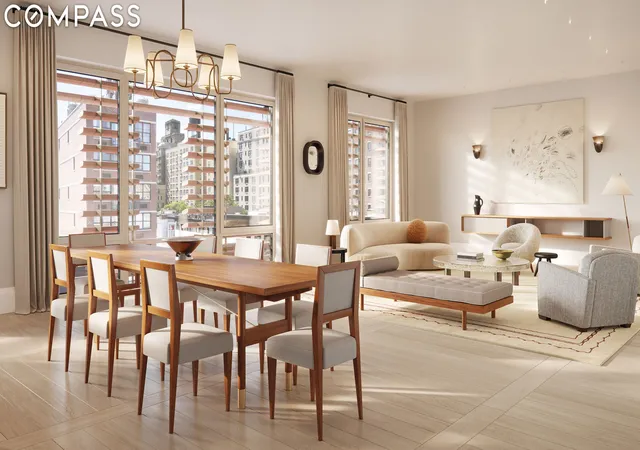
A private entry and gracious foyer lead into the heroic main spaces. The grand living, dining and kitchen open onto a landscaped terrace spanning the residence’s length. Guardian Ultra Clear operable triple-paned, quadruple layer, floor to ceiling windows are anchored by wide European white oak planks elegantly set into a ladder pattern. Adding to the fine details are impeccable lighting, pre-wired soffits, and an integrated Lutron RA2 system with smart home connectivity.
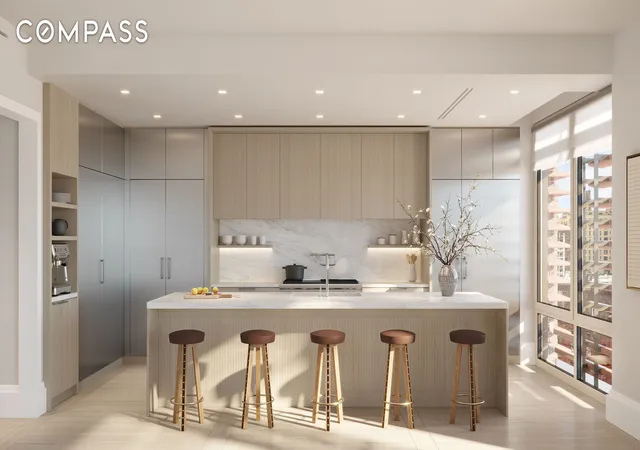
The meticulously designed Henrybuilt kitchen of silver oak cabinetry and warm aluminum accents is incredibly utilitarian while also sophisticated. The Subzero refrigerator and freezer, Wolf gas range vented with a Subzero hood, Miele steam oven and dishwashers, and a U-line wine storage are seamlessly integrated. The kitchen island has the mark of fine furniture with rounded corners and fluted wood millwork fitted with a seamless slab of Vermont Olympian White Danby. The matching counter and backsplash slabs along with floating oak shelves complete this sleek look.
In its own wing, the light-filled primary suite has a spacious closet, open views and a south-facing balcony clad in Italian porcelain tiles. The windowed primary bath showcases floor to ceiling slabs and floors of hand-selected honed Imperial Danby. This 5-piece bathroom also features white oak double vanities and custom medicine cabinets, a free-standing tub, MrSteam shower, Kallista and Watermark nickel fixtures and radiant-heated floors.
The secondary bedrooms on the main floor are alluring with oversized windows, high ceilings, ensuite baths, and generous closets. The secondary baths display hand-glazed wall tiles, silver nickel Kallista fixtures and heated floors. The powder bath has full-height white oak paneling, a custom limestone sink, Urban Electric bronze wall sconces, radiant heated floors, and polished nickel Waterworks fixtures. There is a separate laundry room with a sink and folding area and 2 stacked energy-efficient Miele washers and vented dryers with Wifi connectivity.
The upper level is accessed by way of a graceful interior staircase. The astounding rooftop terrace is equipped with a kitchenette and full bath, perfect as lounge living or a 4th guestroom. Enjoy alfresco dining or entertaining with a barbecue grill and panoramic views.
Amenities include a luxurious appointed lobby with full-service doorman, fitness center with Technogym equipment and Peloton bikes, Full Swing interactive golf and multi-sports simulator, pet washing room, private storage and additional laundry facilities.
Equal Housing Opportunity. The complete offering terms are in an Offering Plan available from Sponsor. File No. CD19-0258. 468 Property Owner, LLC, c/o The Roe Corporation, 267 Broadway, 2nd Floor, New York, New York 10007.
- Houzeo last checked: 6 minutes ago
- Listing updated: May 15, 2026 at 11:25 am
- Listing Provided by: Alexa P Lambert (917) 403-8819 | Compass (212) 913-9058
- Source: Rebny MLS-NY | MLS#: RLS10911742

This condo is in:
Property Details
Status
Pending
Type
Condominium
No. of Stories
8
County
City
Neighborhood
Year Built
2022
HOA Fees
$5316/mo
Finished Area
3,570 sqft
Lot Size
-- sqft lot
Basement Area
- sqft
MLS Name
Rebny MLS
MLS Number
RLS10911742
Days on Market
1101

Continue Your Journey in App
Find your dream home, receive real-time updates, and many more!
Continue Your Journey in App
Find your dream home, receive real-time updates, and many more!
Location
HOA Management
N/A
HOA Fees
$5,316/ Monthly
Disclaimer: Amenities are based on third-party information and may vary; buyers must independently verify all amenities, as information is deemed reliable but not guaranteed.
Facts & Features
Rooms
Bedrooms & bathrooms
Bedrooms: 4
Bathrooms: 5
Interior
Appliances
Cooktop, Dryer, Range, Refrigerator, Wine Cooler, Washer
Interior Features
Double Vanity, Entrance Foyer, High Ceilings, Kitchen Island, Pantry, Soaking Tub, Walk In Closets
Exterior Features
Balcony
Cooling
Central Air
Utilities & Energy
Laundry Features
In Unit
Other Features
Subdivision Name
Upper West Side
Patio And Porch Features
Balcony
Price History
| Date | Event | Price |
|---|---|---|
10/26/2023 Source: | Pending | $11,260,000 $3,154/sqft |

Upper West Side Ranks # in New York, NY


Homes

Rental Prices

Median Home Price
Find Homes by Property Features in New York, NY


The real estate listing data marked with this icon comes from the IDX program of the RLS at REBNY Listing Service (RLS). Listing information for certain New York City properties provided courtesy of the Real Estate Board of New York's Residential Listing Service (the "RLS") through Oct 31, 2026, 09:15PM. Information deemed reliable but not guaranteed. Information is provided exclusively for consumers' personal, non-commercial use, and may not be used for any purpose other than the identification of potential properties for purchase. The information contained in this listing has not been verified by the RLS and should be verified by the consumer. The listing information provided here is for the consumer's personal, non-commercial use. Retransmission, redistribution or copying of this listing information is strictly prohibited except in connection with a consumer's consideration of the purchase and/or sale of an individual property. This listing information is not verified for authenticity or accuracy and is not guaranteed and may not reflect all real estate activity in the market. Buyer to verify all information. © 2026 The Real Estate Board of New York, Inc. All rights reserved.
 Advertising Broker: Derek Greene | The Greene Realty Group
