
- 0
- 11
- Overview
- Description
- Property Details
- Location
- Facts & Features
- Getting Around
- Nearby Homes




Listed by: Nick Gerisilo (206) 372-0218 , Chelsey M. Gerisilo | John L. Scott, Inc (253) 852-9200
$699,900
Monthly Est:$3,484
 3 Beds
 2 Baths
2 full baths
 1,260sqft
470 Grandey Way NE, Renton, WA 98056
$699,900
$3,484/moEst:
Get Pre-Approved
Single Family Residence
Built in 1943
$-- HOA
8,241 sqft lot
$555/sq.ft
Description
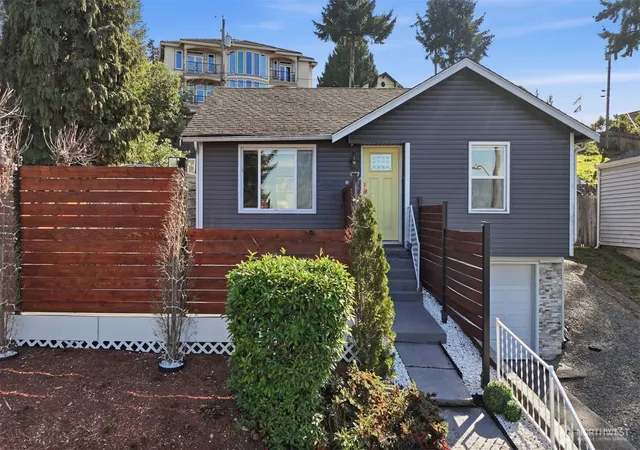
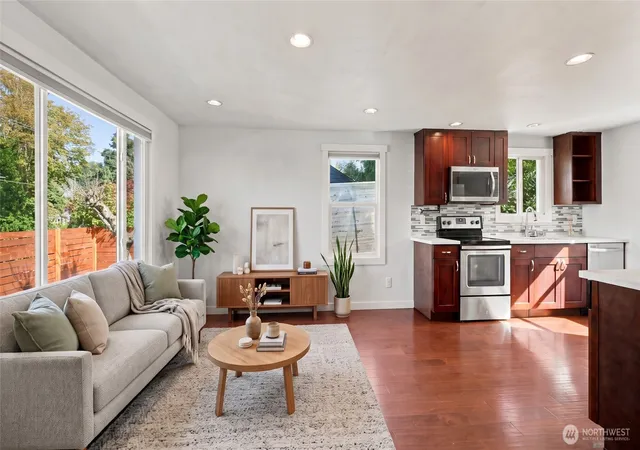
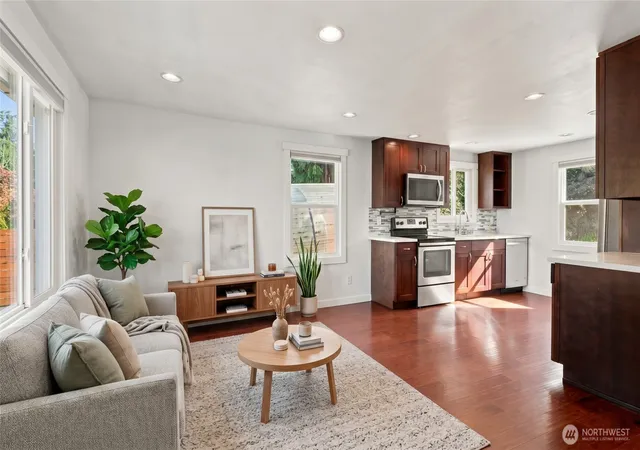
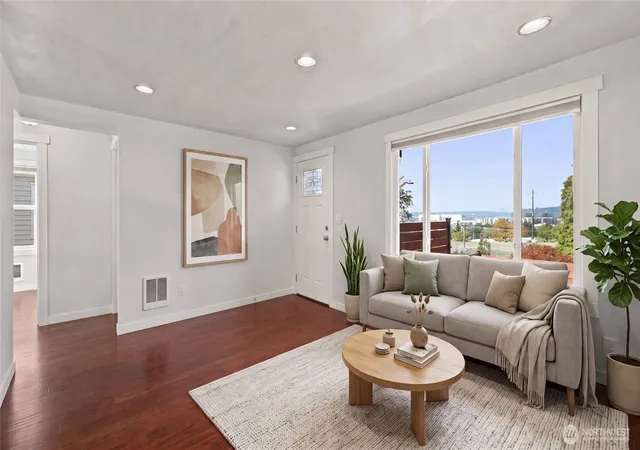
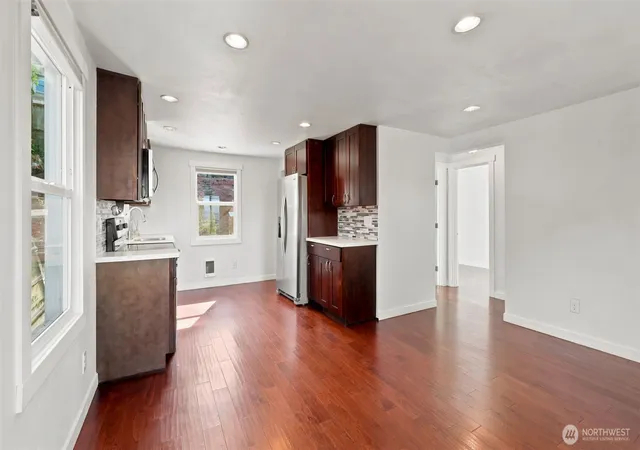
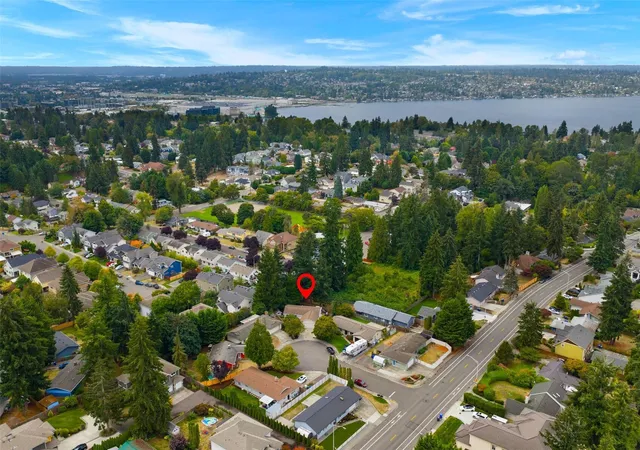
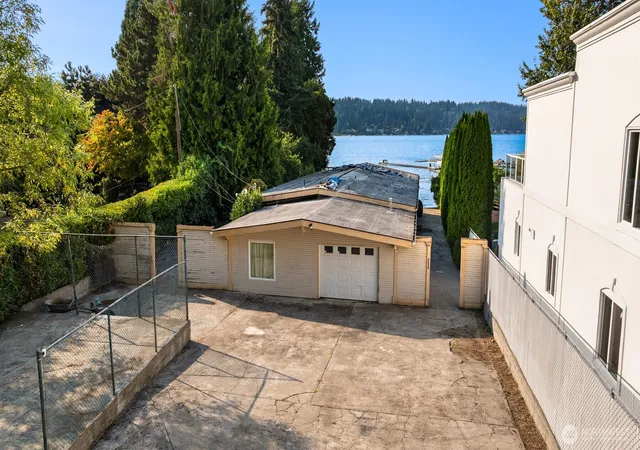
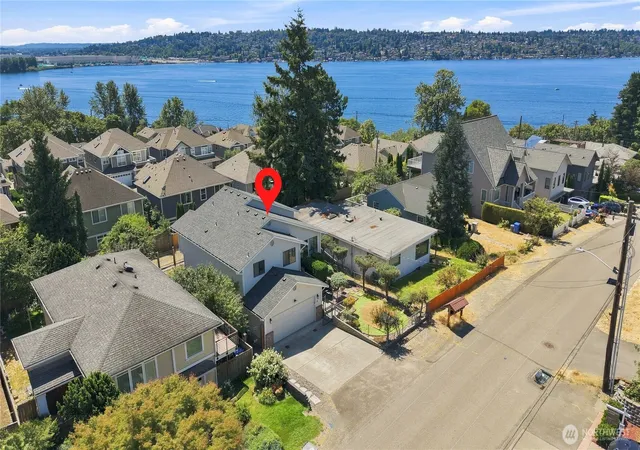
Dazzling views of Lake Washington, Seattle skyline and Olympic Mountains are the backdrop as you enjoy every last ray of sunshine from your west-facing remodeled home. Enter on the main level to a light and bright greatroom style living room, well-equipped kitchen, two bedrooms and full bathroom. Fully-finished lower lever provides a comfortable temperature year-round for your primary suite with attached full bathroom. Top-to-bottom remodel in 2016 took care of the big ticket items like a new roof and double pain vinyl windows, while also adding quality finishes throughout including quartz counters, stainless steel appliances, hardwood floors and custom tile-work. Thoughtfully curated outdoor space maximizes the shy quarter-acre lot with multiple zones for fun and relaxation. Front yard with durable composite view deck overlooking the valley views; backyard with a sport court or basically the biggest patio you've ever seen, entertainment deck, fire pit and outdoor bar, plus a green house and multiple raised garden beds. Epicenter location is moments from the Renton Landing with shopping and dining, and commuting in any direction is a breeze being at the nexus of 405, I-5 and 167.
- Houzeo last checked: 5 hours ago
- Listing updated: October 14, 2026 at 11:41 pm
- Source: Northwest Multiple Listing Service | MLS#: NWM2592896

Property Details
Status
Active
Type
Single Family Residence
No. of Stories
-
County
City
Neighborhood
--
Year Built
1943
HOA Fees
-
Finished Area
1,260 sqft
Lot Size
8,241 sqft lot
Basement Area
- sqft
MLS Name
Northwest Multiple Listing Service
MLS Number
NWM2592896
MLS Status
Active
Days on Market
13
Cumulative Days on Market
12

Continue Your Journey in App
Find your dream home, receive real-time updates, and many more!
Download App
Continue Your Journey in App
Find your dream home, receive real-time updates, and many more!
Location
Facts & Features
Rooms
Bedrooms & bathrooms
Bedrooms: 3
Bathrooms: 2
Entry Hall
Level: Main
Kitchen Without Eating Space
Level: Main
Living Room
Level: Main
Primary Bedroom
Level: Lower
Utility Room
Level: Lower
Bathroom Full
Level: Lower
Bathroom Full
Level: Main
Bedroom
Level: Main
Bedroom
Level: Main
Interior
Sewer
Sewer Connected
Appliances
Dishwasher, Disposal, Dryer, Microwave, Refrigerator, Stove(s)/range(s), Washer
Flooring
Ceramic Tile, Hardwood, Carpet
Cooling
None
Heating
Wall Furnace
Exterior Features
Metal/vinyl, Stone
Interior Features
Bath Off Primary, Dbl Pane/storm Window, Water Heater
Construction
Year Built
Year Built: 1943
Home type
Single Family Residence
Foundation Details
Poured Concrete, Slab
Roof
Composition
Construction Materials
Metal/vinyl, Stone
Utilities & Energy
Parking Features
Attached Garage, Rv Parking
Basement
Finished
Water Source
Public
Security Features
Fully Fenced
Other Features
Lot Features
Curbs, Paved, Sidewalk
Vegetation
Fruit Trees, Garden Space
Subdivision Name
Highlands
Price History
| Date | Event | Price |
|---|---|---|
10/09/2026 Source: | Listed for Sale | $699,900 -0.01% $555/sqft |
09/18/2026 Source: | Listing Removed | $700,000 $556/sqft |
08/05/2026 Source: | Listed for Sale | $700,000 -3.45% $556/sqft |
08/05/2026 Source: | Price Increased | $725,000 +100.83% $575/sqft |
12/25/2016 Source: | Price Increased | $361,000 +100.56% $287/sqft |

Show more
Nearby Homes

Find Homes by Property Features in Renton, WA
Nearby New Homes For Sale

Based on information submitted to the MLS GRID by Northwest Multiple Listing Service as of Oct 22, 2026, 03:56PM. All data is obtained from various sources and may not have been verified by broker or MLS GRID. Supplied Open House Information is subject to change without notice. All information should be independently reviewed and verified for accuracy. Properties may or may not be listed by the office/agent presenting the information.
IDX information is provided exclusively for consumers’ personal, noncommercial use; it may not be used for any purpose other than to identify prospective properties that consumers may be interested in purchasing, that the data is deemed reliable, but is not guaranteed by MLS GRID, and that the use of the MLS GRID Data may be subject to an end-user license agreement prescribed by the Member Participant’s applicable MLS, if any and as amended from time to time. © 2025 Northwest Multiple Listing Service. All Rights Reserved.
 Advertising Broker: Christy Lee-Naumann (267) 341-8337 | Houzeo Brokerage LLC
